Advancing Specialty Care Closer to Home in Nigeria
With a population of nearly 228 million, the country is rapidly growing and urbanizing, while the care its communities need is becoming more complex.
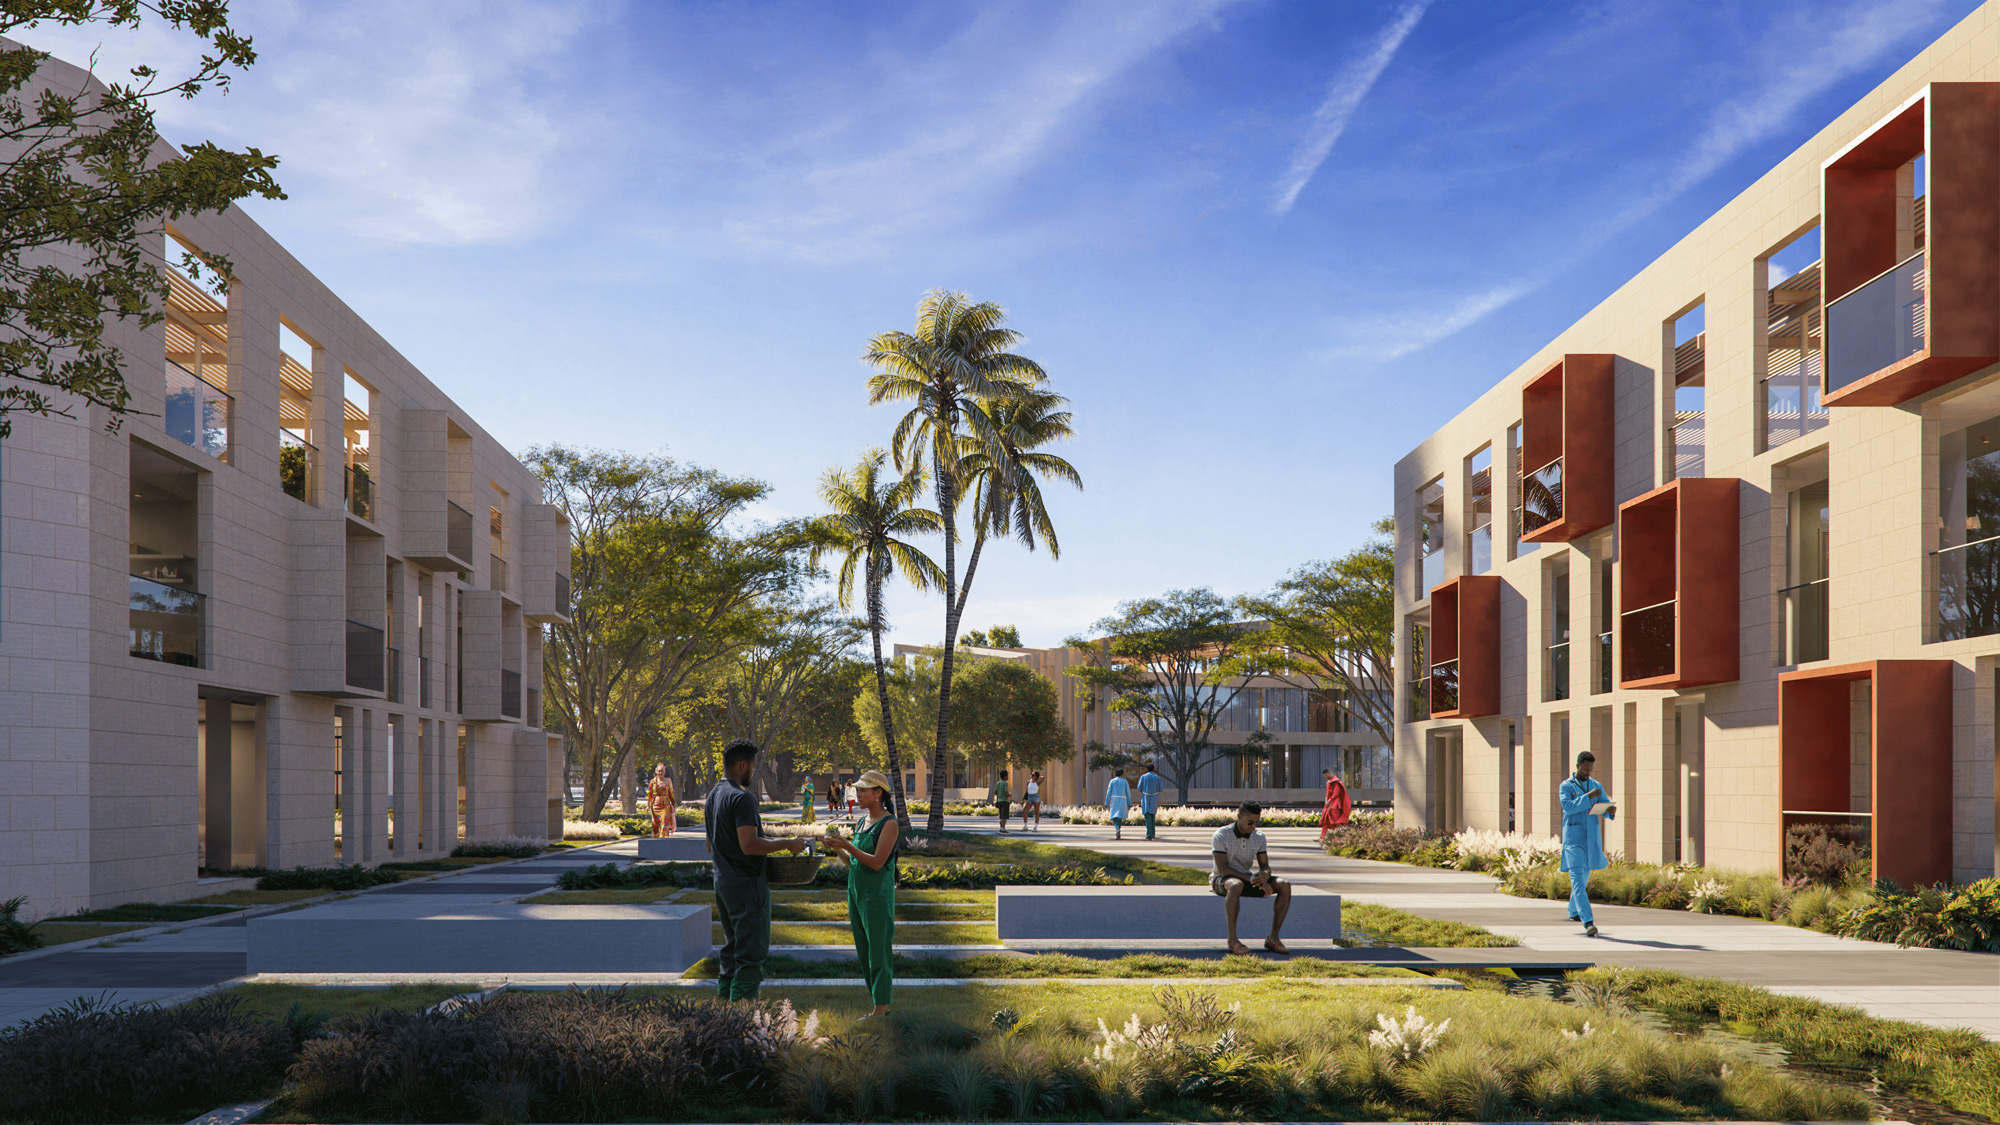
Nigeria is at a pivotal moment in its healthcare journey. With a population of nearly 228 million, the country is rapidly growing and urbanizing, while the care its communities need is becoming more complex. Infectious diseases and maternal and child health remain urgent priorities, even as chronic conditions like diabetes, cardiovascular disease, and cancer account for a rising share of illness. This double burden puts extraordinary pressure on a health system already navigating gaps in infrastructure, financing, and specialist capacity.
For many Nigerians, the path to advanced care can be fragmented. Patients may travel long distances between appointments, wait for specialist diagnostics, or seek complex treatment outside the country. Financial barriers deepen that challenge: Despite the availability of government and private insurance, out-of-pocket payments represent a significant share of national health spending, making timely care difficult for many families. At the same time, the migration of skilled clinicians has constrained local capacity. Yet these challenges also create a powerful opportunity — to design a healthcare model that brings expertise closer to home, supports Nigerian talent, and builds resilience into every layer of care.
A New Platform for Specialty Care
Dignity Care International Hospital offers a compelling response. Planned for the expansively developing Mowe corridor in the Greater Lagos Region, contiguous to the RCCG campus and accessible from the Lagos-Ibadan Expressway, the specialized facility is envisioned to bring world-class cardiac, stroke, neurology, and renal care to a region where it can have a transformative impact. The goal is both practical and profound: to complement nearby community hospitals with dependable, advanced services, serve patients regardless of financial status, and offer an elevated local alternative for people who might otherwise travel abroad for care.
The hospital is designed for growth up to 200 beds, with a mix of private critical care rooms, acuity-adaptable VIP rooms, and wards for two to four patients. Clear separation of public, patient, and service flows supports safety and operational efficiency, while bridges connect the inpatient tower to diagnostics, treatment, and outpatient services. Flexible inpatient floorplates allow units to adapt over time, creating a platform that can respond as technologies, care models, and regional demand evolve.
Designing an Ecosystem, Not an Island
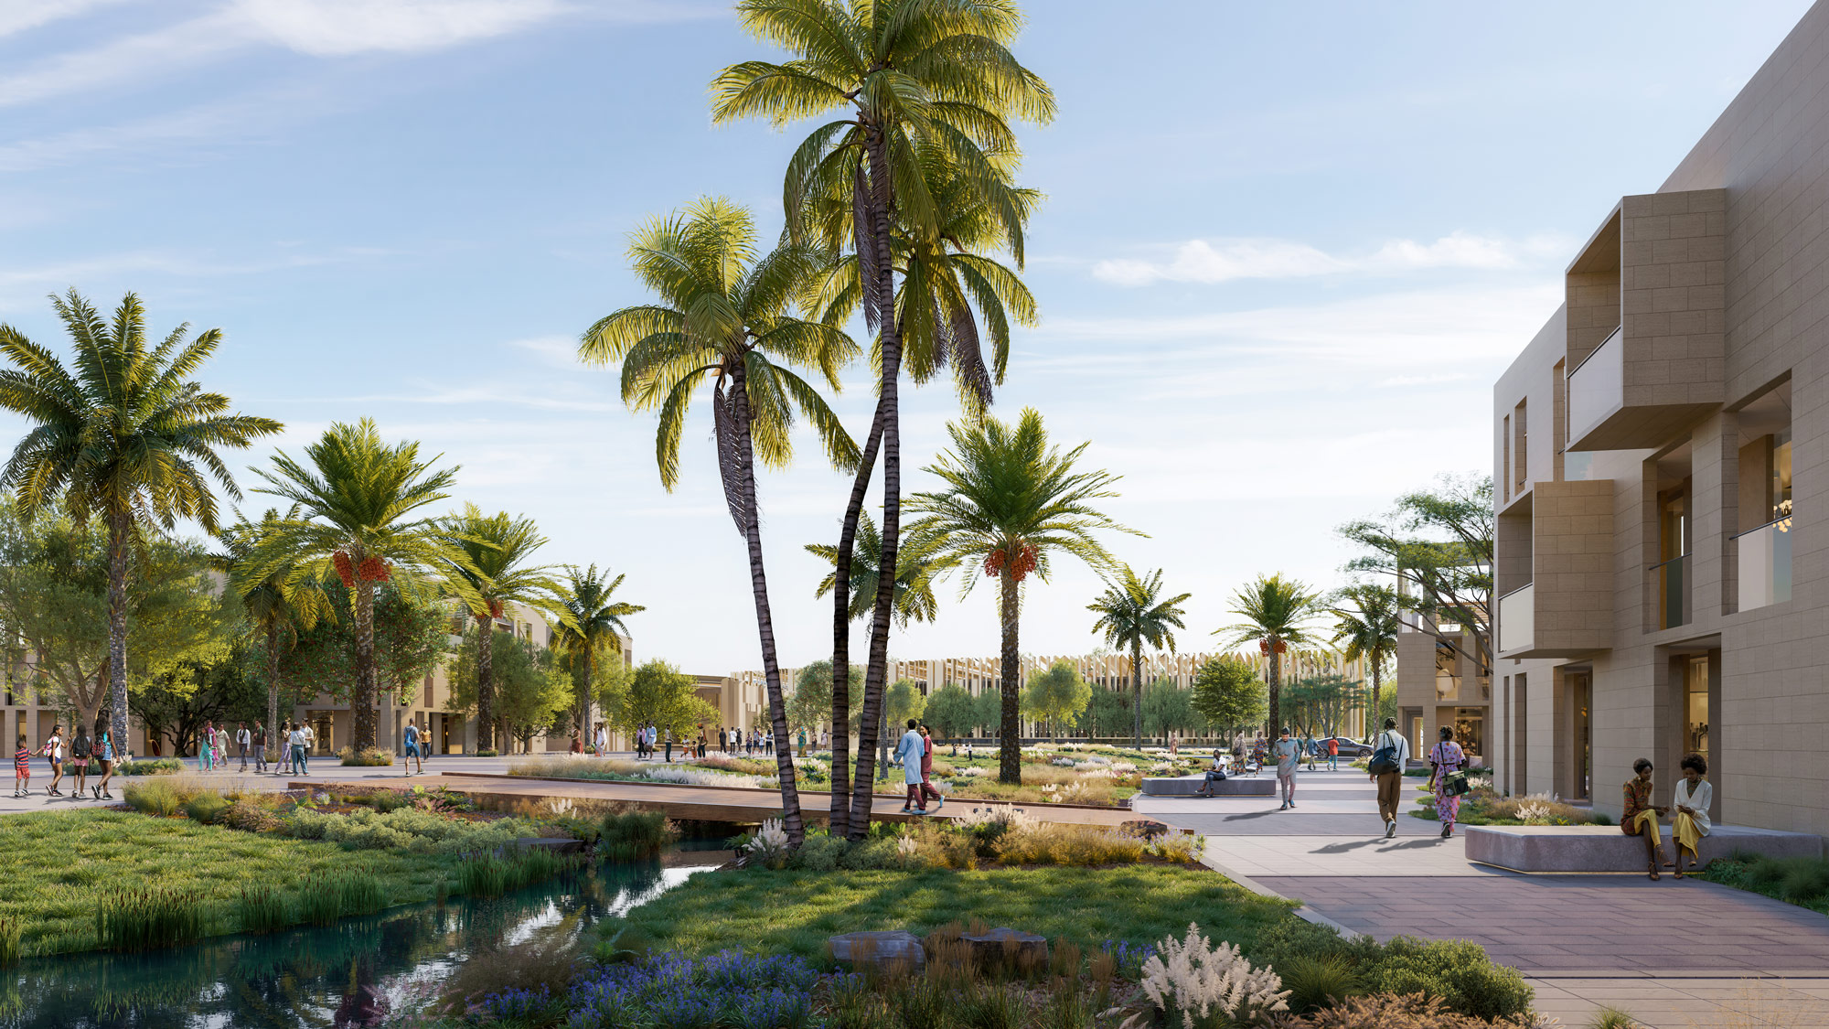
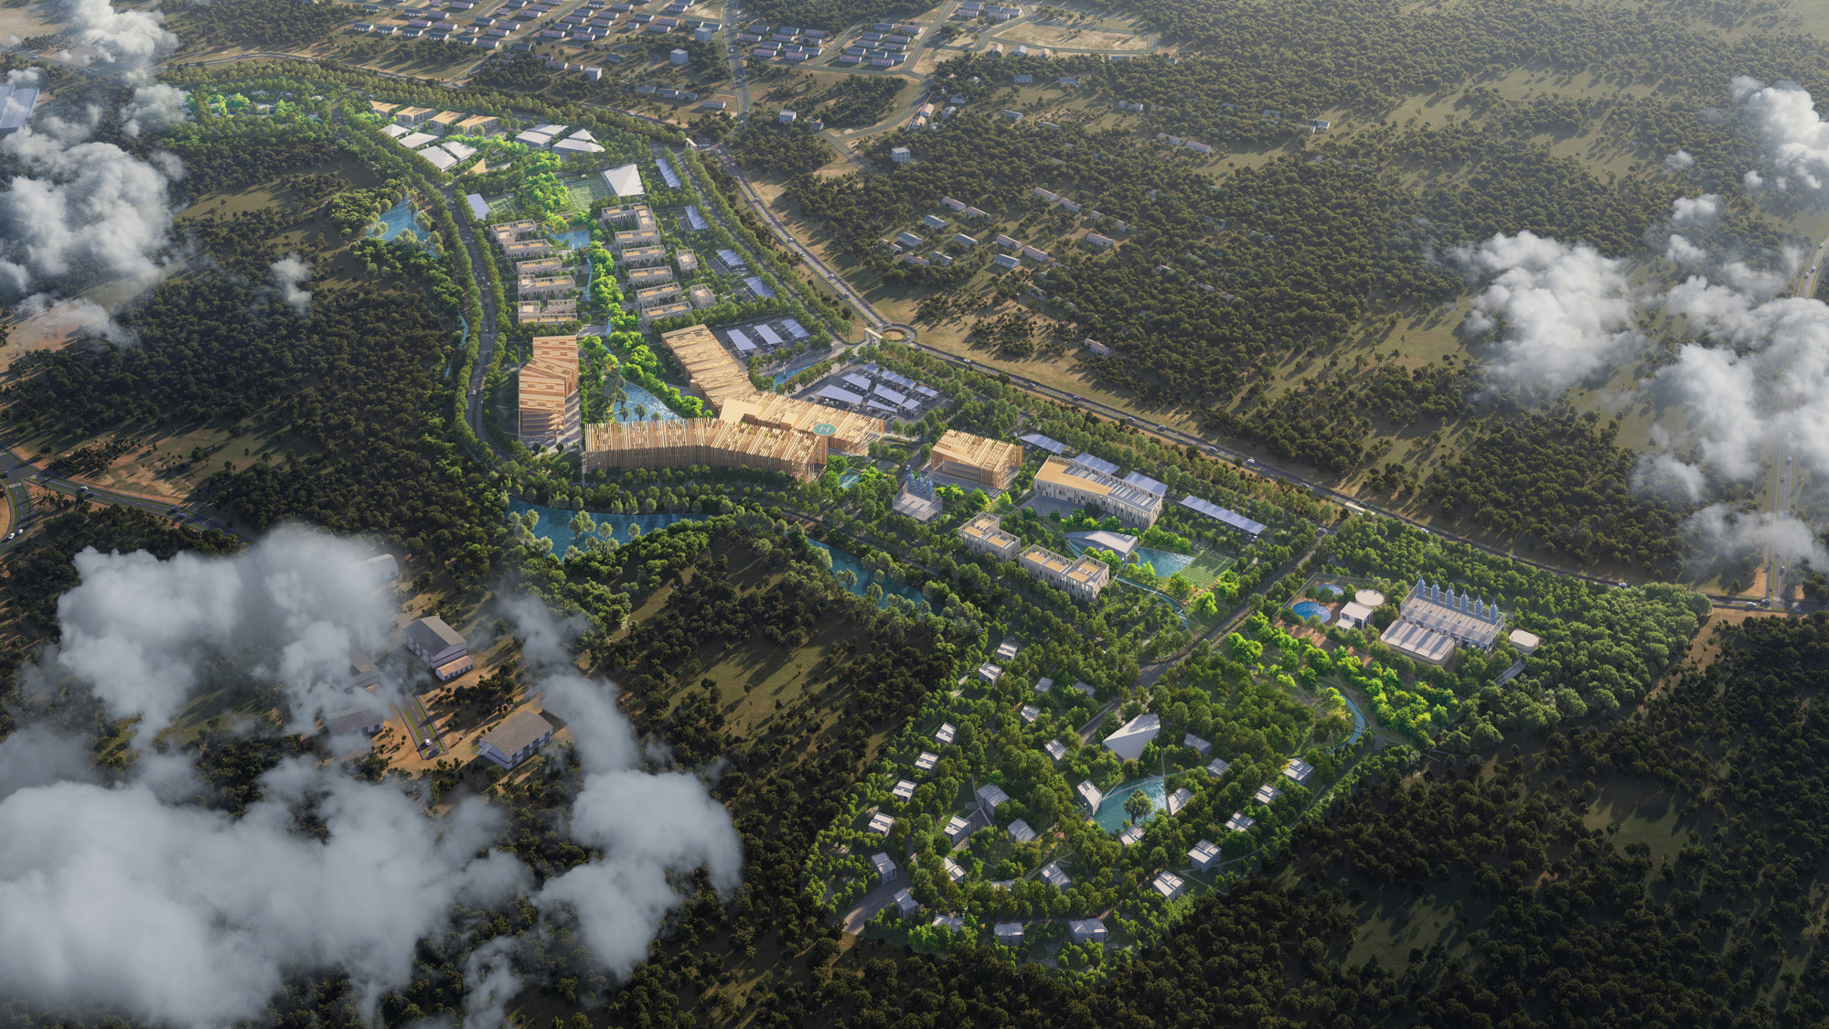
A high-performing specialty hospital cannot succeed in isolation. It depends on the people, places, and infrastructure that sustain health before, during, and after a hospital stay. The Dignity Care campus is designed to operate as a small, amenity-rich city. The hospital and outpatient medical building sit alongside a hotel, staff apartments, doctors’ villas, retail, fitness and recreation facilities, security, maintenance, and a central utility plant — forming an integrated, secure community for patients, families, visiting physicians, and resident staff.
At the heart of the campus, a continuous Green Spine links these uses through pedestrian trails, gardens, social spaces, and active recreation. A perimeter vehicular loop keeps service, loading, and much of the parking at the edges, allowing the core to prioritize walking, wellness, and connection. This “loop and spine” strategy turns circulation into an experience: staff can walk from their homes to work, families can find places to rest, and visitors can navigate an intuitive sequence of public spaces.
Healing in Harmony with Nature
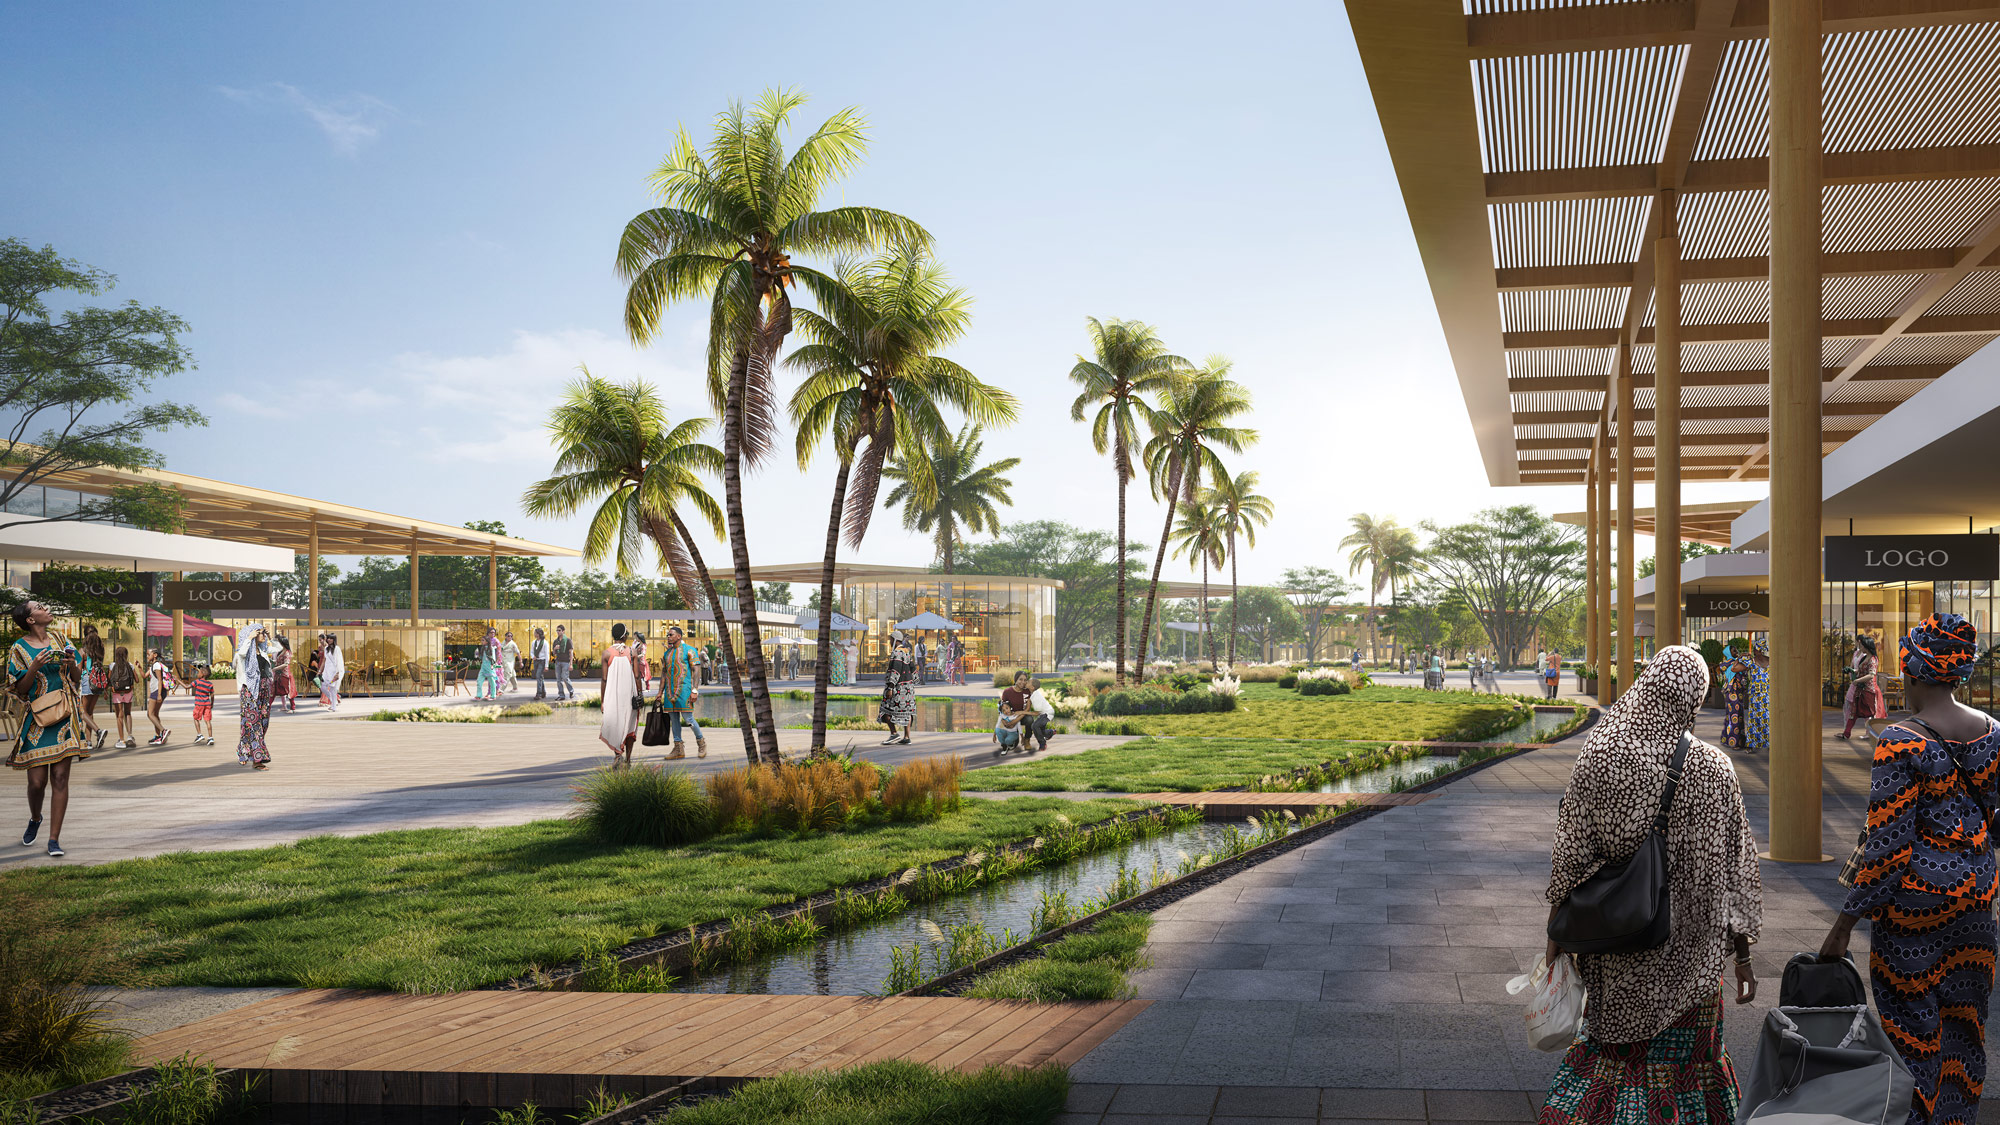
Nature is treated as a clinical and environmental design strategy. Narrow, horizontally organized floorplates increase access to daylight and outdoor views for patient and staff spaces while reducing reliance on elevators and intensive mechanical conditioning. Courtyards, roof terraces, patios, open-air bridges, vertical gardens, and views to Dignity Lake create places for care, rest, and recovery. In appropriate areas, natural ventilation and shaded outdoor circulation can reduce energy demand while supporting infection control.
These choices directly shape the human experience. A bright, two-story lobby welcomes visitors with warm materials, greenery, and framed views of the landscape. Every patient has abundant access to natural light and restorative outdoor spaces. By designing dignity into everyday moments, the hospital can reduce stress, support staff well-being, and make highly technical care feel more personal.
Resilience as a Foundation for Care
Dependable specialty care requires dependable systems. In a region experiencing growing pains where the power grid is not consistently reliable, the ability to operate as a stand-alone site is imperative: critical care, surgical procedures, diagnostics, medical gases, refrigeration, and digital systems cannot pause when the grid does. The campus is therefore planned to generate and manage essential resources on site, with a central utility plant serving buildings through a resilient network for power, cooling, water treatment, medical gases, and sewage treatment. Emergency generation supports hospital operations during outages, while redundant electrical systems and spare capacity anticipate unforeseen failures and future growth. The Green Spine at the center of the campus also performs as landscape infrastructure, helping manage and retain stormwater across the site. Together, these systems position resilience as both an operational advantage and a prerequisite for safe, continuous care.
Investing in People and Place
Ultimately, specialty care is delivered by people. Housing, wellness amenities, and a strong campus community can help attract and retain clinicians, while the ambition to create an academic medical center opens pathways for education, research, and knowledge exchange. The project’s humanitarian mission also creates an opportunity for physicians in the diaspora to contribute their expertise at home — supporting the next generation of clinical leaders and expanding access to advanced procedures.
The architecture draws from both place and purpose. Geo-cultural traditions of courtyard compounds, rain gardens, generous open spaces, and crafted pillars inform a contemporary campus language rooted in local heritage. This is not about replicating historic forms; it is about translating enduring ideas — community, climate responsiveness, craft, and the relationship between inside and outside — into a modern healthcare environment.
A Model for What Comes Next
Dignity Care International Hospital demonstrates how design can help turn a critical healthcare need into lasting social infrastructure. By combining specialty expertise with resilient utilities, an adaptable plan, restorative nature, and a supportive community, the campus can bring complex care closer to home while creating new opportunities for clinicians, families, and the wider region. Its impact will be measured not only in beds or procedures, but in journeys shortened, talent retained, systems strengthened, and lives supported with dignity.
For Nigeria, this is an optimistic vision grounded in practical design: a healthcare destination that is internationally informed, locally responsive, and built to evolve. It is a model of care that sees the hospital as a catalyst for better health, stronger communities, and a more equitable future.
For media inquiries, email .