Can Agile Design Make Housing More Affordable?
A new, flexible approach designs apartments for transition, stability, and the real shape of urban life.
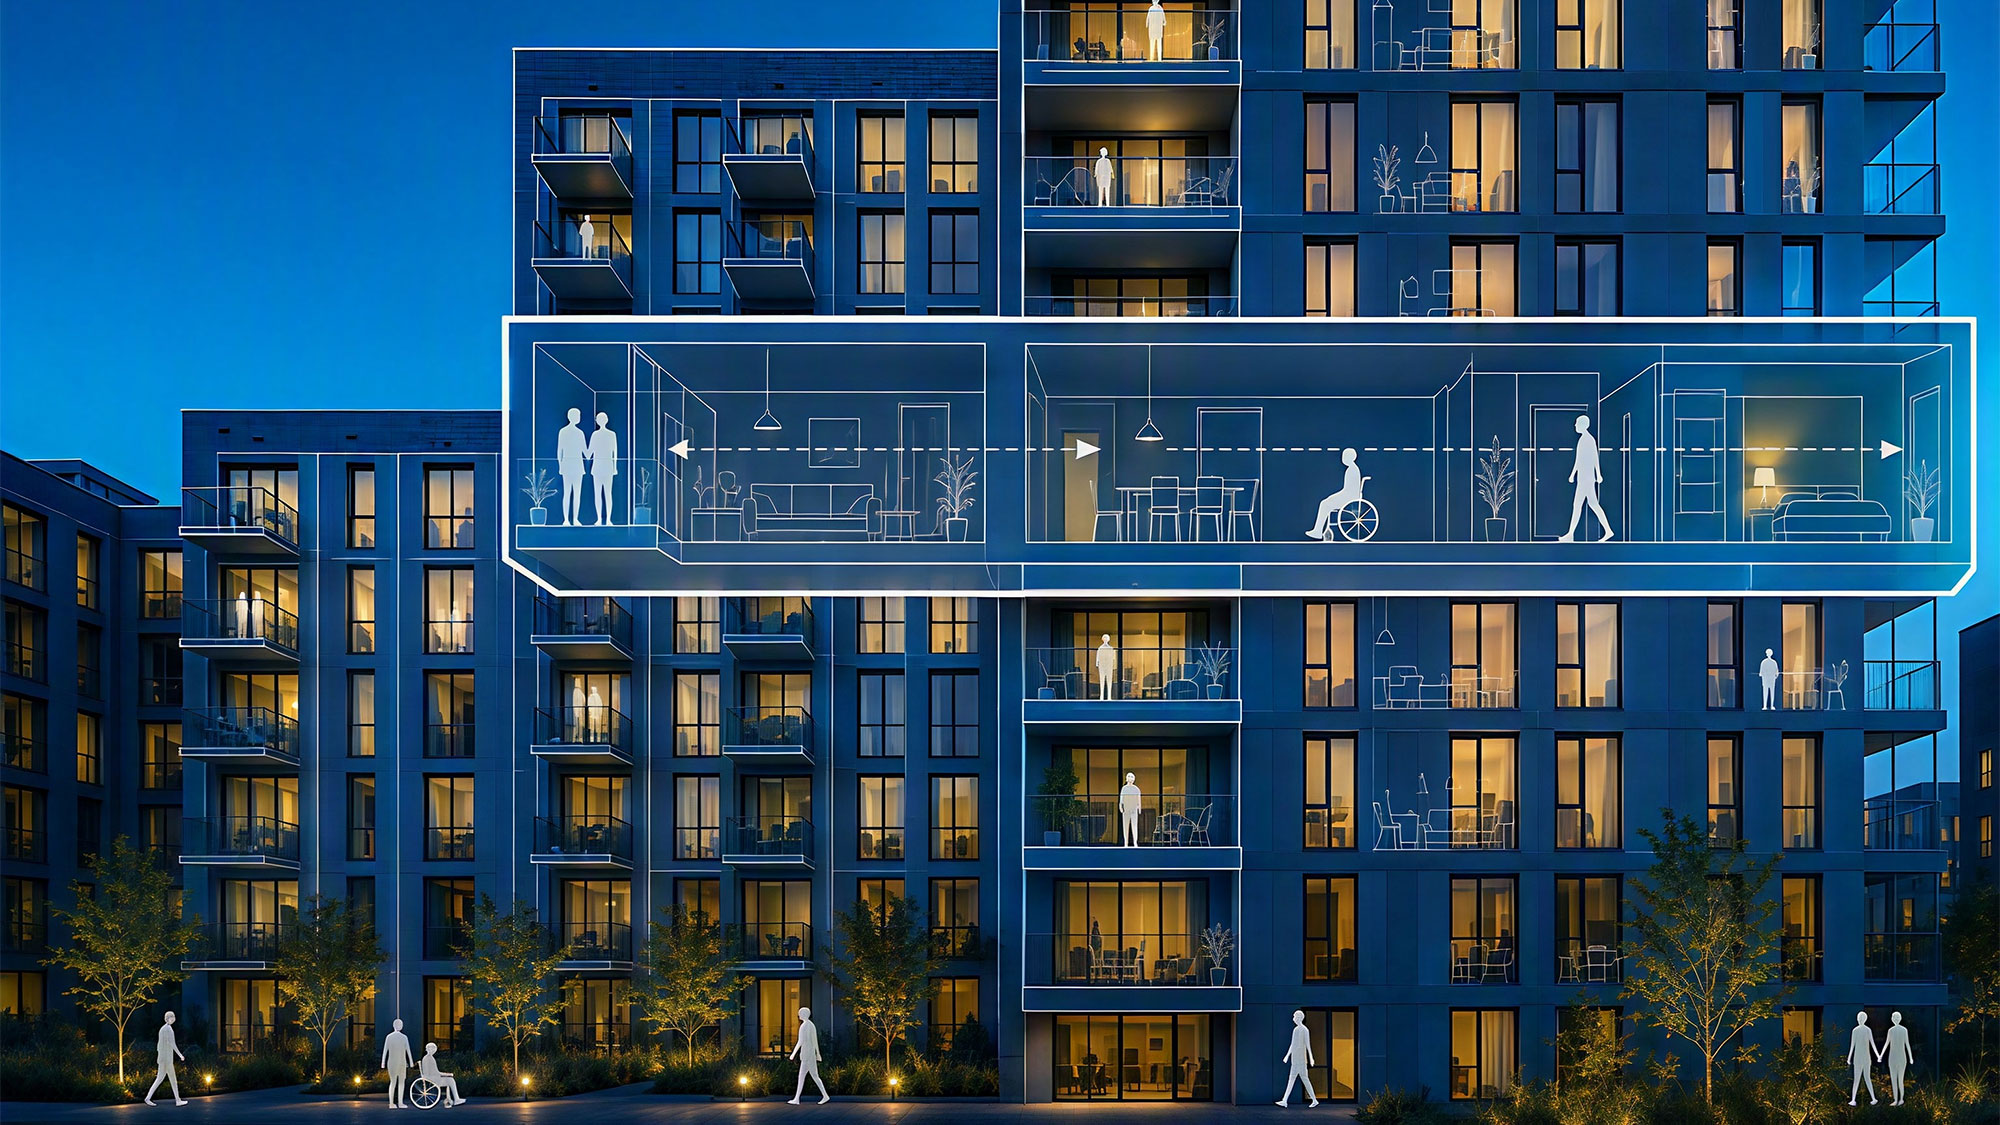
Housing in American cities is still largely organized around static assumptions: A studio for young professionals. A two- or three-bedroom for a nuclear family. A downsized unit for retirement. But research from the Pew Research Center indicates that more than 60% of American households experience major compositional change every 7–10 years. Older children move out and aging parents move in, all while divorce, job loss, and shifting career trajectories continuously reshape how homes are occupied and shared.
When today’s family no longer matches yesterday’s floor plan, the result is both housing and community instability.
What if the solution were less about isolated affordable units and more about housing ecosystems capable of evolving with the lives unfolding within them?
Over the last three years, Gensler Miami’s Affordable Living research initiative explored how architectural and planning strategies could support this shift. We combined demographic analysis, zoning overlays, international housing precedents, Esri Business Analyst data, transportation studies, pro forma modeling, and adaptive housing designs to investigate four interconnected strategies:
- Agile Unit Typologies
- Agile Floorplates
- Community Livability Indexing
- Agile Pro Formas
01 | Agile Unit Typologies
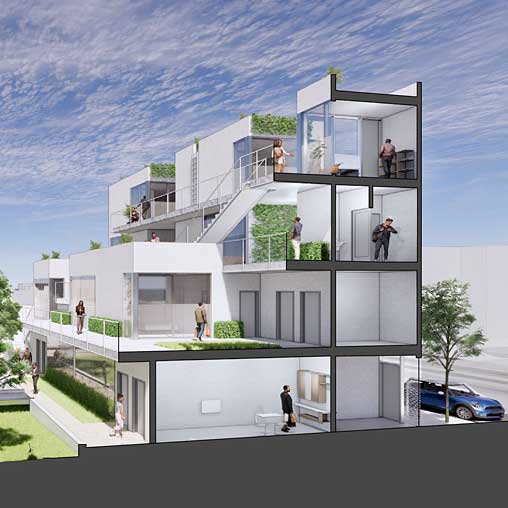
The agile unit model proposes a modular residential strategy in which adjacent units can expand, contract, or recombine over time without major demolition, structural alteration, or full building repositioning. A one-bedroom may absorb an adjacent co-living studio as a household grows. A multigenerational family may temporarily combine units during a caregiving period. Aging residents may downsize while remaining within the same building and community network.
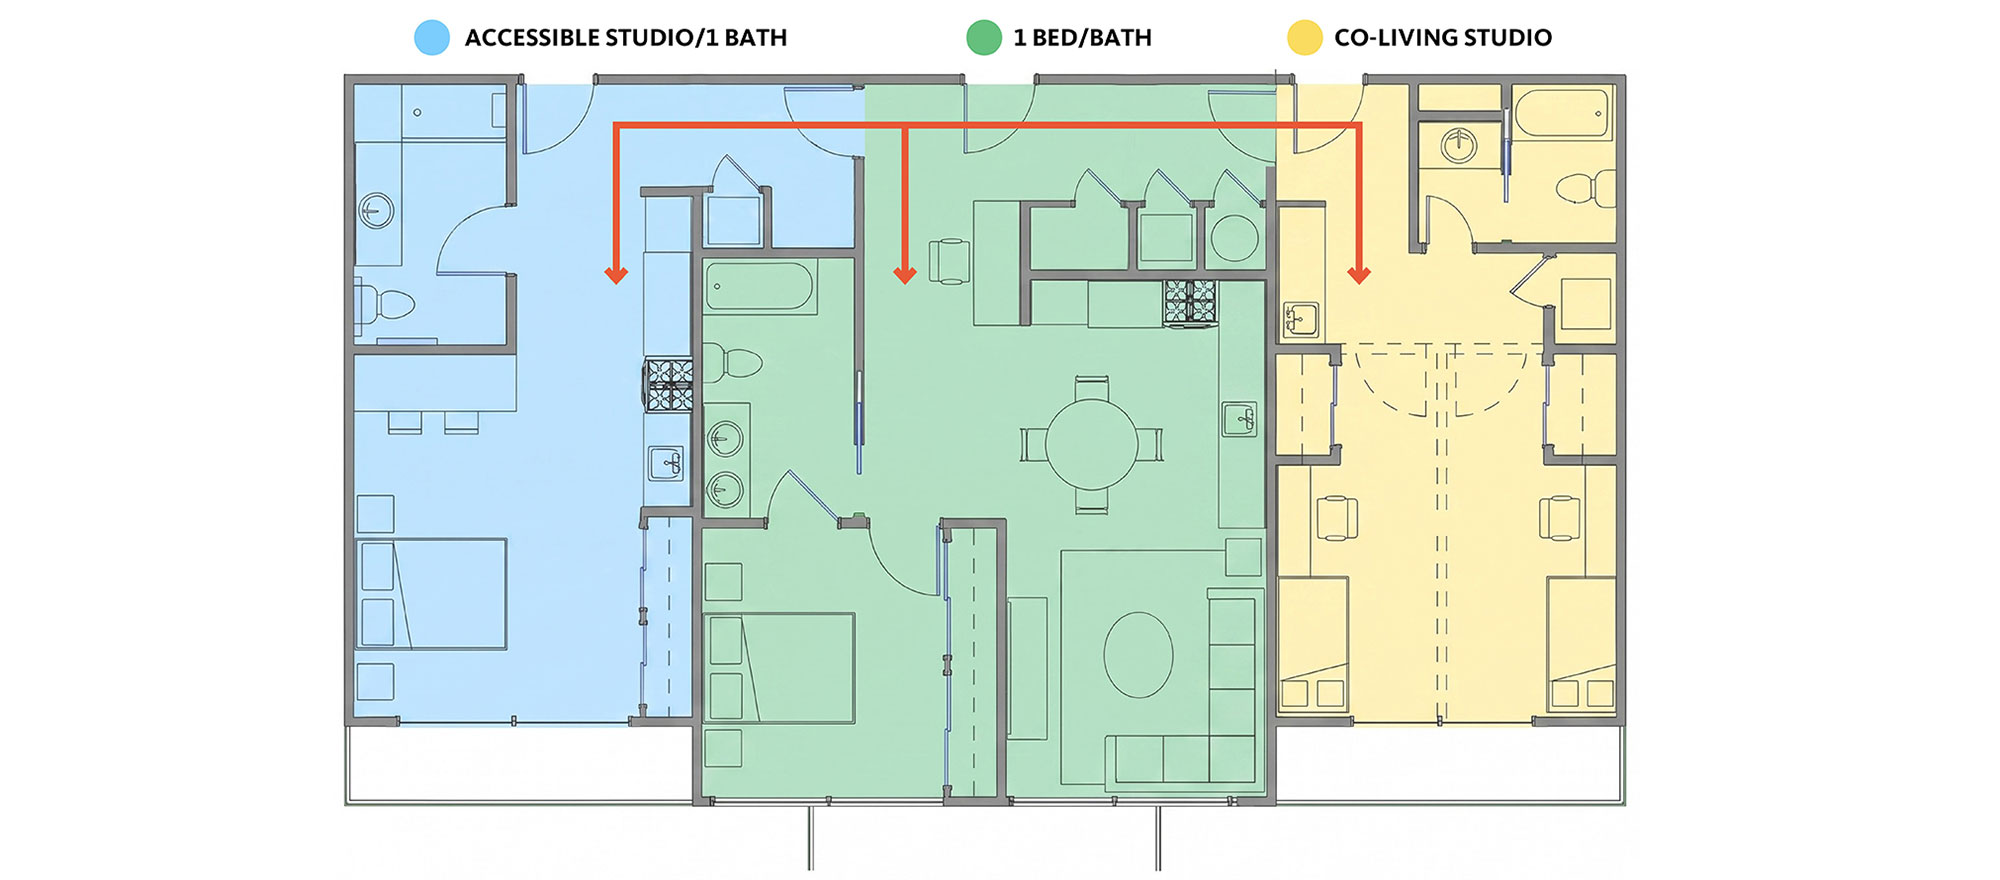
The architectural premises are relatively simple, but the implications are substantial. Corridor systems, plumbing stacks, structural bays, and emergency evacuation stairwells remain fixed while internal occupancy relationships evolve over time by simply opening doors and reconfiguring connections to central foyers. This approach draws from several international housing precedents, particularly Singapore’s Housing & Development Board (HDB) framework, developed specifically to support aging populations, multigenerational living arrangements, and changing family structures within a dense urban framework.
02 | Agile Floorplates
Adaptable units can only solve so many problems if the building’s framework remains rigid. Once plumbing locations, corridor systems, and structural grids are finalized, meaningful adaptation becomes prohibitively expensive. This means the financial success of many buildings is based on demographic assumptions made years before occupancy.
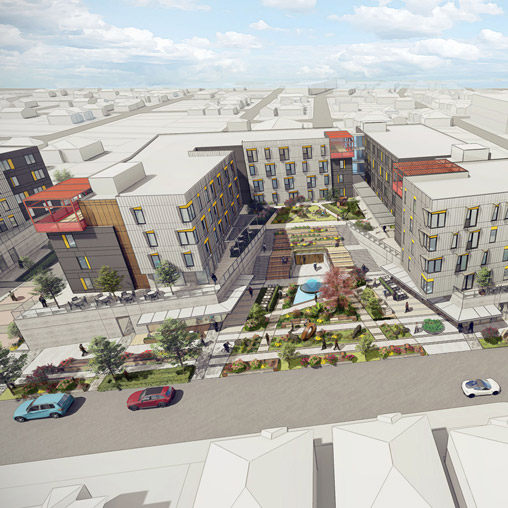
The second phase of our research investigated how modular unit systems could be embedded into typical residential floorplates while preserving construction efficiency and market flexibility. Through the strategic patterning of unit types, a floorplate initially delivered with a higher concentration of studios and one-bedrooms could gradually transition toward larger family-oriented units as neighborhood demographics shift. The design team explored bar buildings, L-shaped configurations, and U-shaped massing systems capable of supporting multiple residential combinations without structural redesign.
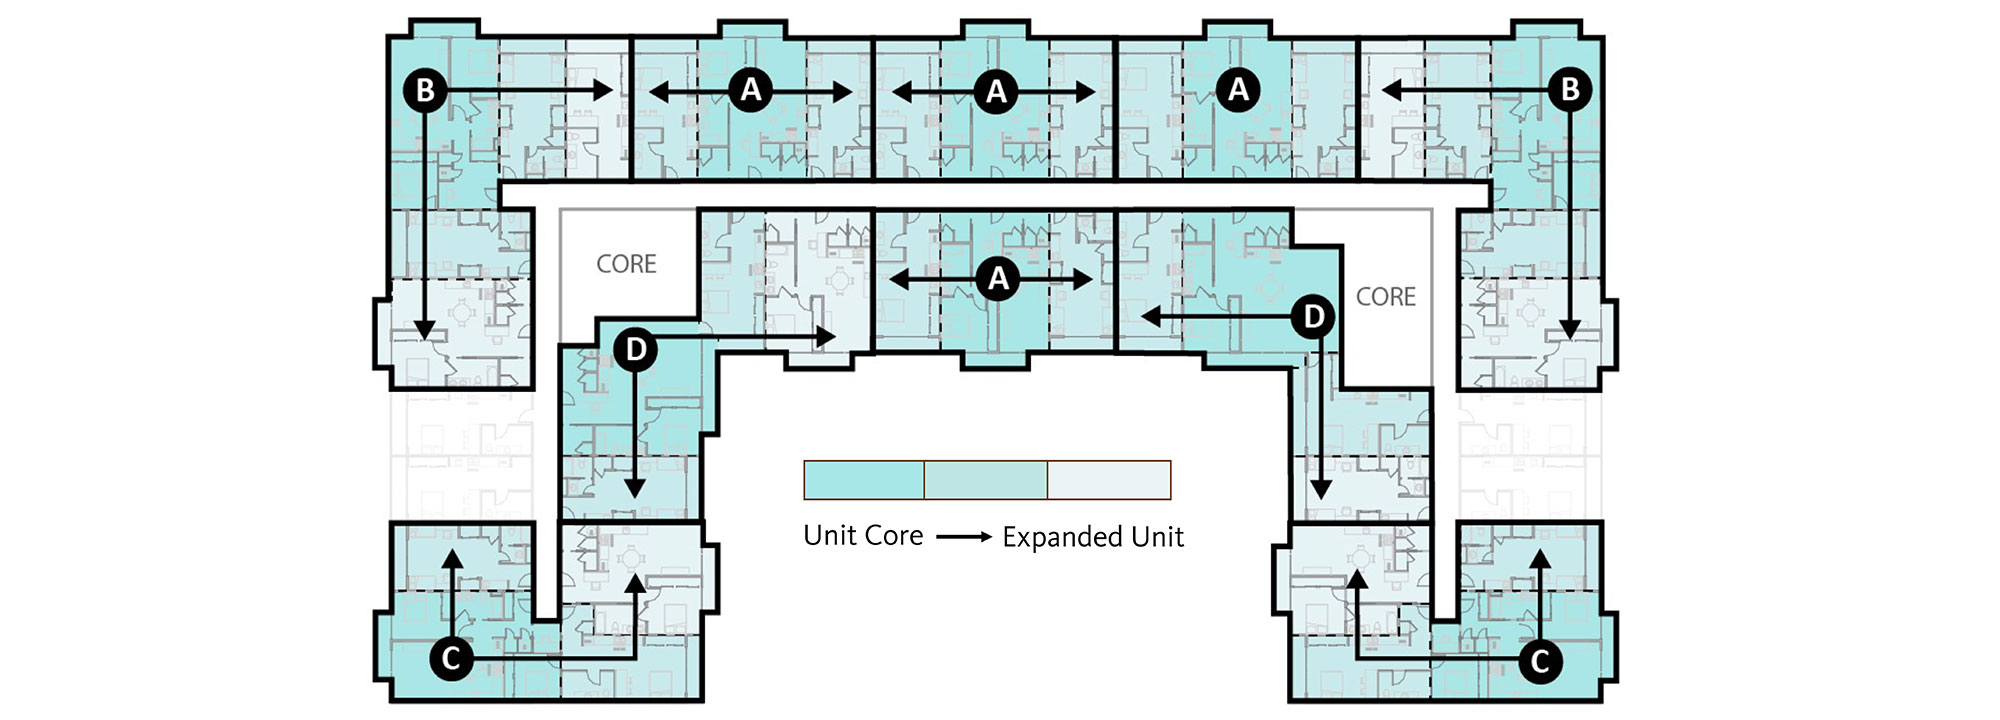
This flexibility also creates a more resilient relationship between residential inventory and economic cycles. During periods of workforce migration, demographic changes generating greater public-education needs, increases in hospitality demand for major sporting events, or temporary labor concentration, smaller unit configurations may dominate. Over longer periods, the same building can gradually absorb larger households without requiring major reconstruction.
Several contemporary housing operators have already demonstrated portions of this model operationally. Companies such as ROOST have explored flexible-duration furnished units positioned between hospitality, workforce housing, and multifamily housing, where occupancy timelines range from months to years rather than conventional lease structures alone.
03 | Community Livability Index
Affordable living can’t be measured through rent alone.
A household may technically qualify for affordable housing while simultaneously struggling with the costs of transportation, access to healthcare, food insecurity, and other challenges. In many American cities, low-cost housing is frequently offset by higher “hidden” costs distributed across daily life. We shifted the research from a singular affordability framework toward a combined livability analysis that integrated these broader needs:
- Housing access
- Employment proximity
- Transportation connectivity
- Healthcare access
- Access to healthy food
- Environmental conditions
- Family-care infrastructure
- Cultural amenities
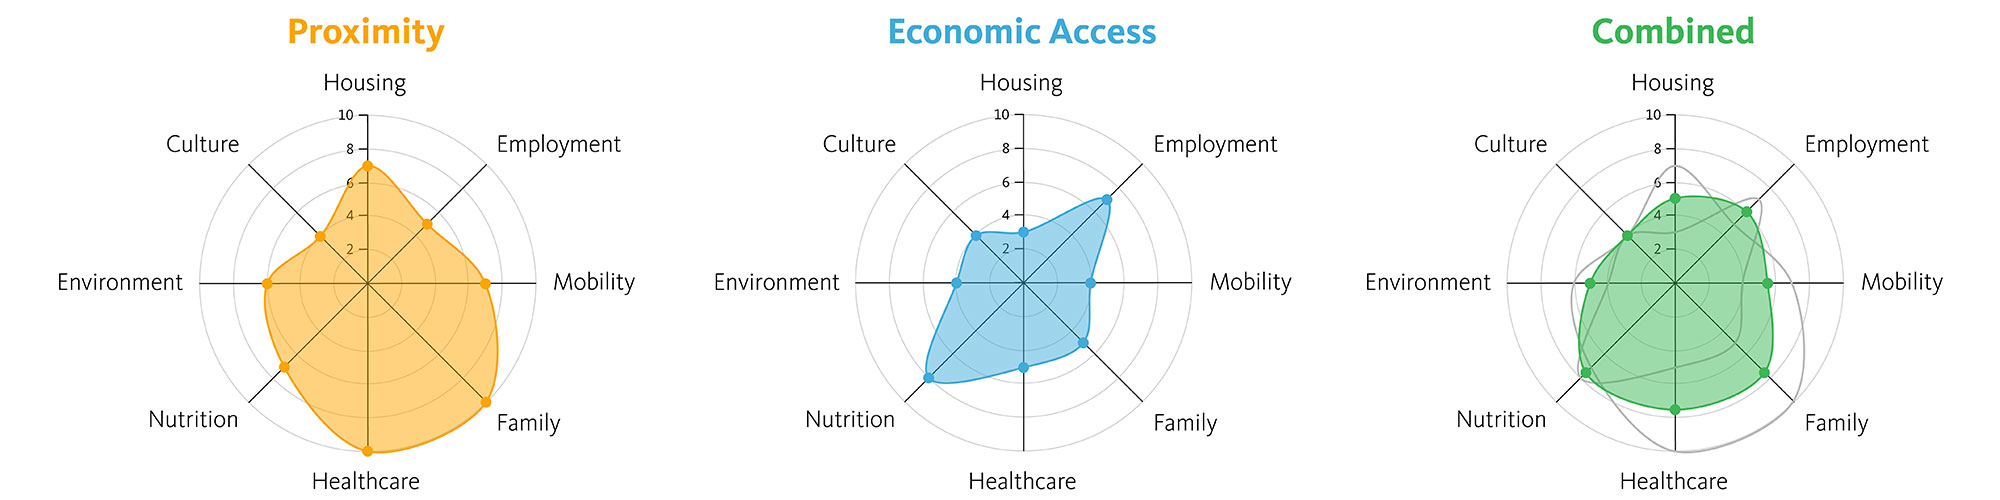
Miami is a particularly revealing case study. Despite severe affordability pressures, the city’s transit-expansion projects are creating several emerging areas where increased density, reduced parking requirements, and adaptive mixed-use zoning could create financially viable affordable-living models when paired with more responsive residential approaches. In the future, housing performance may increasingly depend less on isolated building quality and more on the surrounding ecosystem supporting daily life within a 20-minute radius.
04 | Agile Pro Formas
Solutions to affordable housing will only succeed if they’re financially viable over the long term. So the final phase of our research examined whether mixed-duration residential models could ultimately lower long-term rents without relying entirely on conventional subsidies.
We developed several speculative financial-planning scenarios combining short-term, mid-term, and long-term rentals within the same residential ecosystem. The studies explored how hospitality-oriented revenue streams such as nightly rent, academic-term leasing arrangements, seasonal workforce housing, and longer-term family occupancy could operate within shared building systems.
Shorter-duration occupants often generate disproportionately higher profit, which can effectively offset lower rents elsewhere within the project. But this arrangement will only succeed in the right place: Projects positioned near transit corridors, educational institutions, healthcare hubs, tourism districts, or temporary employment centers outperform isolated residential parcels.
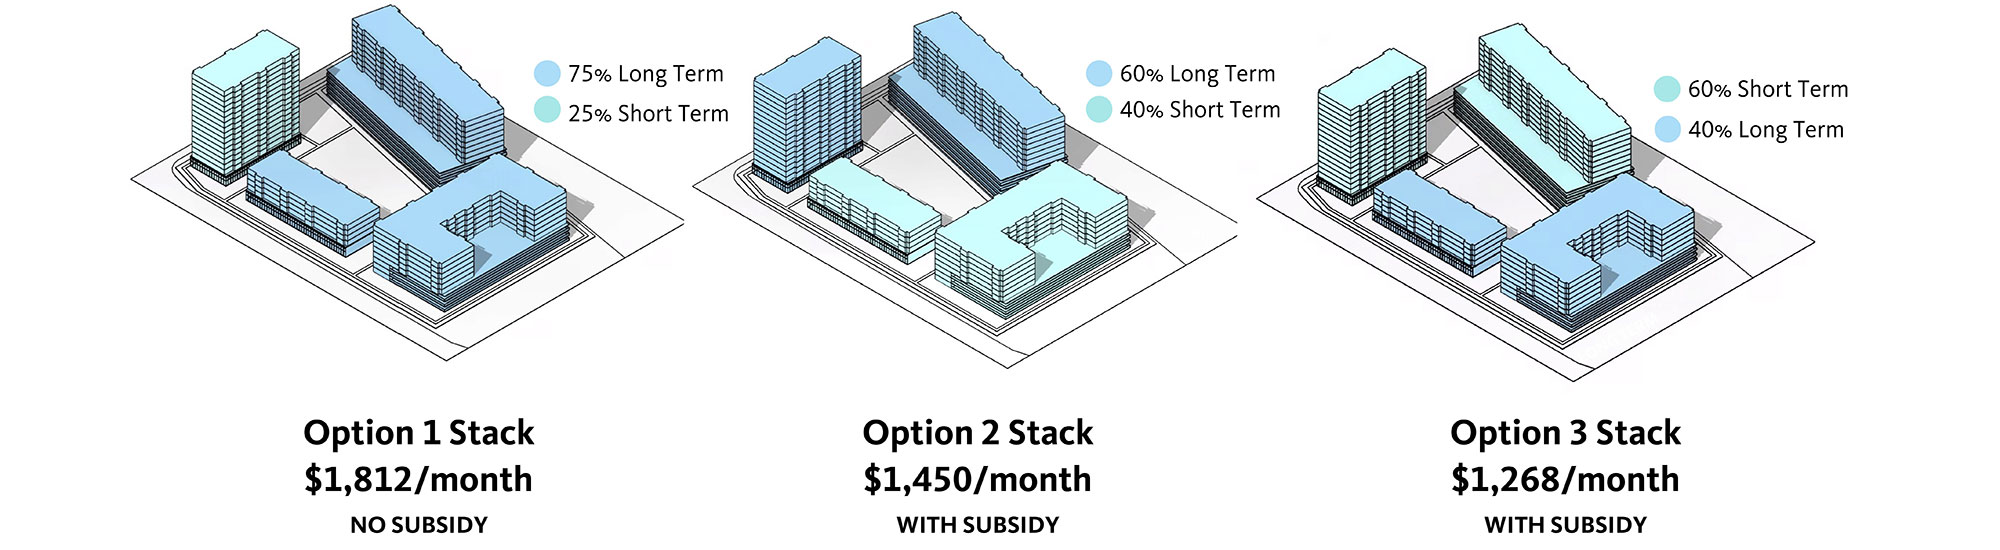
Temporal diversity in occupancy structures sustains long-term affordability by using shorter stays to subsidize longer ones. Rather than separating market-rate housing from affordable housing, the building itself operates as a diversified economic ecosystem that can respond to migration volatility, labor shifts, climate displacement, and changing household structures. This arrangement also allows different groups to share amenities and spreads out operational expenses, boosting the affordability of long-term units and the profitability of the project itself.
Toward Affordable Living
Many of the pressures destabilizing urban communities start with the rigidity of the housing systems themselves. When architecture, planning, data analysis, and financial modeling operate together, cities can produce housing ecosystems capable of absorbing change more gracefully instead of putting the burden on the occupants.
Agile units, adaptable floorplates, livability indexing, and mixed-duration financial structures each address different layers of the same underlying condition: Contemporary urban life rarely remains fixed long enough for static housing models to perform effectively over time. Affordable living ultimately depends on more than the monthly rent alone. The kind of continuity communities value comes from a housing network that allows, and even anticipates, change.
Research Team: Brooks Howell, Shamim Ahmadzadegan, Lorena Knezevic, Bonnie Toland, Zach Wolk, Jack Shao, Mariah Barbosa, Isabella Ariza, Sergio Bakas.
For media inquiries, email .