The Harlan
Ann Arbor, Michigan
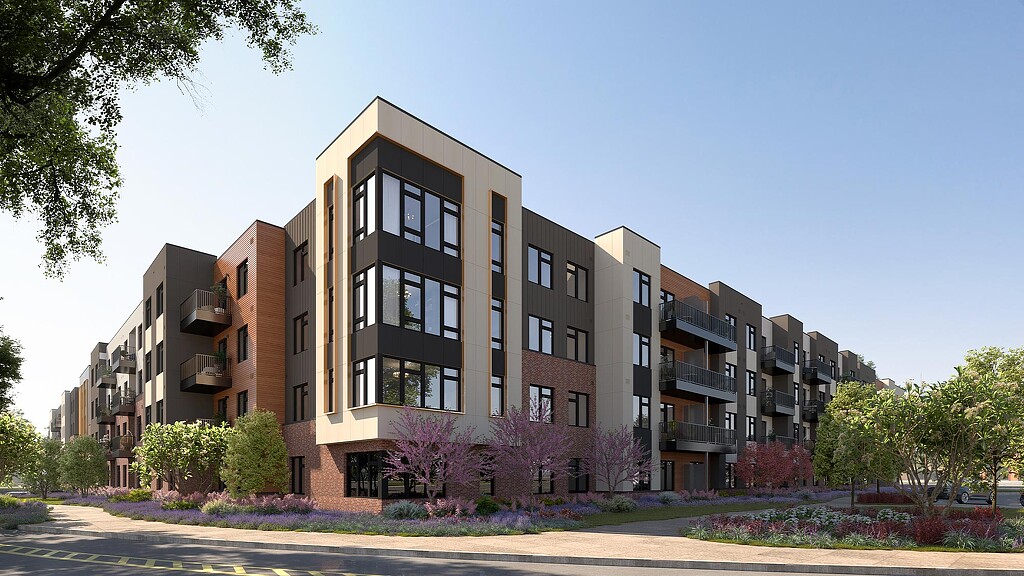
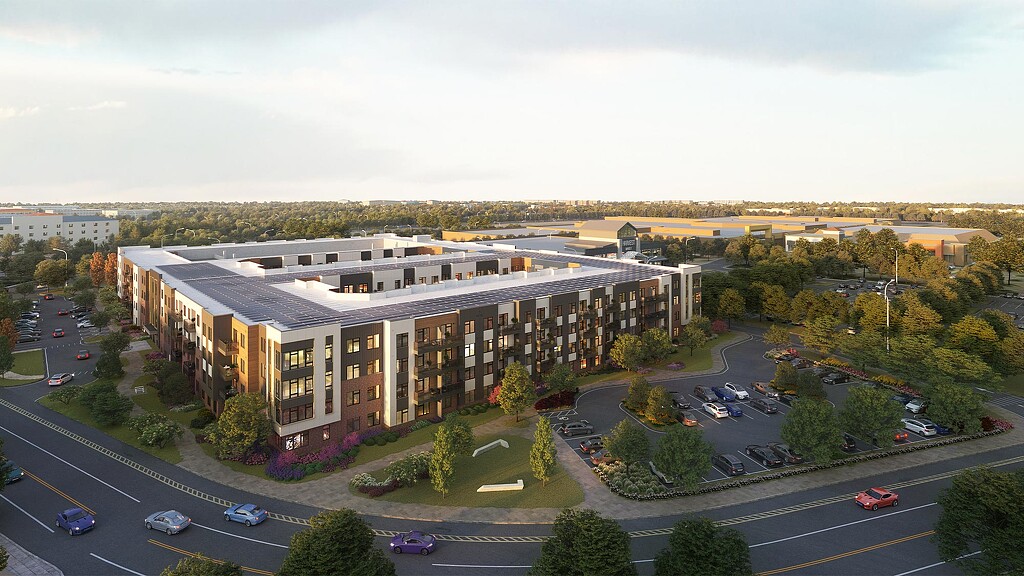
The Harlan transforms a former retail anchor at Ann Arbor’s Briarwood Mall into a vibrant residential community, contributing to the broader evolution of underutilized mall sites into mixed-use destinations. Replacing the former Sears footprint, the project introduces 370 apartments within a four-story residential building organized around a structured parking core, reimagining a previously car-dominated site into a more livable and connected environment.
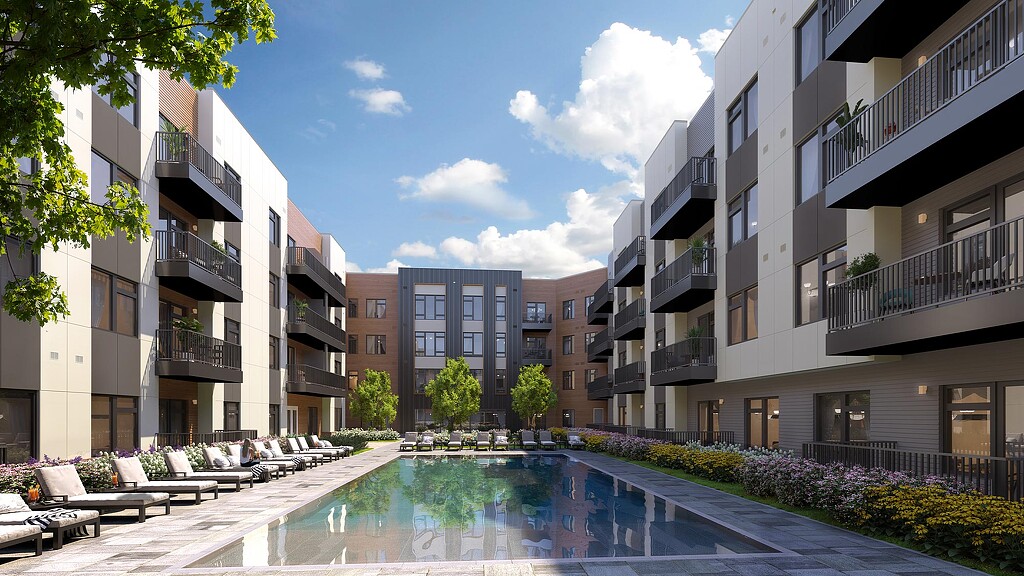
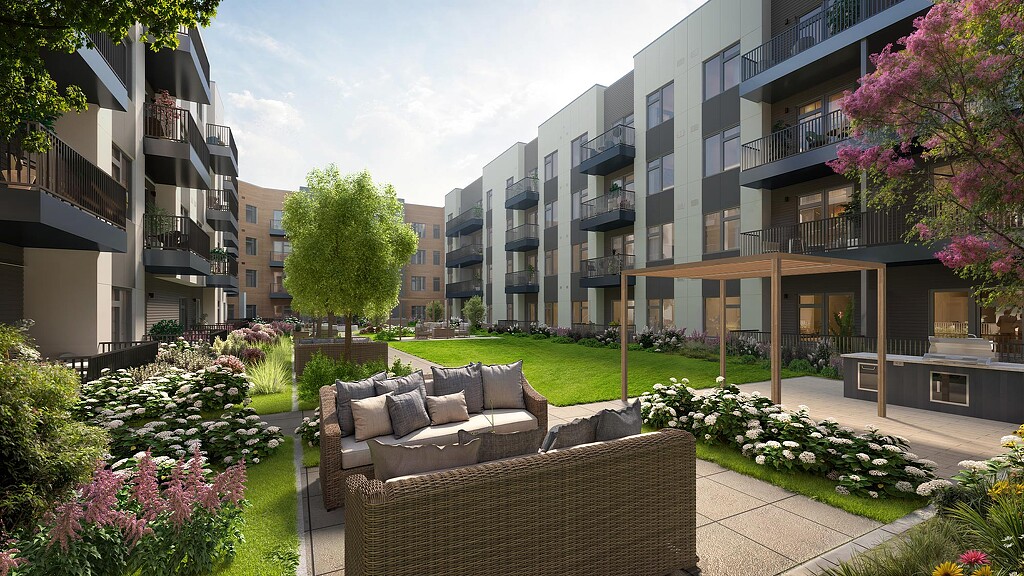
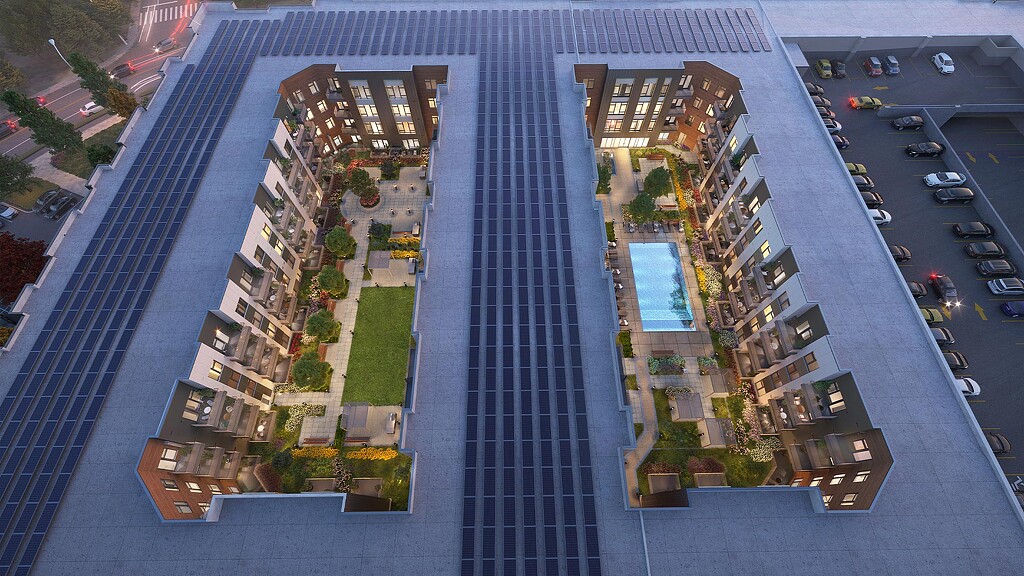
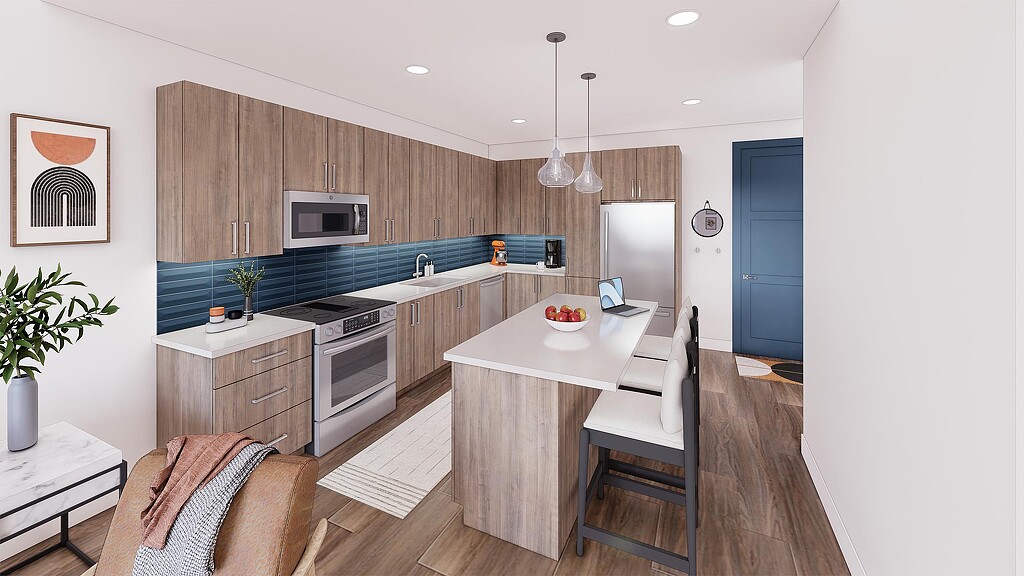
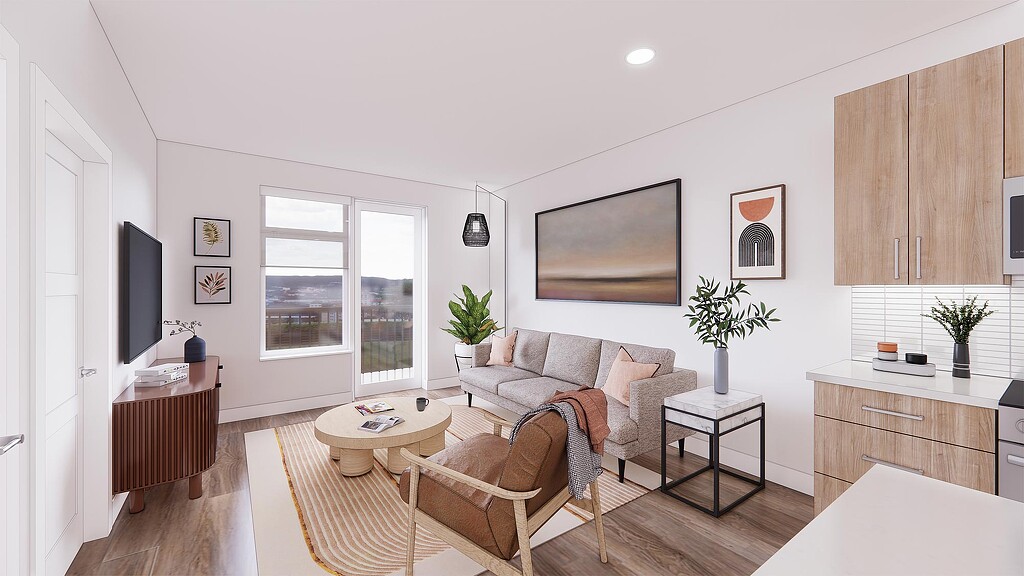
Designed to support a growing population of students, professionals, and faculty, The Harlan offers a diverse mix of unit types within an efficient “Texas Donut” configuration that integrates residential, parking, and amenity spaces. Two landscaped courtyards anchor the community, complemented by hospitality-inspired amenities including a pool, fitness center, club room, co-working lounge, and golf simulator.
As part of a larger mixed-use vision that includes retail and a new grocery component, the project helps create a more walkable, activated district while strengthening its connection to the surrounding campus and community. Sustainability is embedded throughout, with an all-electric building supported by rooftop solar, native landscaping, and low-impact stormwater strategies, delivering a resilient, future-ready residential environment.
