The Most Important Square Footage Isn’t Leasable
Public space is an overlooked asset that drives the performance of everything around it.
Most real estate development follows a similar formula: maximize the square footage that generates rent and minimize everything that doesn’t. Buildings are typically designed right to the zoning limit with just enough open space to be approved by a local municipality. This might yield the most efficient return on investment, but it could leave significant value on the table by overlooking what may be a project’s most important asset: public space.
The most valuable space in a mixed-use project may be the space that isn’t leased.
Part of the reason public space investment tends to be minimized is that its value is hard to quantify and, therefore, difficult to justify in a mixed-use project. Transformative downtown parks, however, offer compelling evidence that public space can strengthen the performance of surrounding real estate.
In 1981, the Project for Public Spaces studied Bryant Park in Midtown Manhattan and found thousands of people walked along its edges every day, but hardly anyone went in. The park was known for drug dealing, and the office buildings around it were priced to reflect the area’s status as the less desirable side of Midtown at the time. After a restoration under a new private management model, the park reopened in the early 1990s. Over the next decade, asking rents in four office buildings bordering it rose between 114 and 225%, according to Ernst & Young. By 2012, JLL found the buildings around the park at 3.8% vacancy while the rest of Midtown sat at 11.5%.
Detroit borrowed the lesson directly. In 1996, a survey found that 80% of Detroit’s downtown buildings were empty. A few years later, a group of business and civic leaders set out to build a park at Campus Martius, using Bryant Park as one of their models. As downtown investment followed the new public space, Compuware built its 16-story headquarters across the street, with the company’s founder telling Urban Land that the park “played a major role in our move to Detroit.”
Two decades after the park opened, Detroit ranks first among U.S. downtowns on the Stickiness Score in Gensler’s City Pulse 2026, which combines how often residents visit their downtown with how long they stay, not counting trips to work. Our research also found that residents who stay longer rate their downtown higher than those who simply visit more often: 88% of residents who come occasionally but stay a while say their downtown offers a great experience, compared with 72% of those who come often and leave quickly.
The success of public spaces like Bryant Park and Campus Martius shows what the right ingredients in open space can do for the buildings around them. Public space can establish identity and create a sense of arrival that no lobby can replicate with design alone. It gives people a reason to stay longer and come back more often. For developers, that makes public space more than an amenity: it is experience infrastructure that can support demand across office, residential, retail, and hospitality uses.
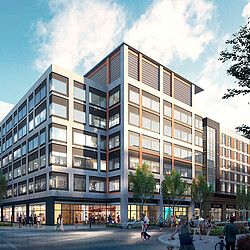
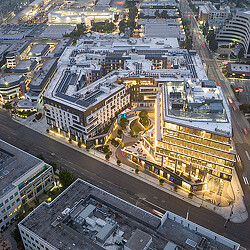
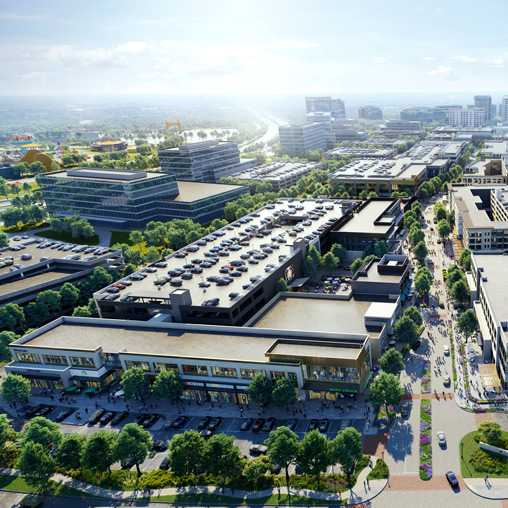
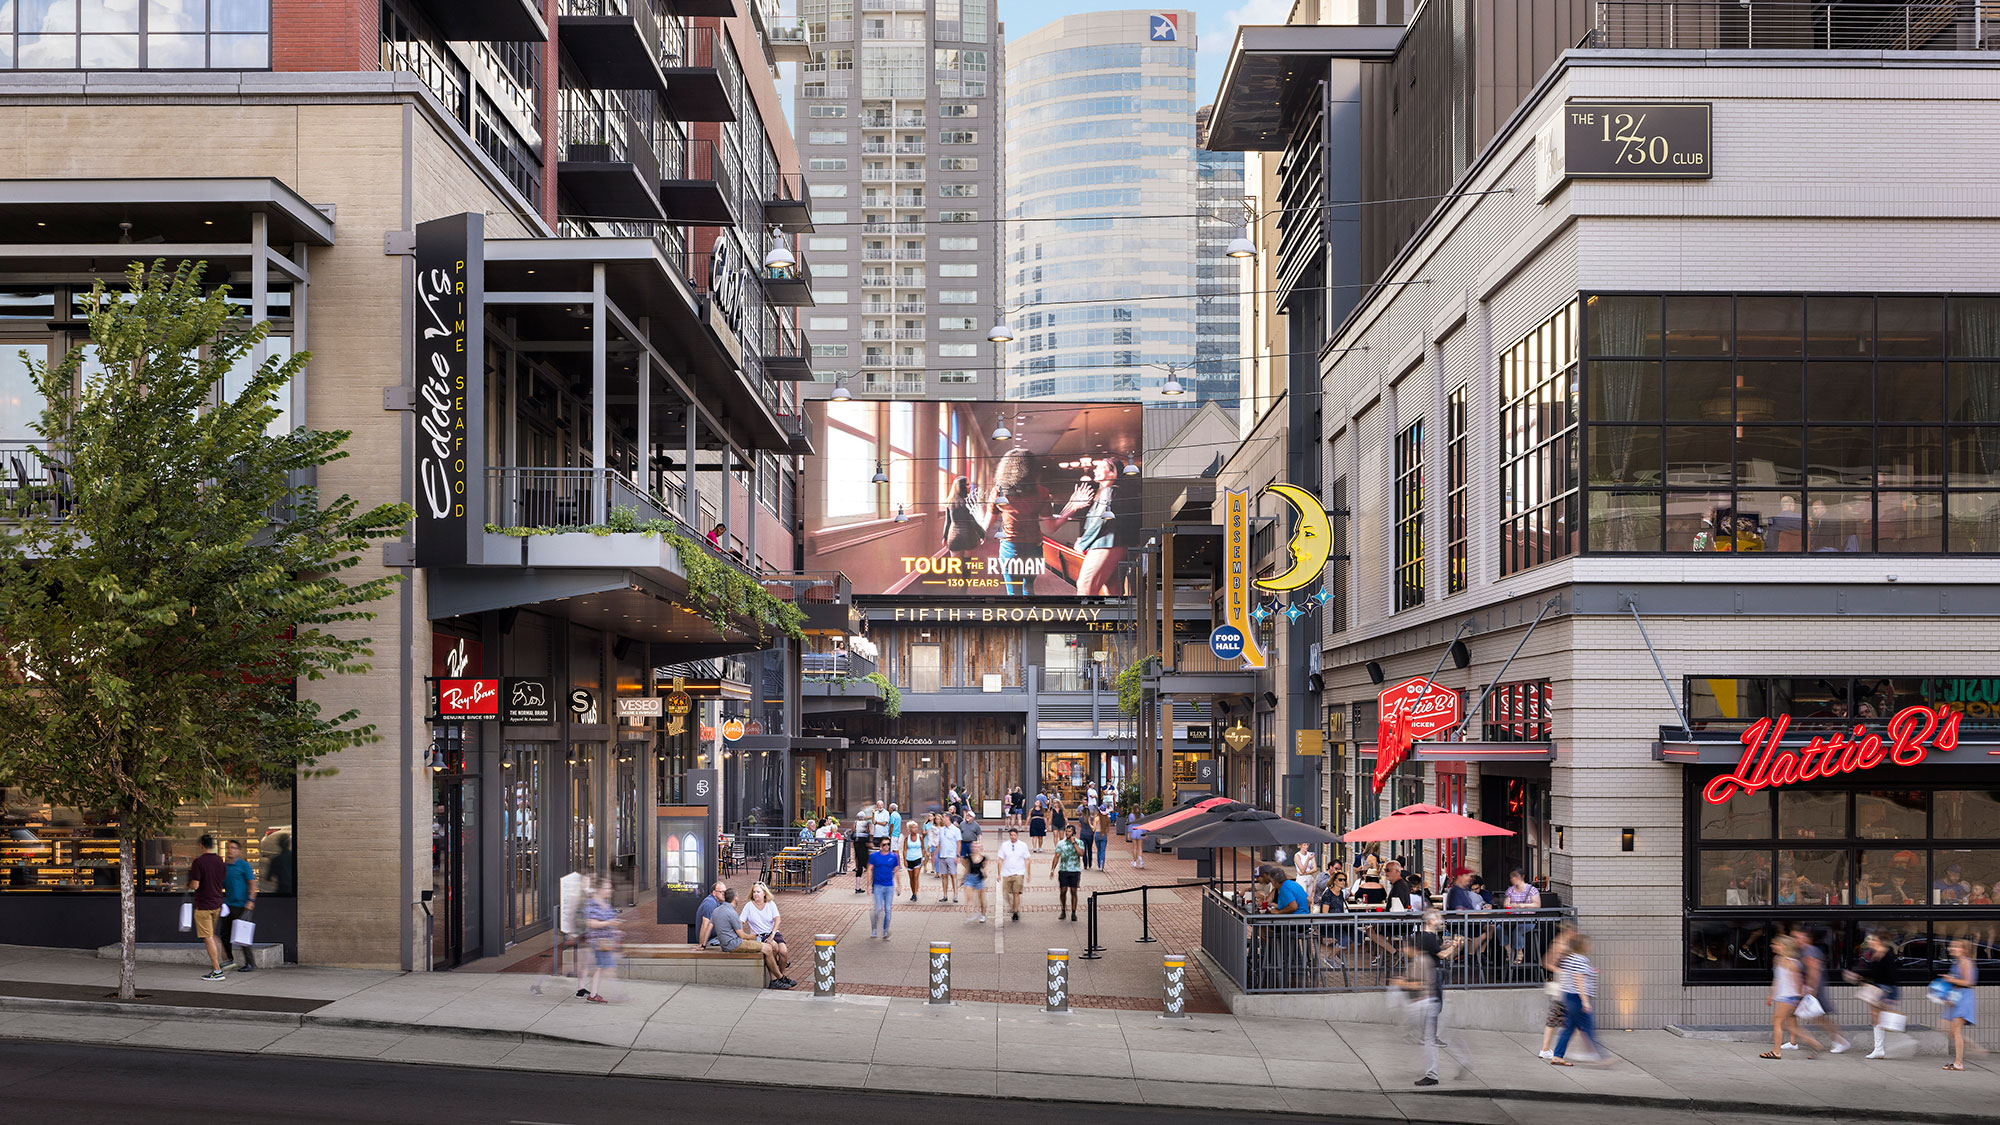
Gensler’s mixed-use work demonstrates how this strategy can operate at different scales. Nashville’s Fifth + Broadway integrates the public realm through a dynamic overlay of pedestrian pathways, balconies, and bridges threading retail spaces and an anchor food hall surrounded by an office and residential tower. The design capitalized on Lower Broadway’s dense foot traffic and gave pedestrians a place to linger. It has become a downtown landmark with the office building quickly leased and the residential tower commanding a premium compared to other Nashville multi-family products.
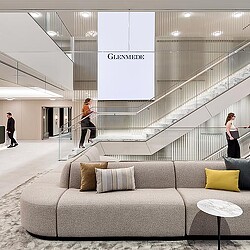
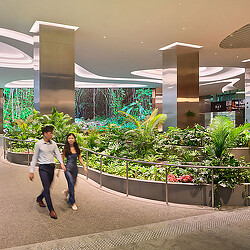
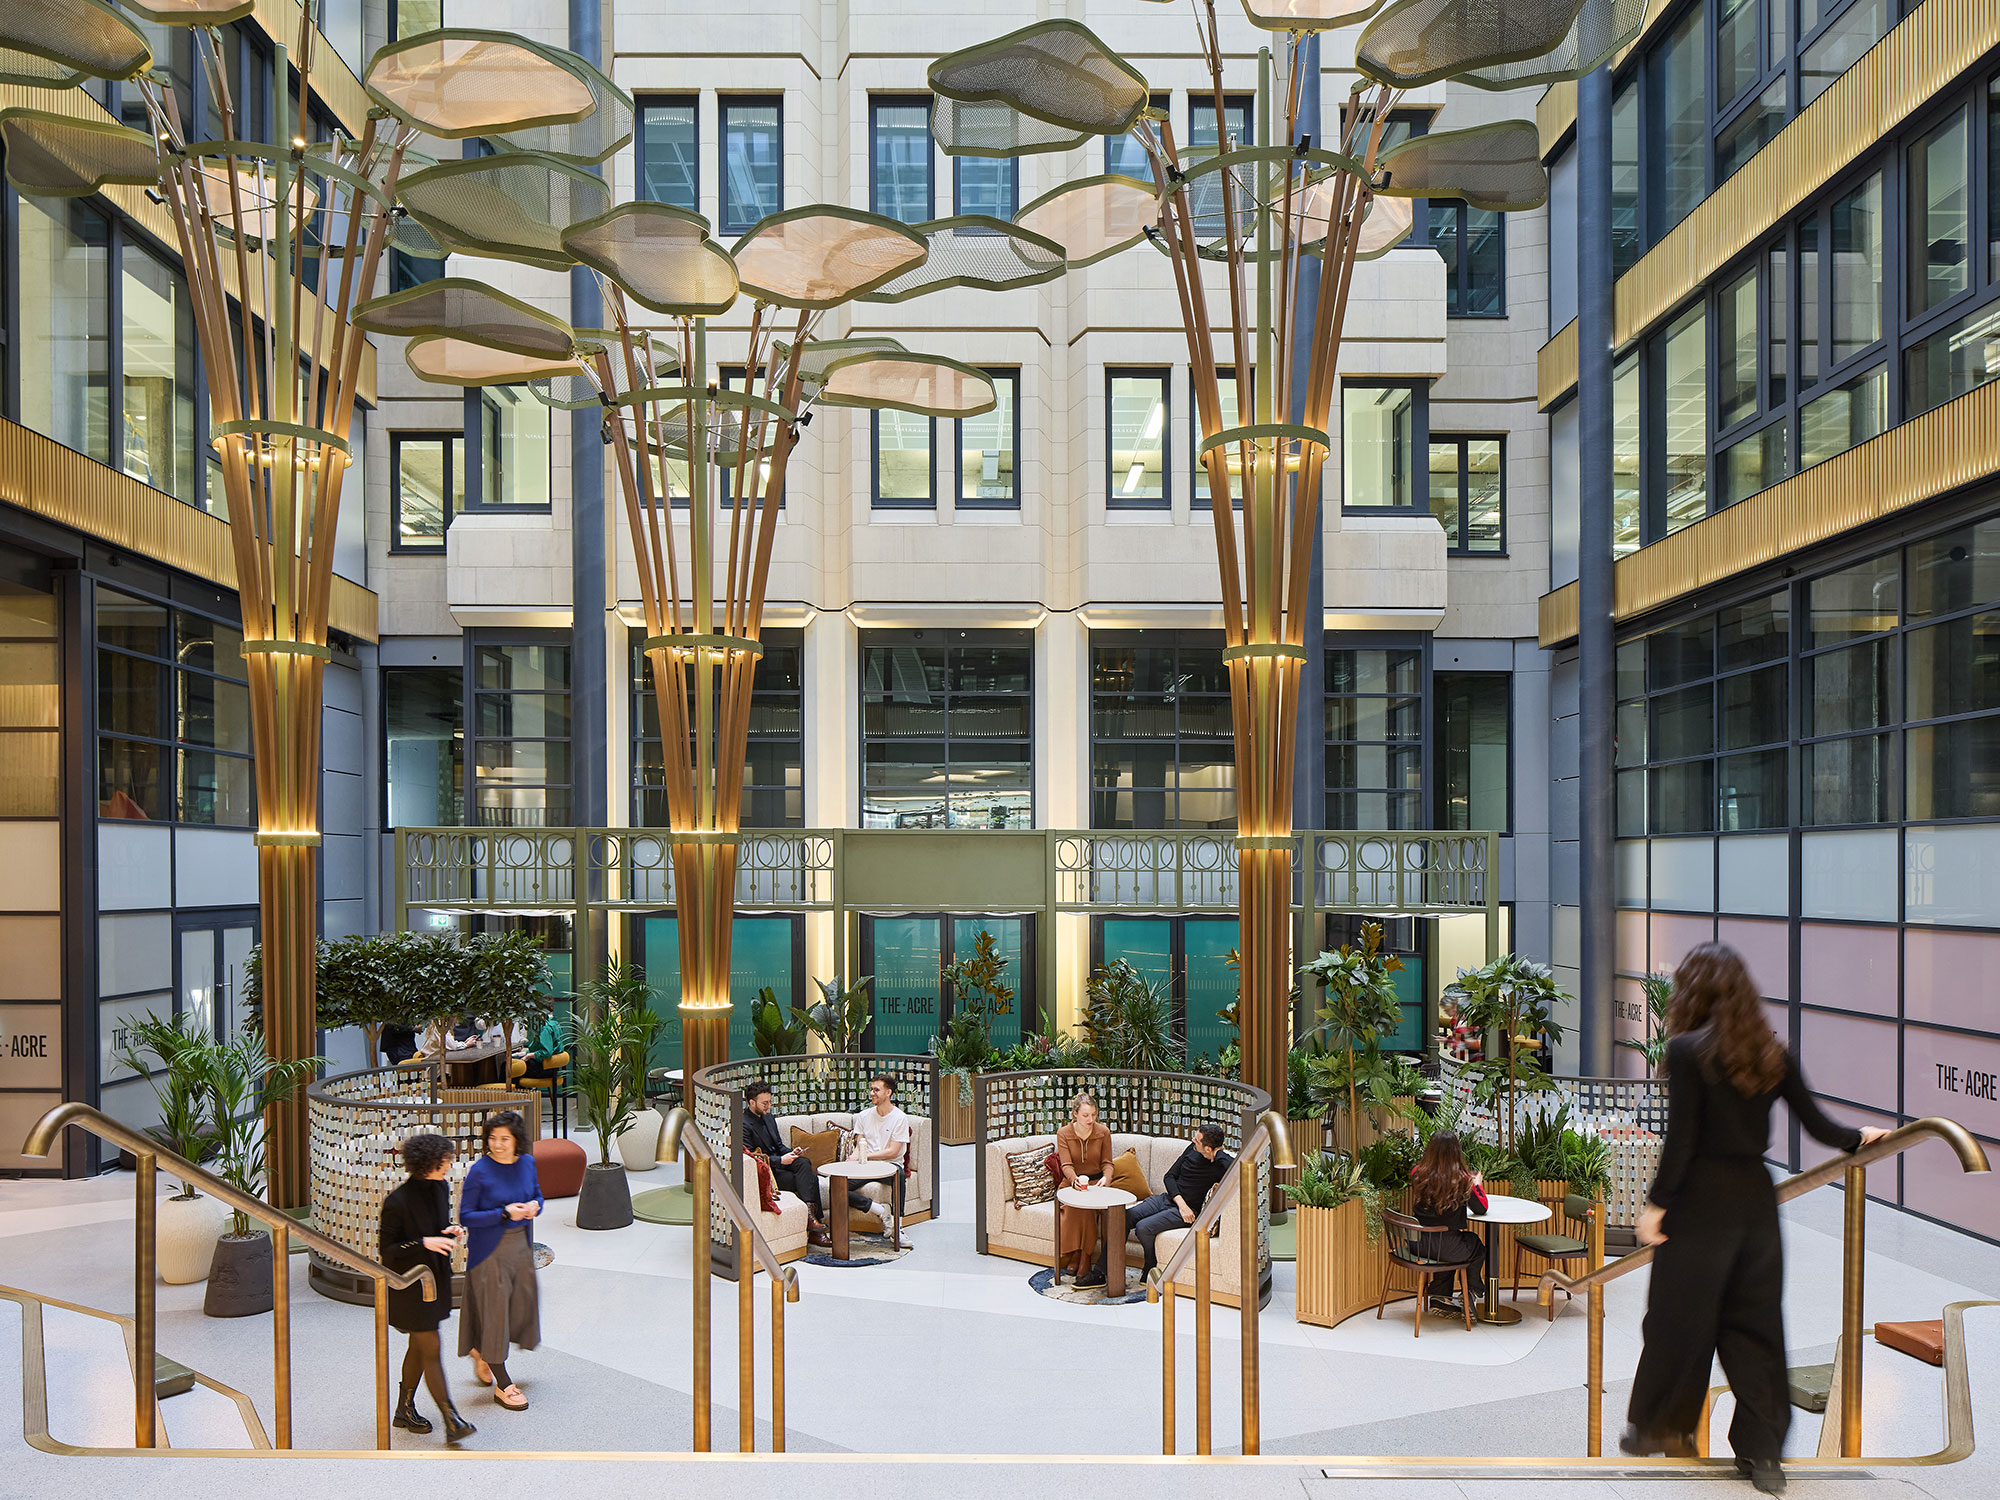
The same idea works indoors. In London’s Covent Garden, Gensler’s retrofit of The Acre took an inward-looking, closed-off Brutalist office building by Richard Seifert and crafted a new public realm. At the center is The Heart, a seven-story glazed atrium open to tenants and the public with 20,000 square feet of retail, amenities, and public realm on the ground floor. The atrium also doubles as a thermal envelope for the building’s energy performance. The project retained 80% of the original structure and increased the building’s floor area, all while infusing the building with activated public spaces that reestablish its cultural relevance and extend its longevity.
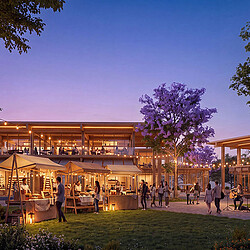
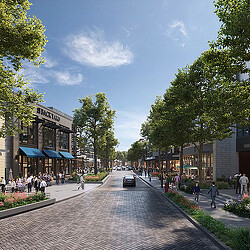
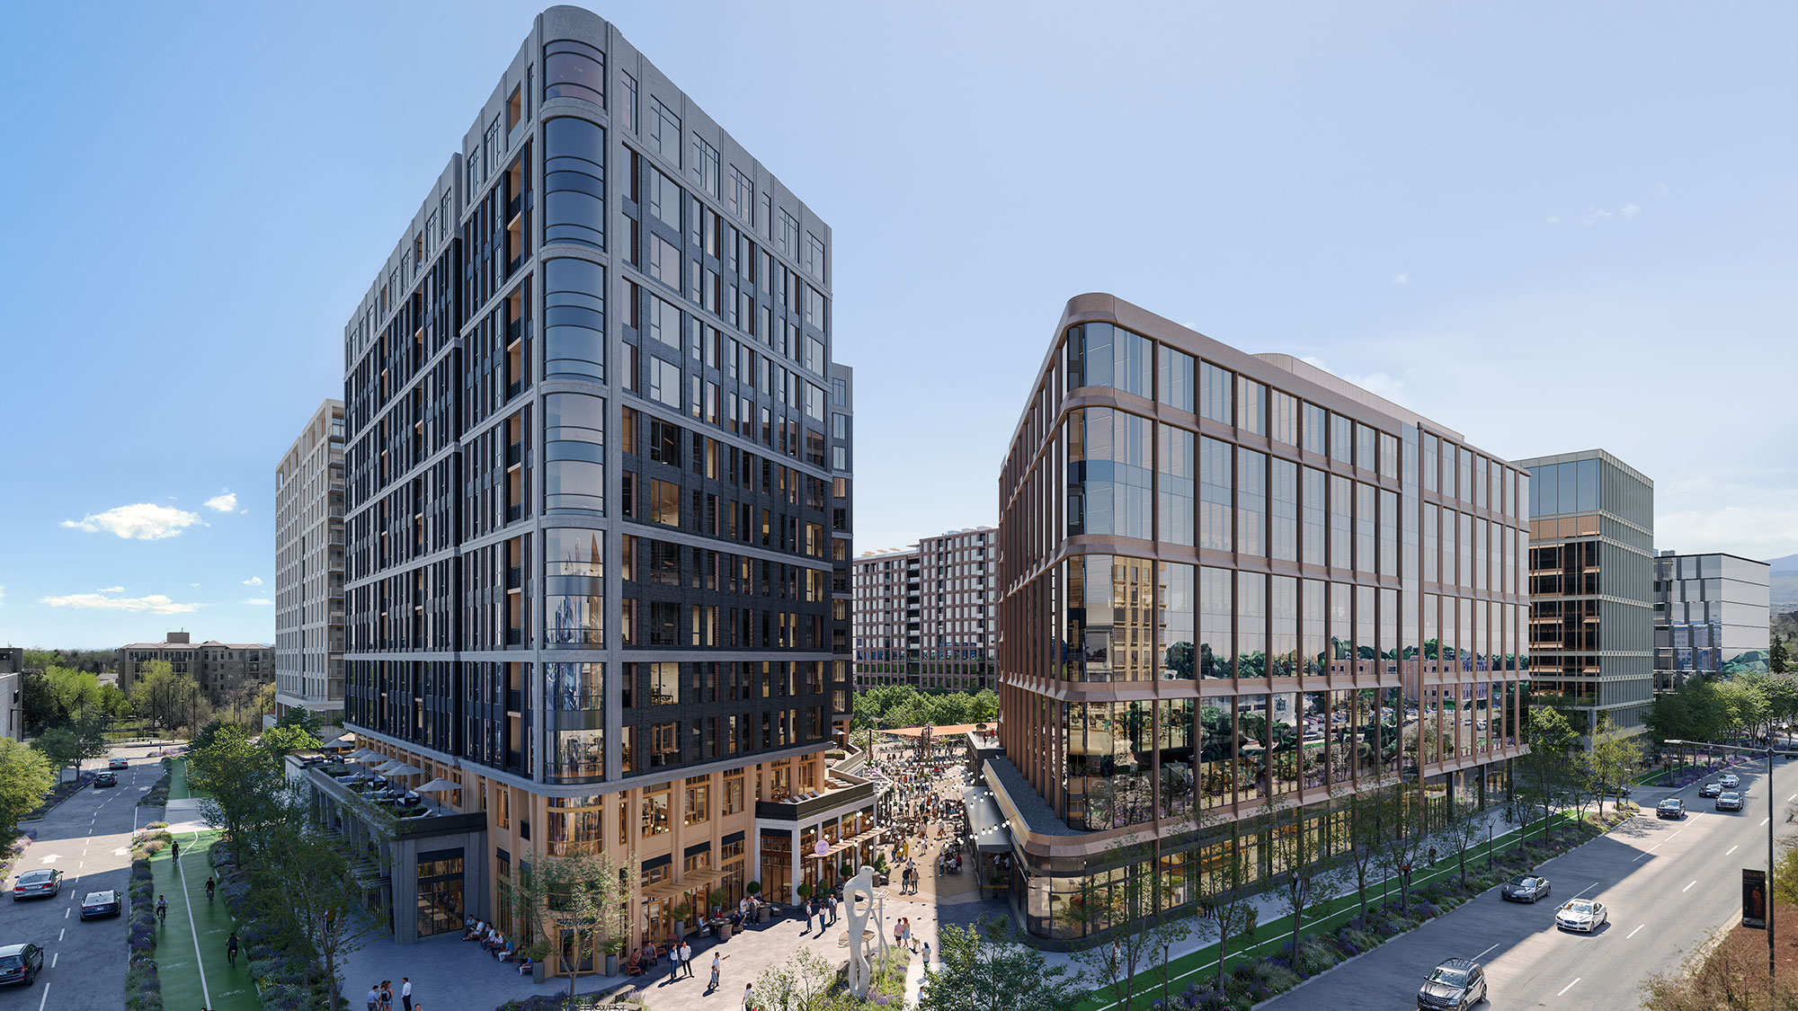
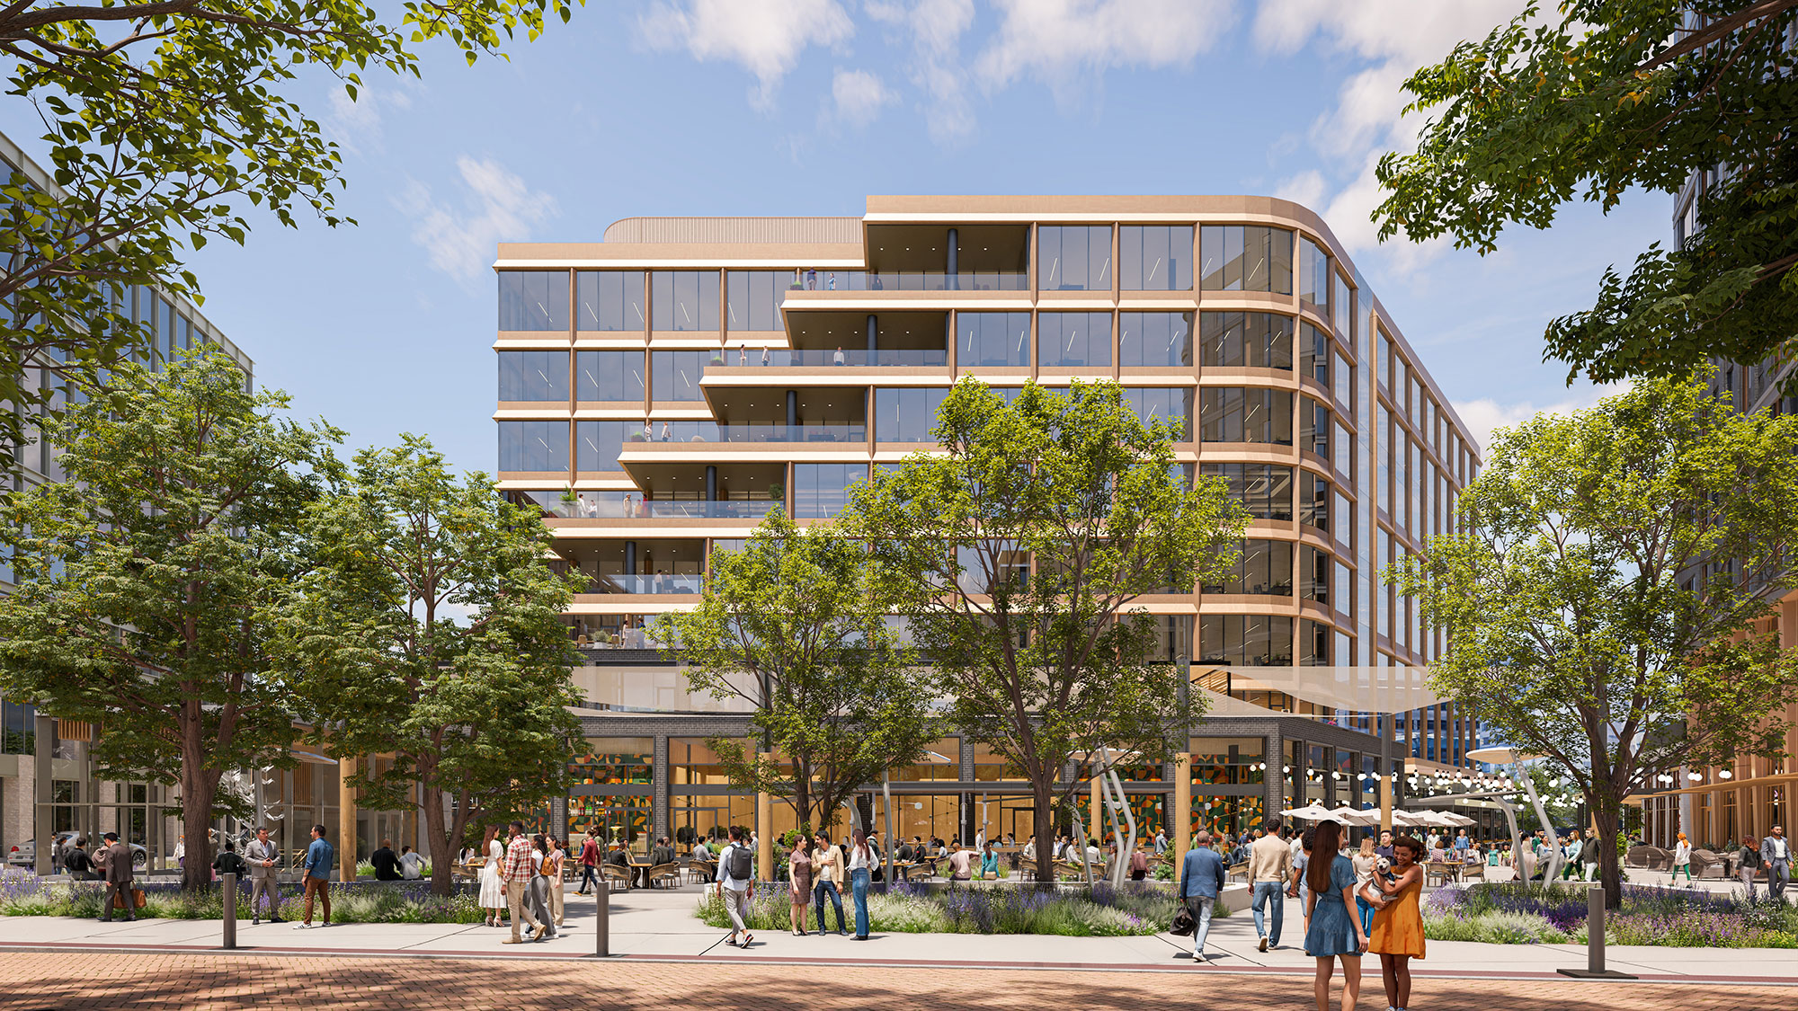
Our Cherry Creek West project in Denver will be one to watch. From the outset, the development team made a deliberate bet: four acres of public space, a fine-grained pedestrian street network, and activated ground floors. These aren’t soft costs to be negotiated down during value engineering. They’re the framework around which everything else (residential, office, retail) is organized. The neighborhood’s “front yard” is intended to support the performance of the uses organized around it. And because it’s fully private, it signals that the economic logic of public space investment is moving beyond civic ambition into development strategy.
We are trained as designers to see buildings as the primary act of architecture. But the most enduring neighborhoods and districts invert that hierarchy. The space you walk through, sit in, and gather around is what people remember. It’s what draws them back. And it’s what drives the economic performance of every use surrounding it.
The most strategic investment a developer can make isn’t always another floor of leasable space. Sometimes it’s a generous courtyard. A wider sidewalk. A plaza that belongs to the neighborhood rather than to a tenant.
Public space isn’t leftover space or a giveaway. It is a development asset that should be planned, funded, and evaluated with the same rigor as the leasable uses around it. In the next generation of mixed-use development, the most important square footage may be the space that gives every other square foot its value.
For media inquiries, email .