- 42,000-Square-Foot Renovation and Expansion Across Two Floors
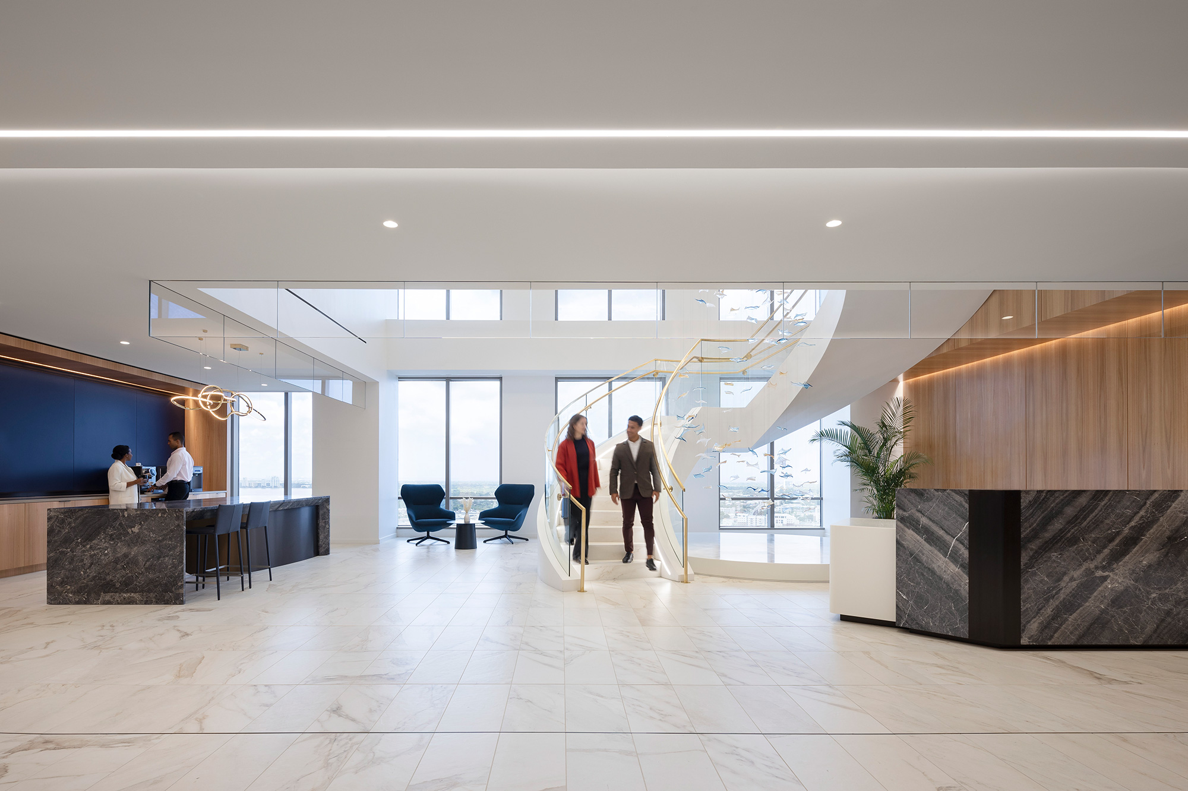
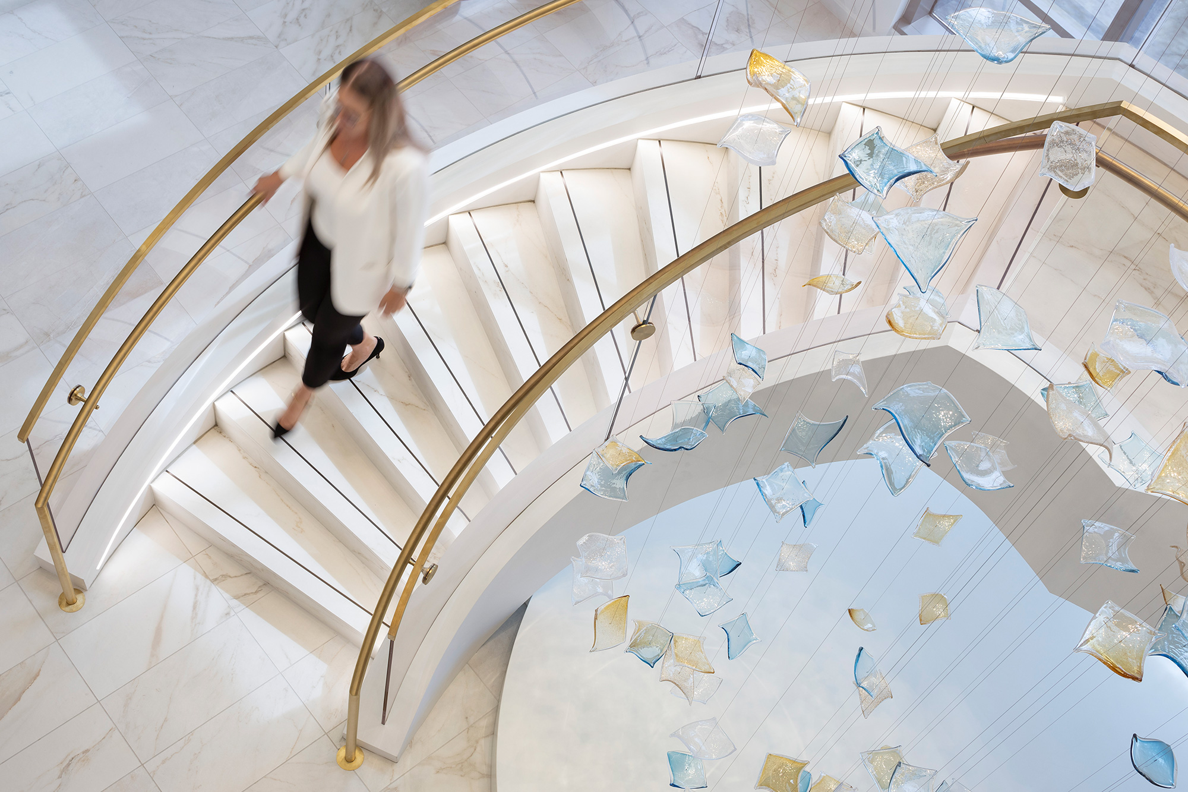
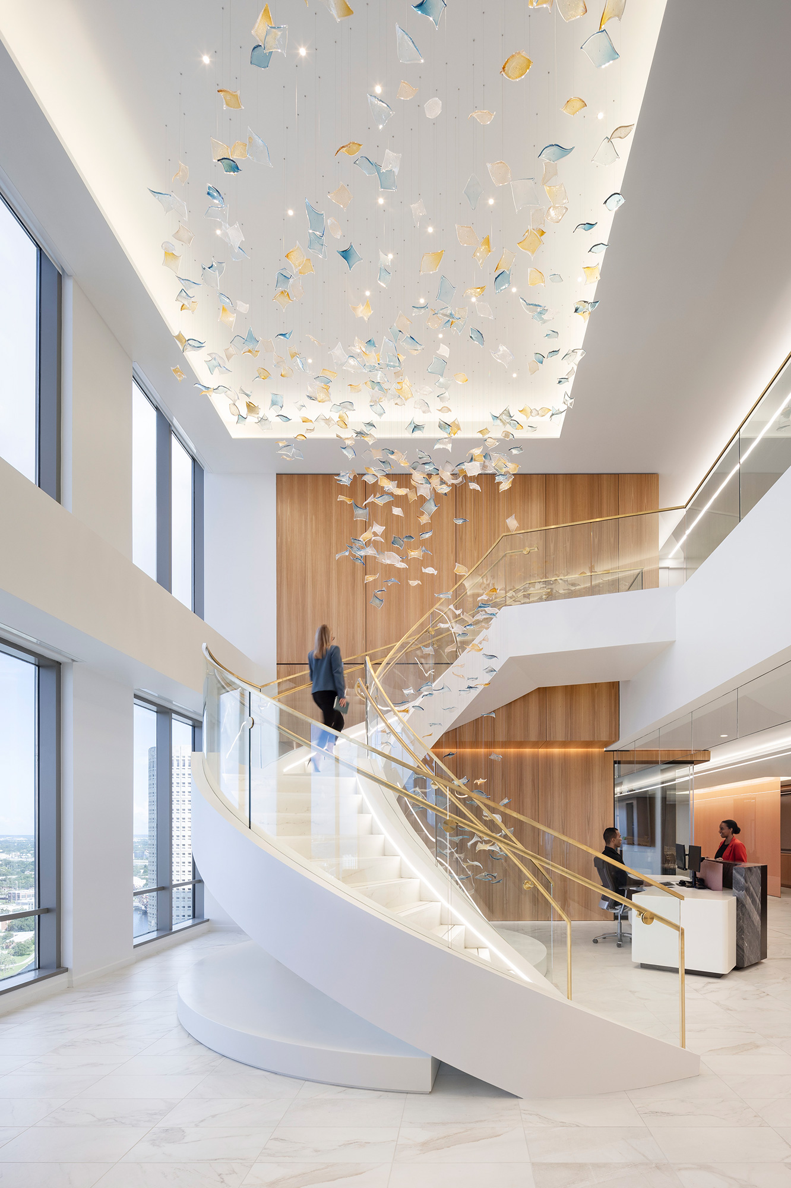
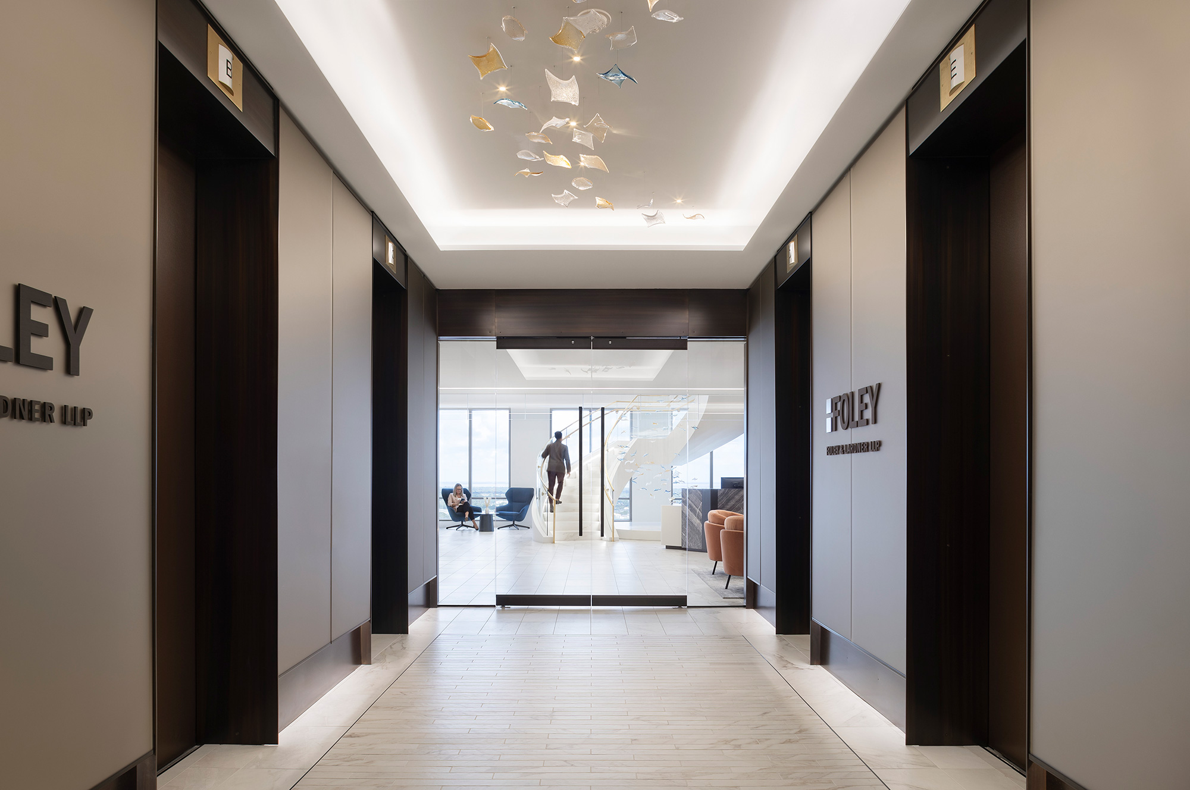
- Sculptural Staircase with Custom Lasvit Glass Installation
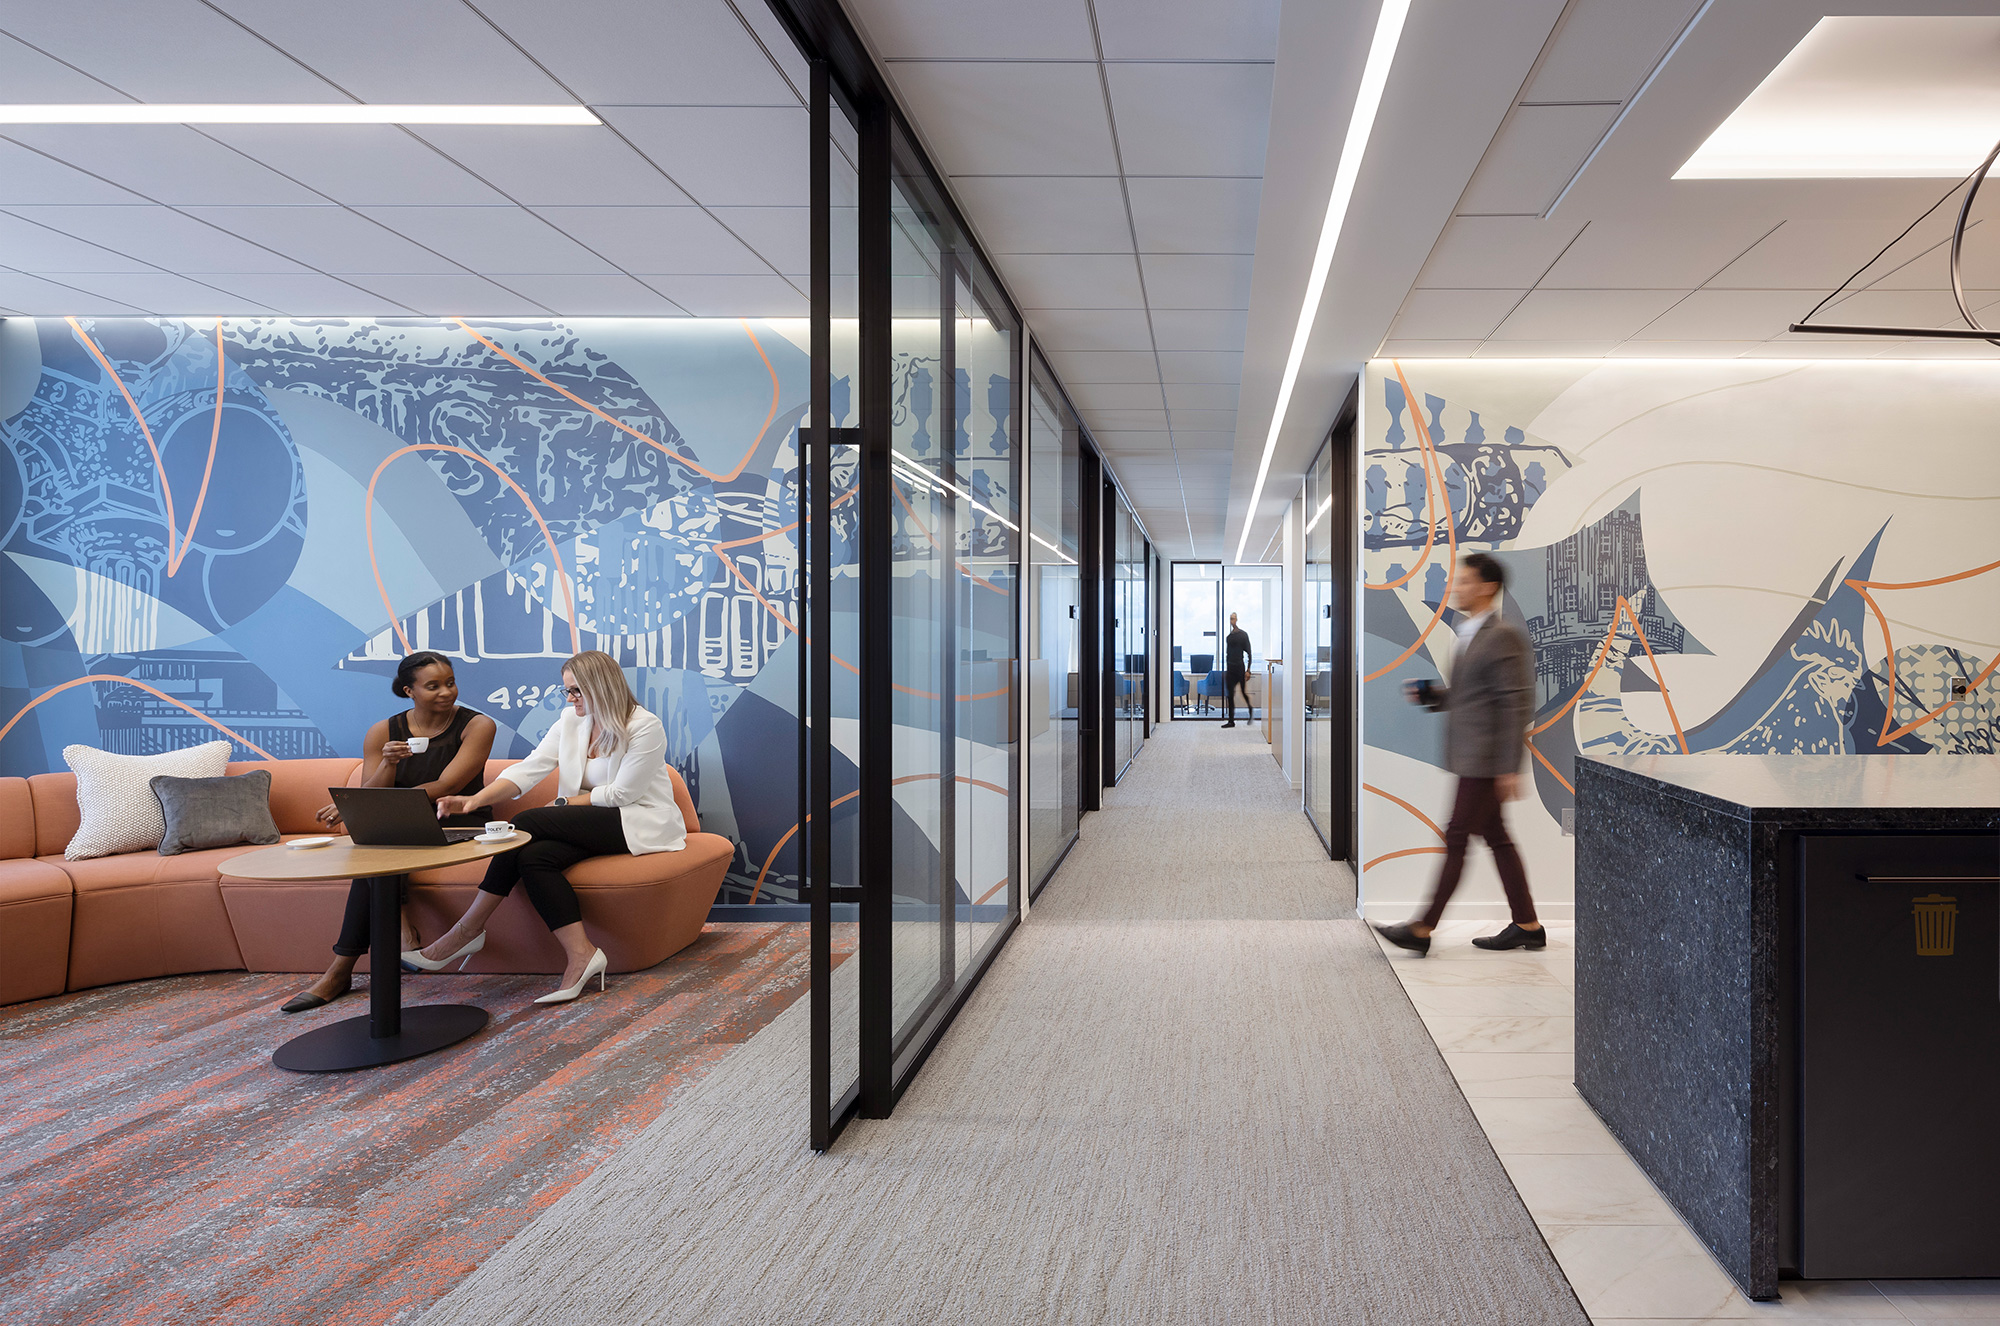
- Hand-Painted Murals by Local Artist Celebrating Tampa’s Culture

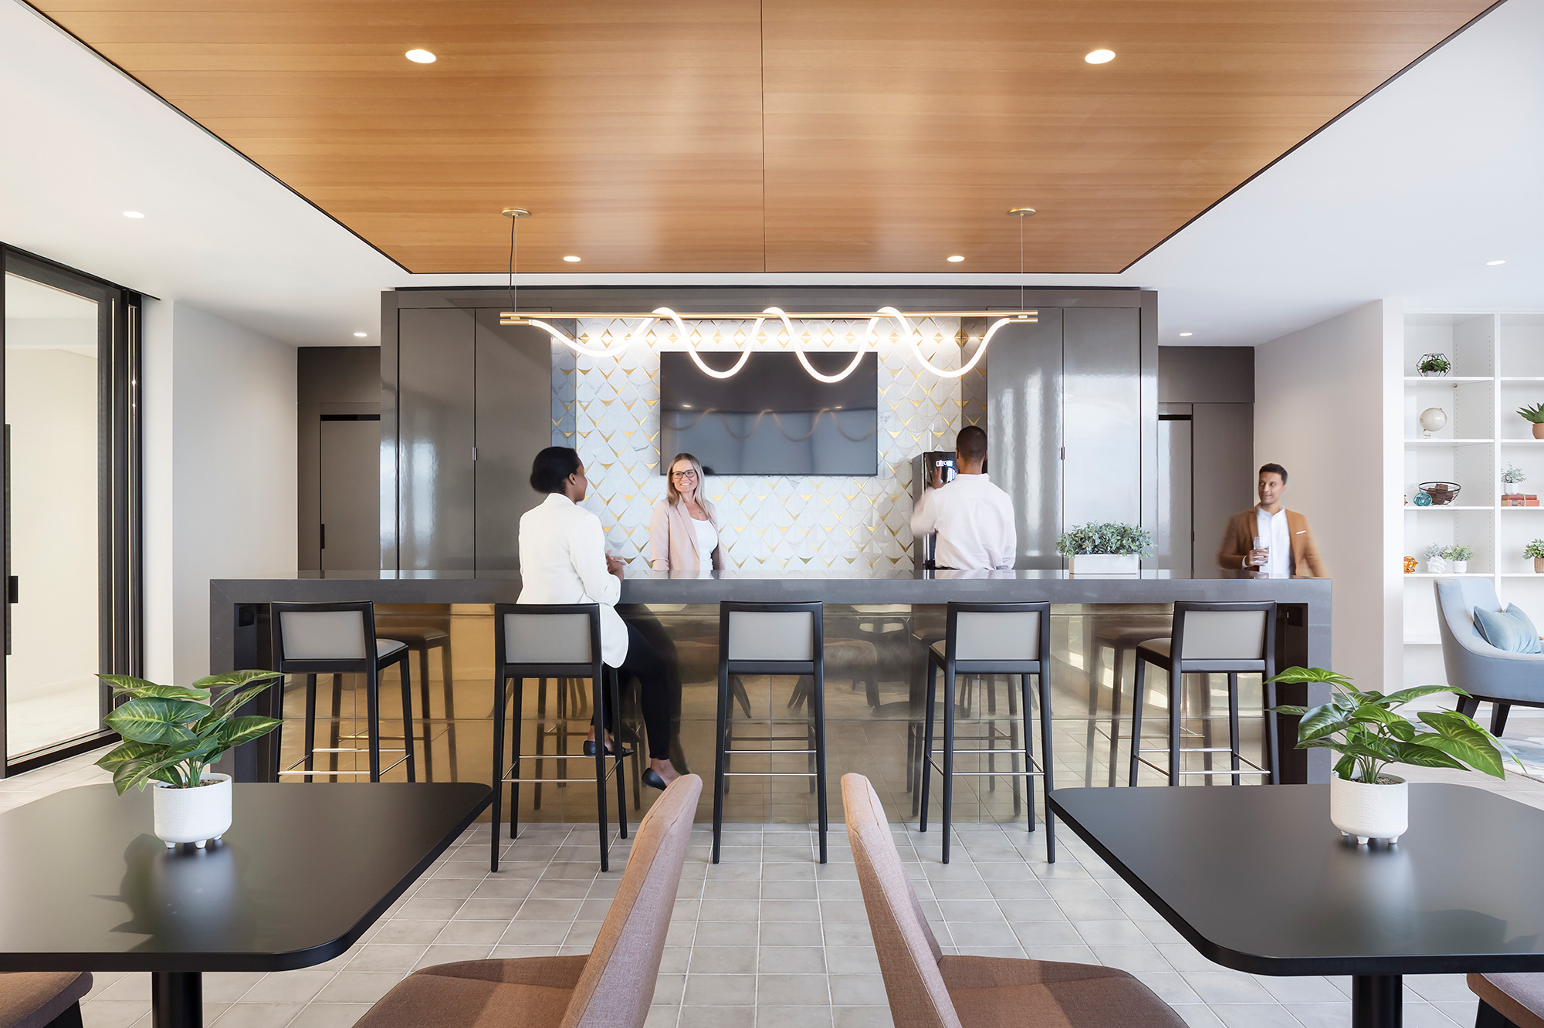
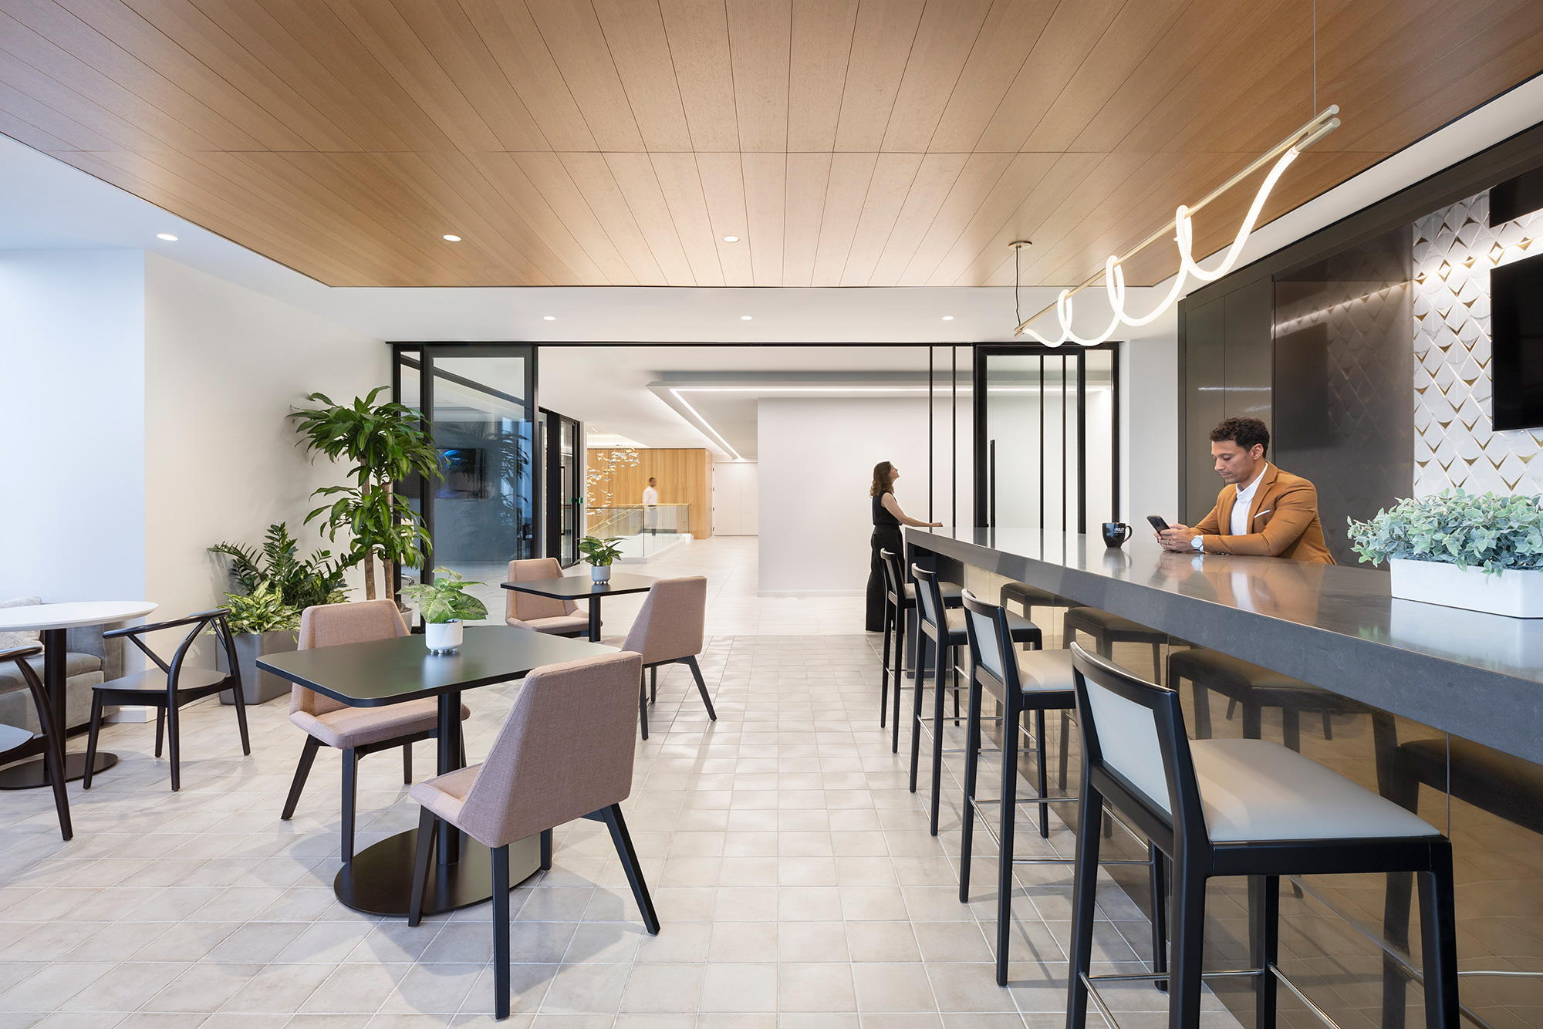
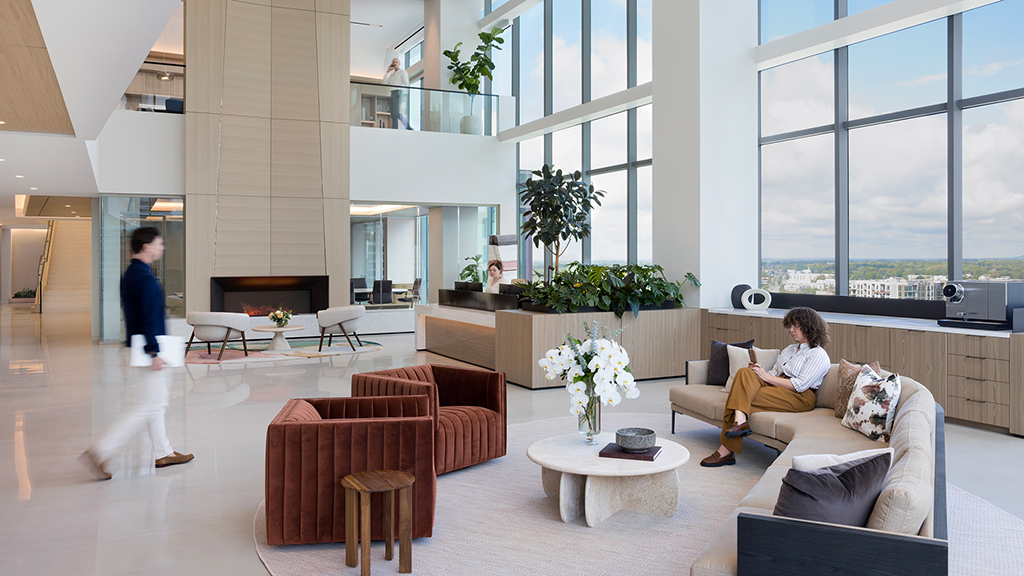
- Hospitality Hub Linking Reception, Café, Boardroom, and Event Space
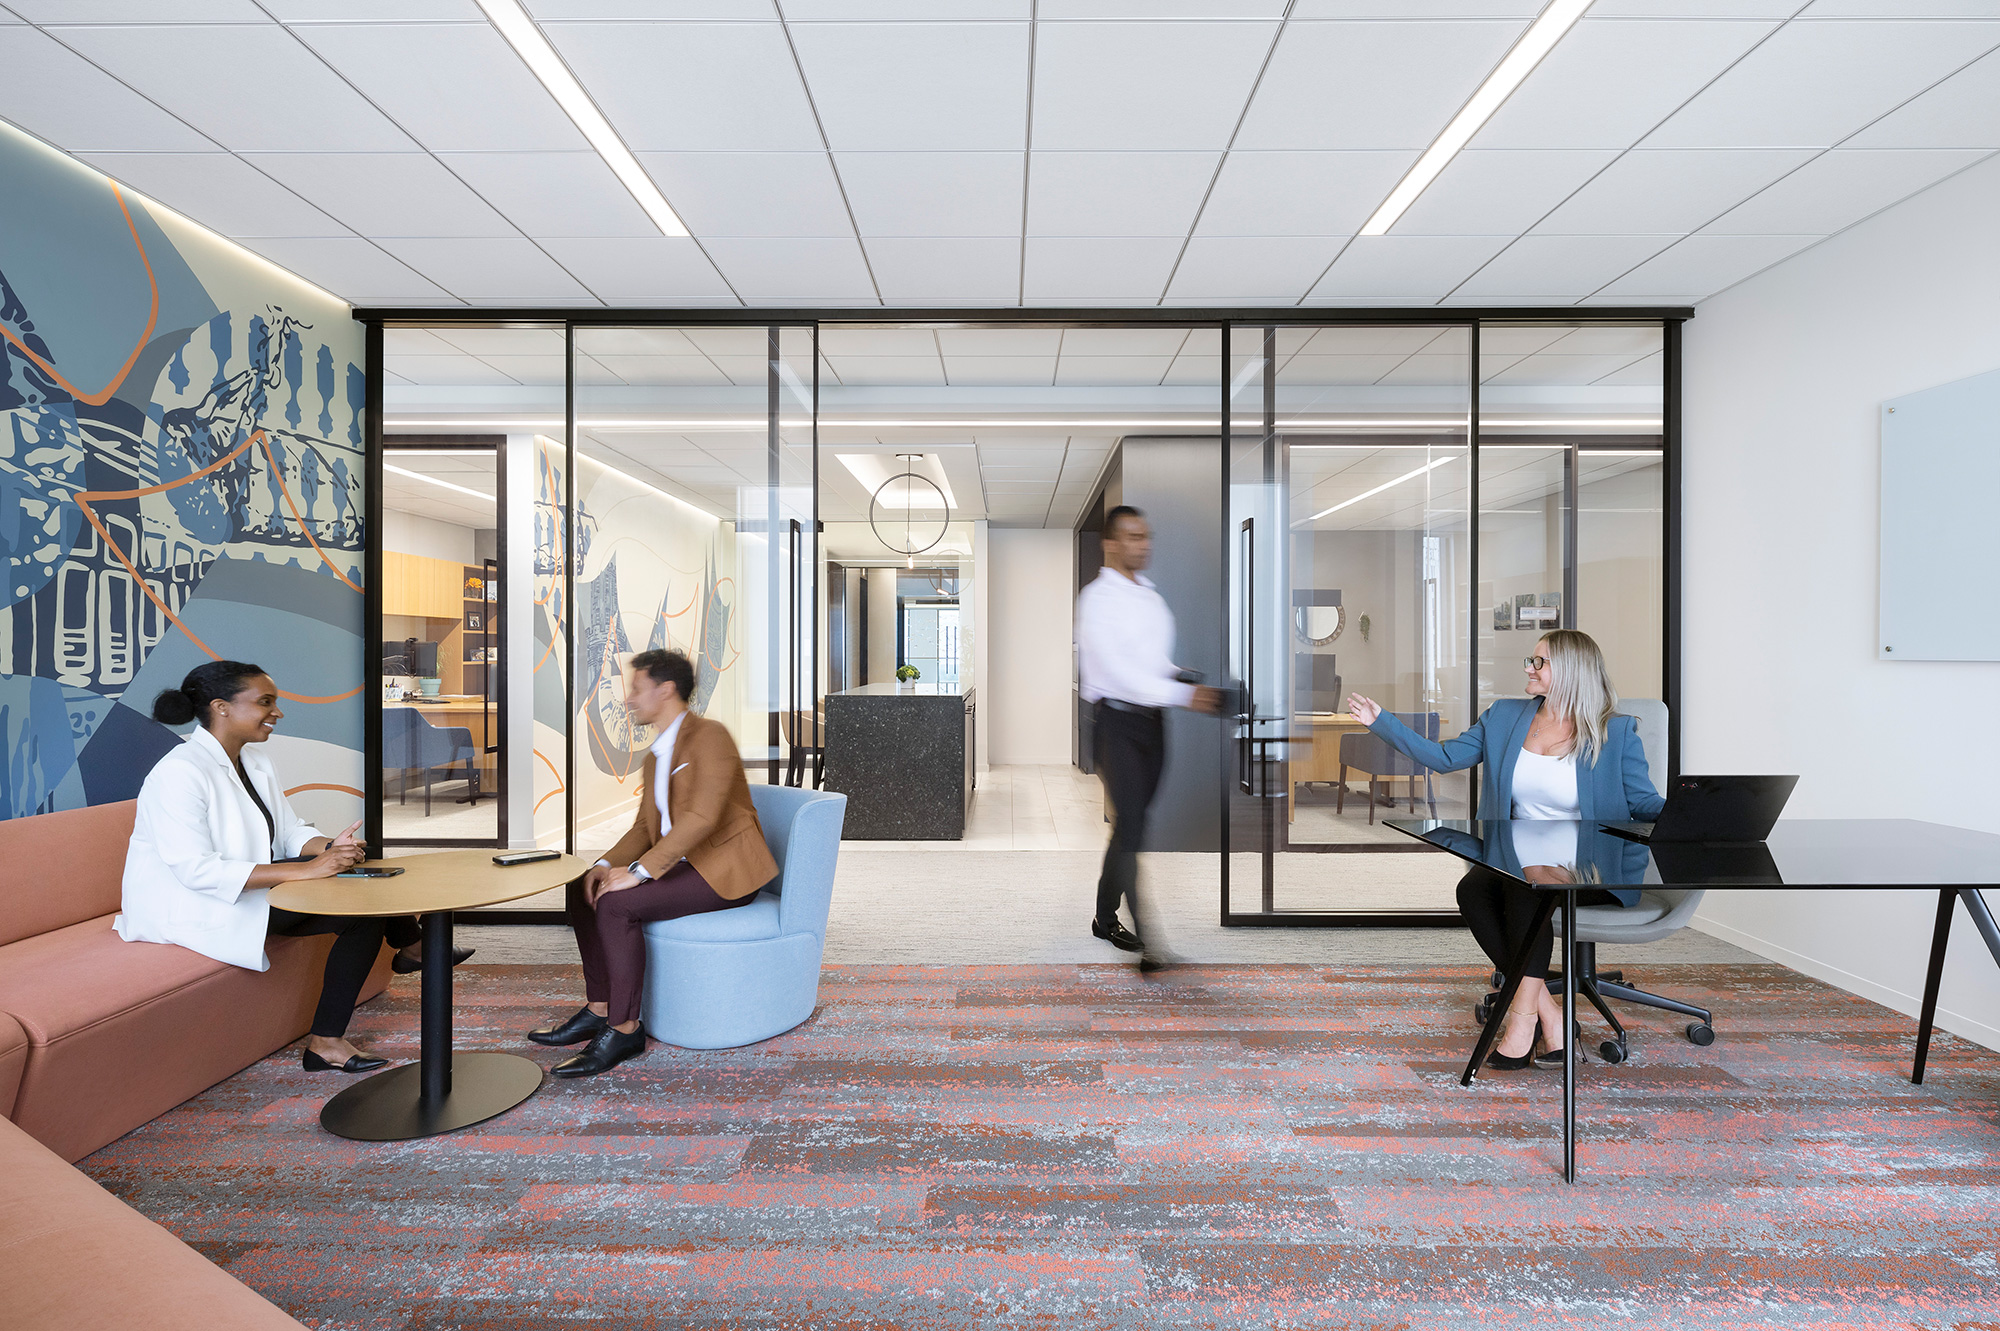
- Flexible Perimeter Wall with Sliding Doors Enables Fully Open Floor Configurations
- Glazed-Front Offices with Sit/Stand Desks Support Transparency and Wellness
- Adaptable Conferencing Zones with Retractable Partitions
- Locally Sourced Materials and Abundant Natural Light Enhance Warmth and Efficiency

- Team Rooms and Hospitality Stations Create “Living Room” Zones for Informal Collaboration
- CREW Tampa Bay Design Excellence Finalist
Tampa is experiencing rapid growth, with businesses seeking environments that reflect the city’s evolving identity and culture. As legal workplaces shift toward openness, hospitality, and flexibility, law firms are moving away from traditional enclosed layouts to embrace spaces that support collaboration, well-being, and local engagement. Foley & Lardner’s Tampa office responds to this shift by creating a high-performing workplace that’s deeply rooted in its region.
Foley & Lardner’s redesign transforms a dated, inward-facing office into a welcoming, hospitality-forward environment rooted in Tampa’s culture. The design team opened perimeter walls with sliding doors, replaced enclosed offices with glazed fronts, and connected a central hospitality hub with the reception, café, and boardroom. A sculptural staircase anchors the two floors, paired with a custom Lasvit glass installation inspired by Tampa’s waterfront and murals by local artist Pep Rally.
Foley & Lardner’s Tampa office celebrates local artistry, materials, and the city’s distinct character. The design creates an authentic urban experience that deepens civic connection and mirrors Tampa’s dynamic growth. Hospitality-focused spaces and glazed-front workspaces support transparency, wellness, and collaboration. The redesigned workplace elevates the firm’s presence, strengthening community ties and establishing the Tampa office as a destination.

Foley & Lardner San Diego

Global Law Firm
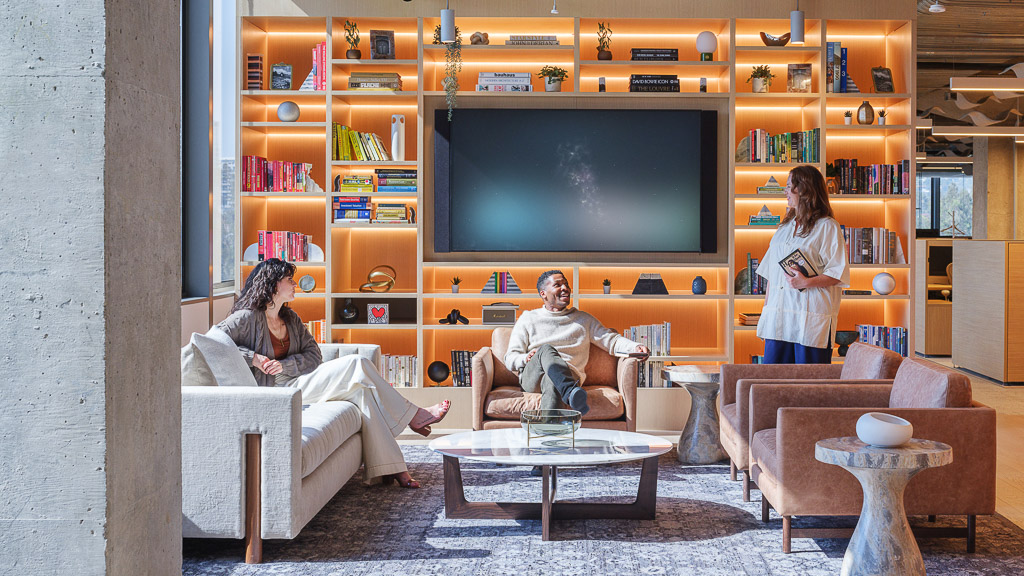
Confidential Global Professional Services Client
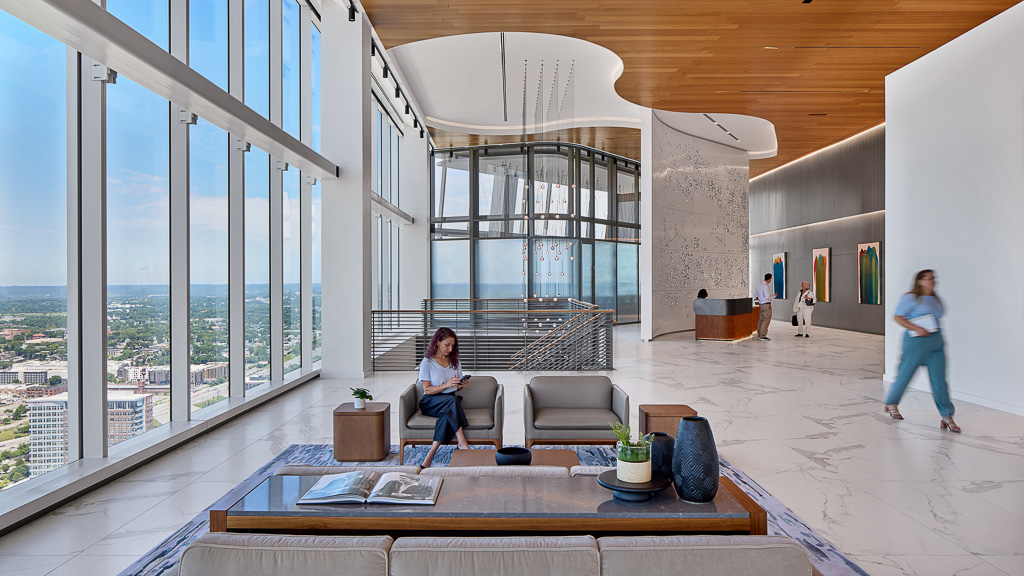
Bass, Berry & Sims

Korn Ferry Paris
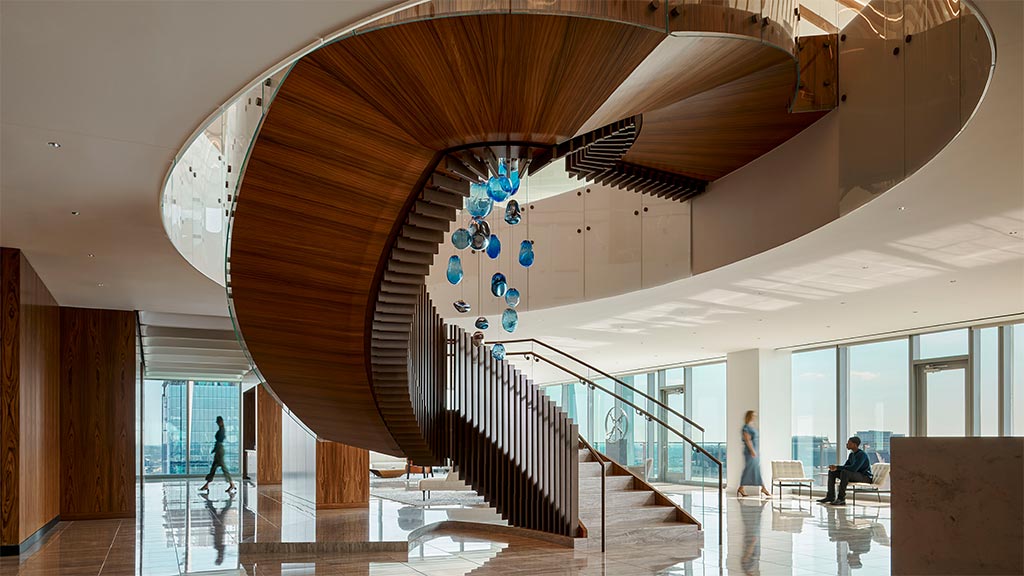
Haynes Boone
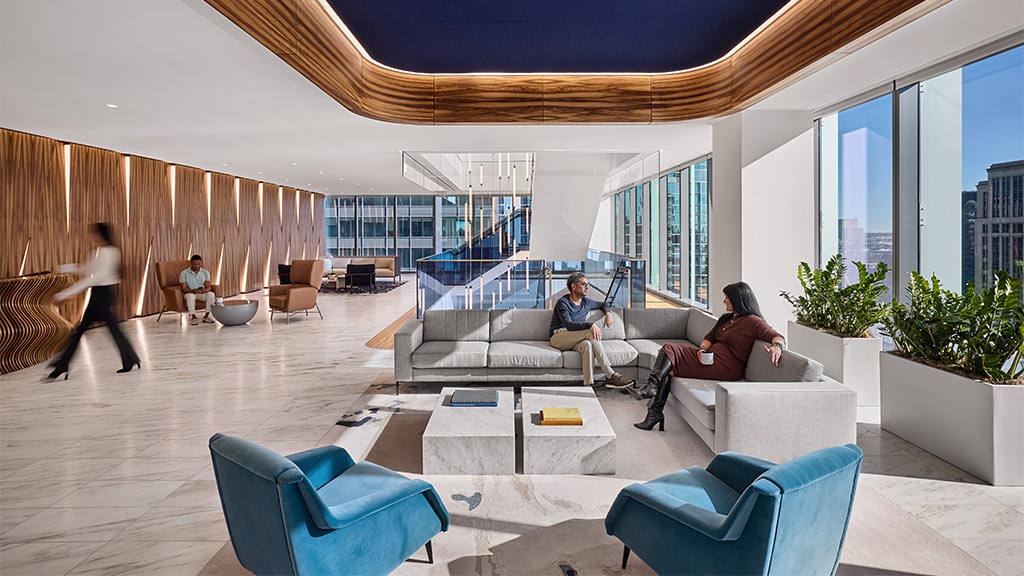
O’Melveny
Katten Charlotte
Freshfields New York
Bradley
Susman Godfrey Houston
Greenberg Traurig LLP, Chicago
Is Belonging the New Currency for Workplace Design?
What’s Working (and What’s Not) in Today’s Workplace
10 Workplace Trends for 2026: What’s In and What’s Out?
How Law Firms in Mid-Tier Markets Are Leading Workplace Innovation
What Young Associates Want From Modern Law Firms