Three WNBA Facilities Later: Innovating the Performance Environment for Women
Designers of three WNBA training facilities share their thoughts on building great performance environments.
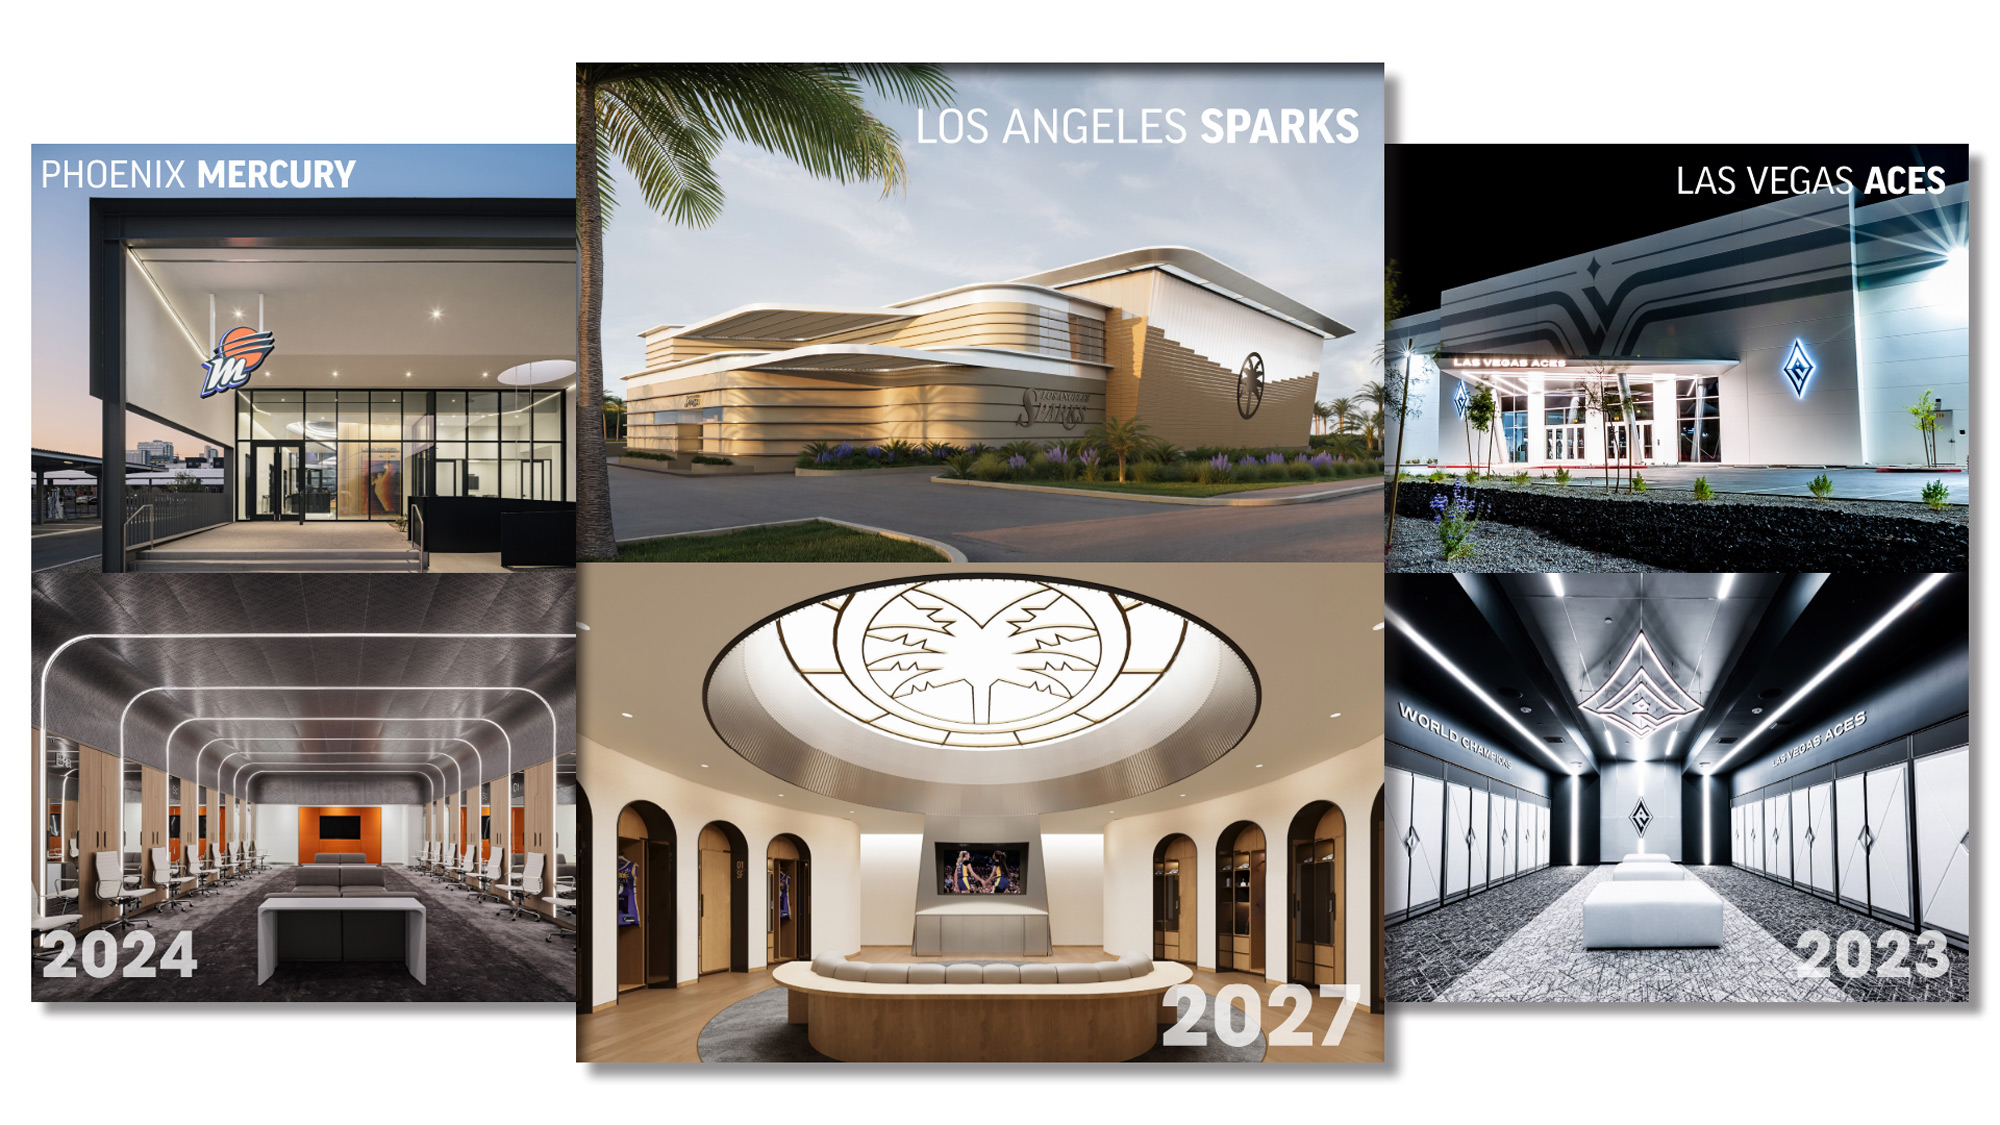
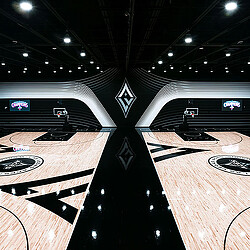
When our team began designing the Las Vegas Aces headquarters and training facility in 2021, the idea of a purpose-built training environment for a Women's National Basketball Association (WNBA) team was groundbreaking. Today, the conversation has changed. Across the league, teams are investing more in dedicated training environments that support the full athlete experience. These facilities now bring together performance, recovery, wellness, and day-to-day support in ways that reflect how players train, recover, and move through a season.
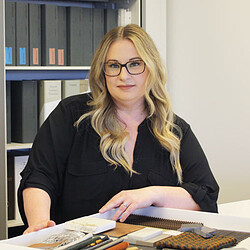
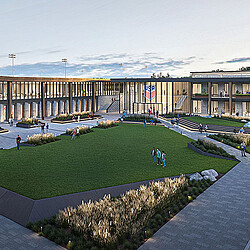
Reflecting on what designing three WNBA training facilities has taught them, Design Director Steve Chung, Design Lead Susan Han, and Senior Interior Designer Megan McDonnell discuss how the definition of a high-performance environment has evolved, and what the next generation of facilities, including the future home of the Los Angeles Sparks, might look like.
Take us back to the beginning. When you started working on the Las Vegas Aces facility, what was the landscape for WNBA training facilities like?
Susan Han, Design Lead: When we started working on the Aces facility, the idea of a purpose-built WNBA training facility did not exist. For much of the league’s history, its athletes trained in borrowed or shared spaces, so there wasn’t an established model for what a dedicated WNBA facility should be. The Aces gave us the opportunity to rethink the traditional training facility from the ground up and to create a new program shaped specifically around the needs of the W.
Working closely with the players and the Aces team helped us build the right program, expanding the conversation beyond performance and recovery to include privacy, family, and life beyond basketball. Together, we began to define what a performance environment designed around women athletes could be.
You have now worked together on facilities for three WNBA teams, the Aces, Mercury, and Sparks. What changed from project to project?
Steve Chung, Design Director: The one thing that did not change was the passion for the project from the owner and design team. It became our role to bring the expertise in professional basketball facility design and expand upon it for the WNBA. The question became more about what the league's profile should be in 10 years, rather than ‘what are the league standards today?’
Megan McDonnell, Senior Interior Designer: For all projects, we began by listening closely to what the client needed and expected from the facility. We interviewed the players, who were very vocal about what they wanted.
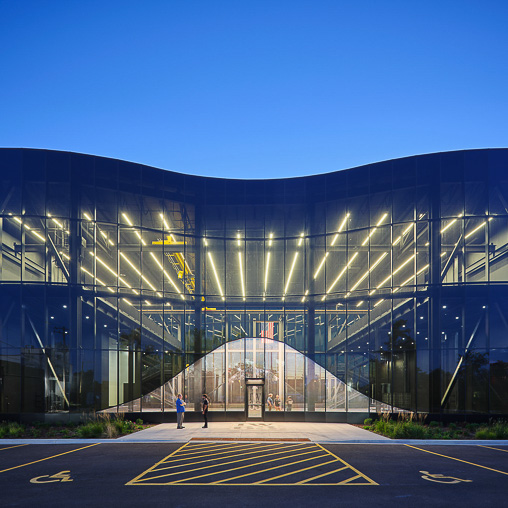
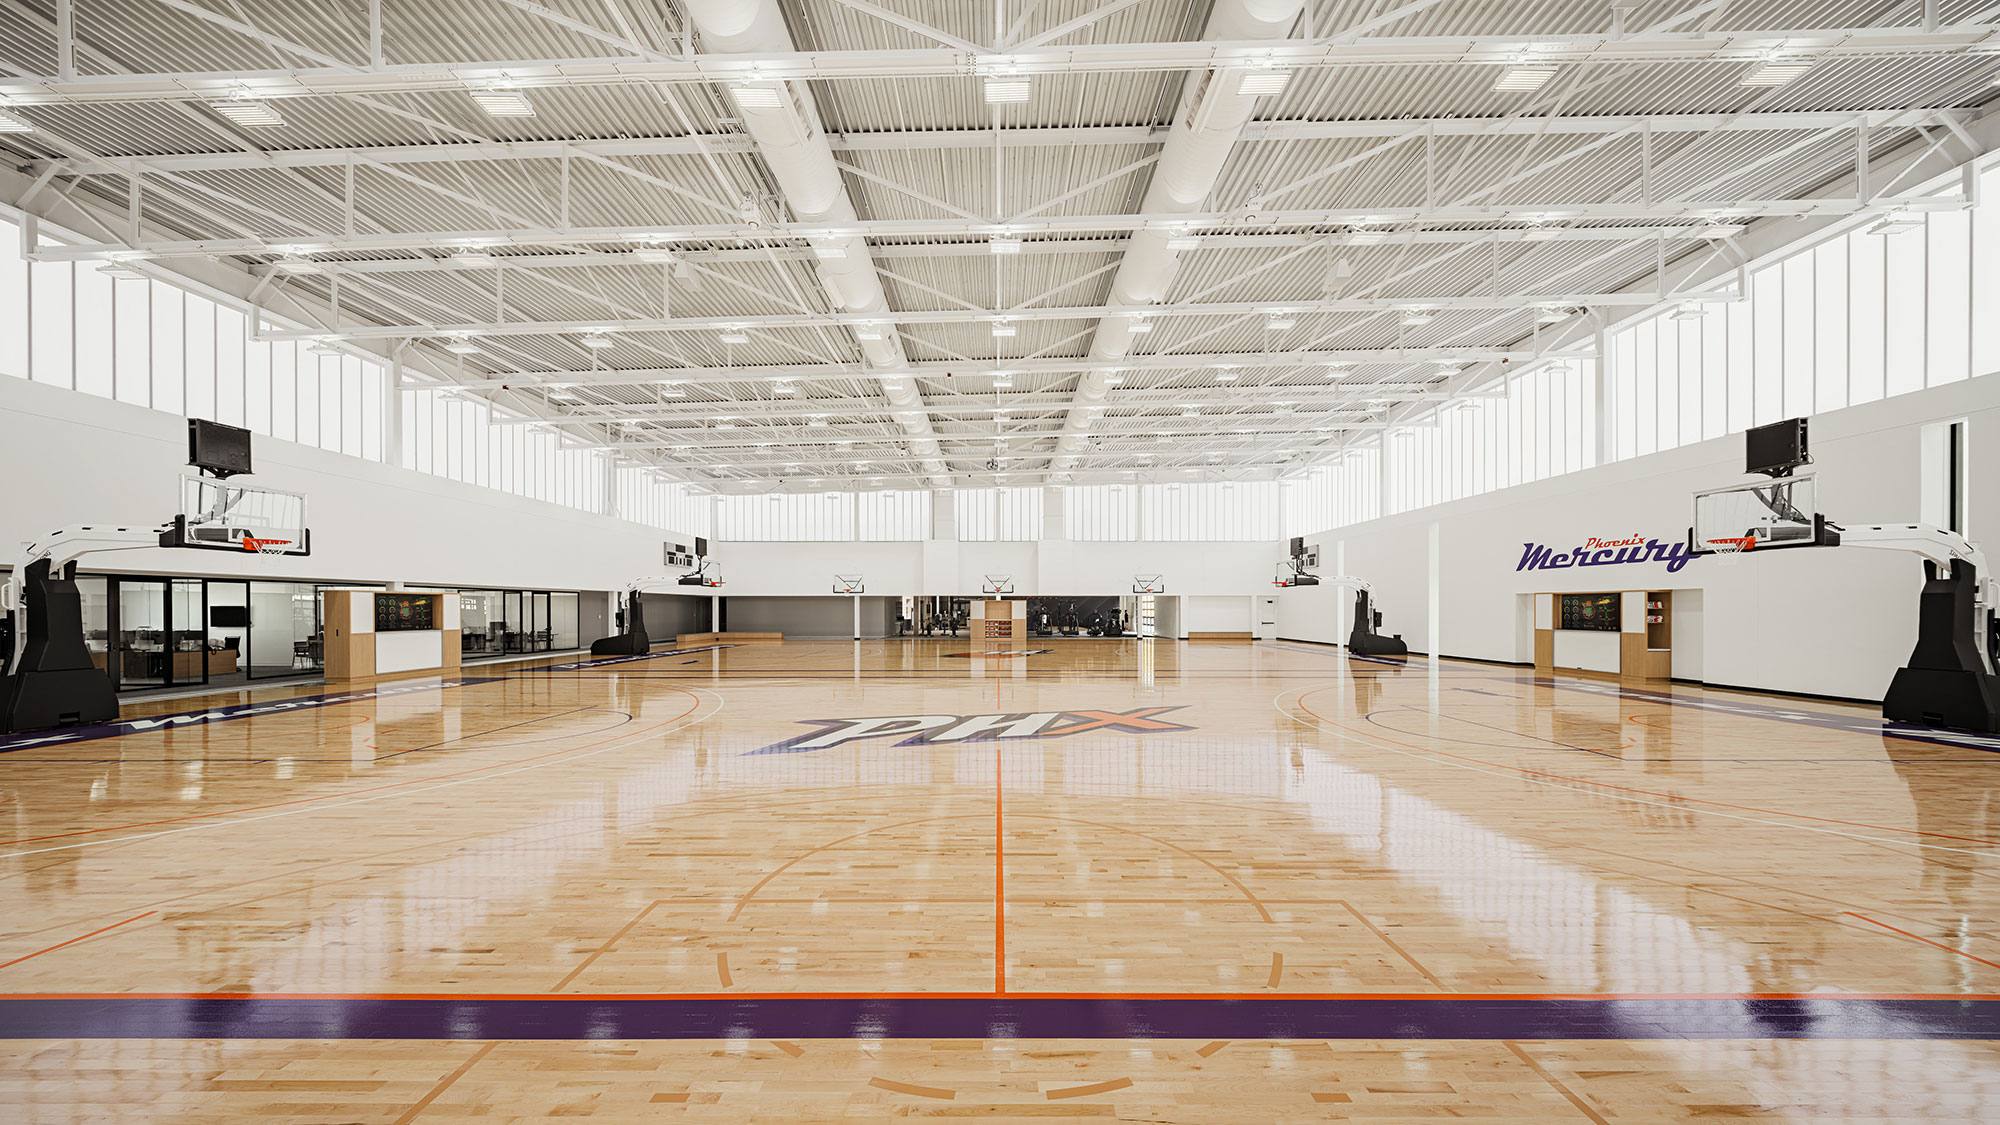
Susan: Each project taught us something different. The Aces marked an evolutionary moment for the WNBA, establishing a new purpose-built model for how teams could support their athletes. The Mercury built on that foundation, pushing further into team identity, personalization, and the everyday athlete experience, with daylight becoming an important part of the environment. By the time we reached the Sparks, the conversation had expanded again around the idea of a “player sanctuary,” a place where players can recover and recharge throughout the season and into the off-season. Across all three projects, the biggest evolution has been the shift from simply designing a training facility to creating a complete environment for women athletes.
Steve: It was crucial that we adapted our experience to each team’s unique perspective. Our approach to designing practice facilities was like that of winning a championship: every detail had to align with the team’s vision.
After designing three of these facilities, what have you learned that athletes actually need? What actually makes a great performance environment?
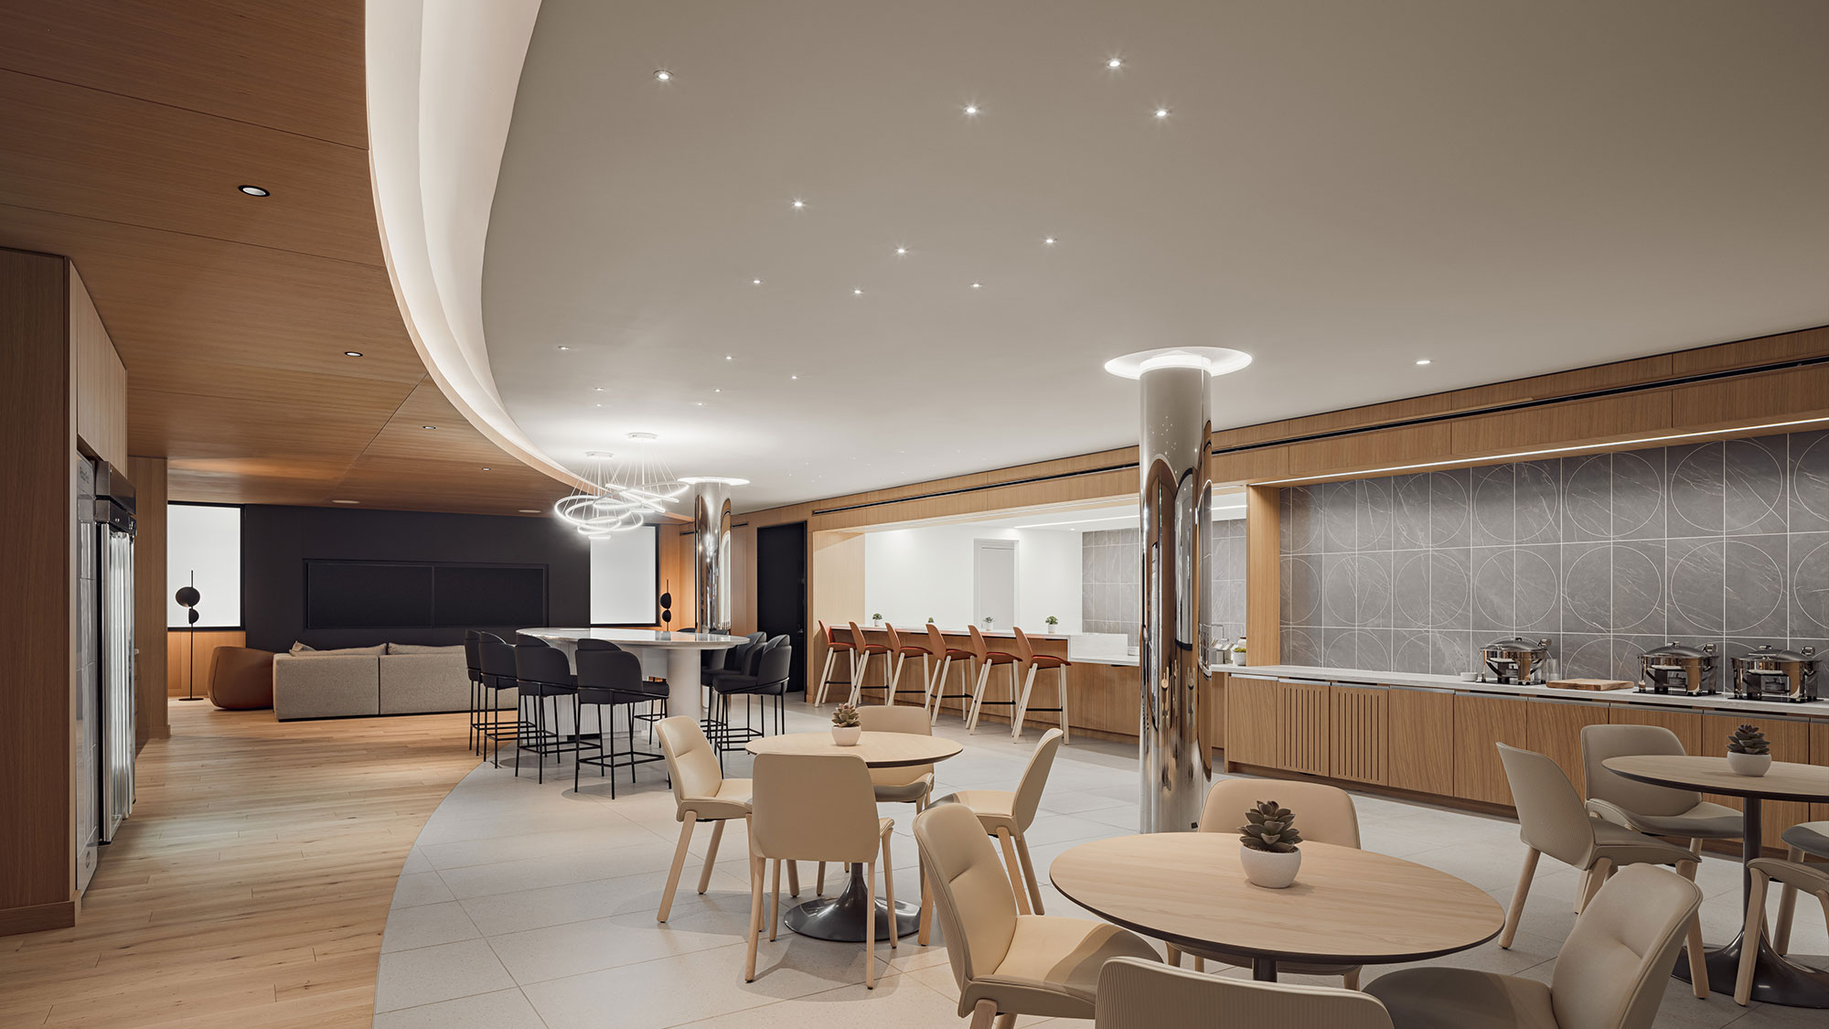
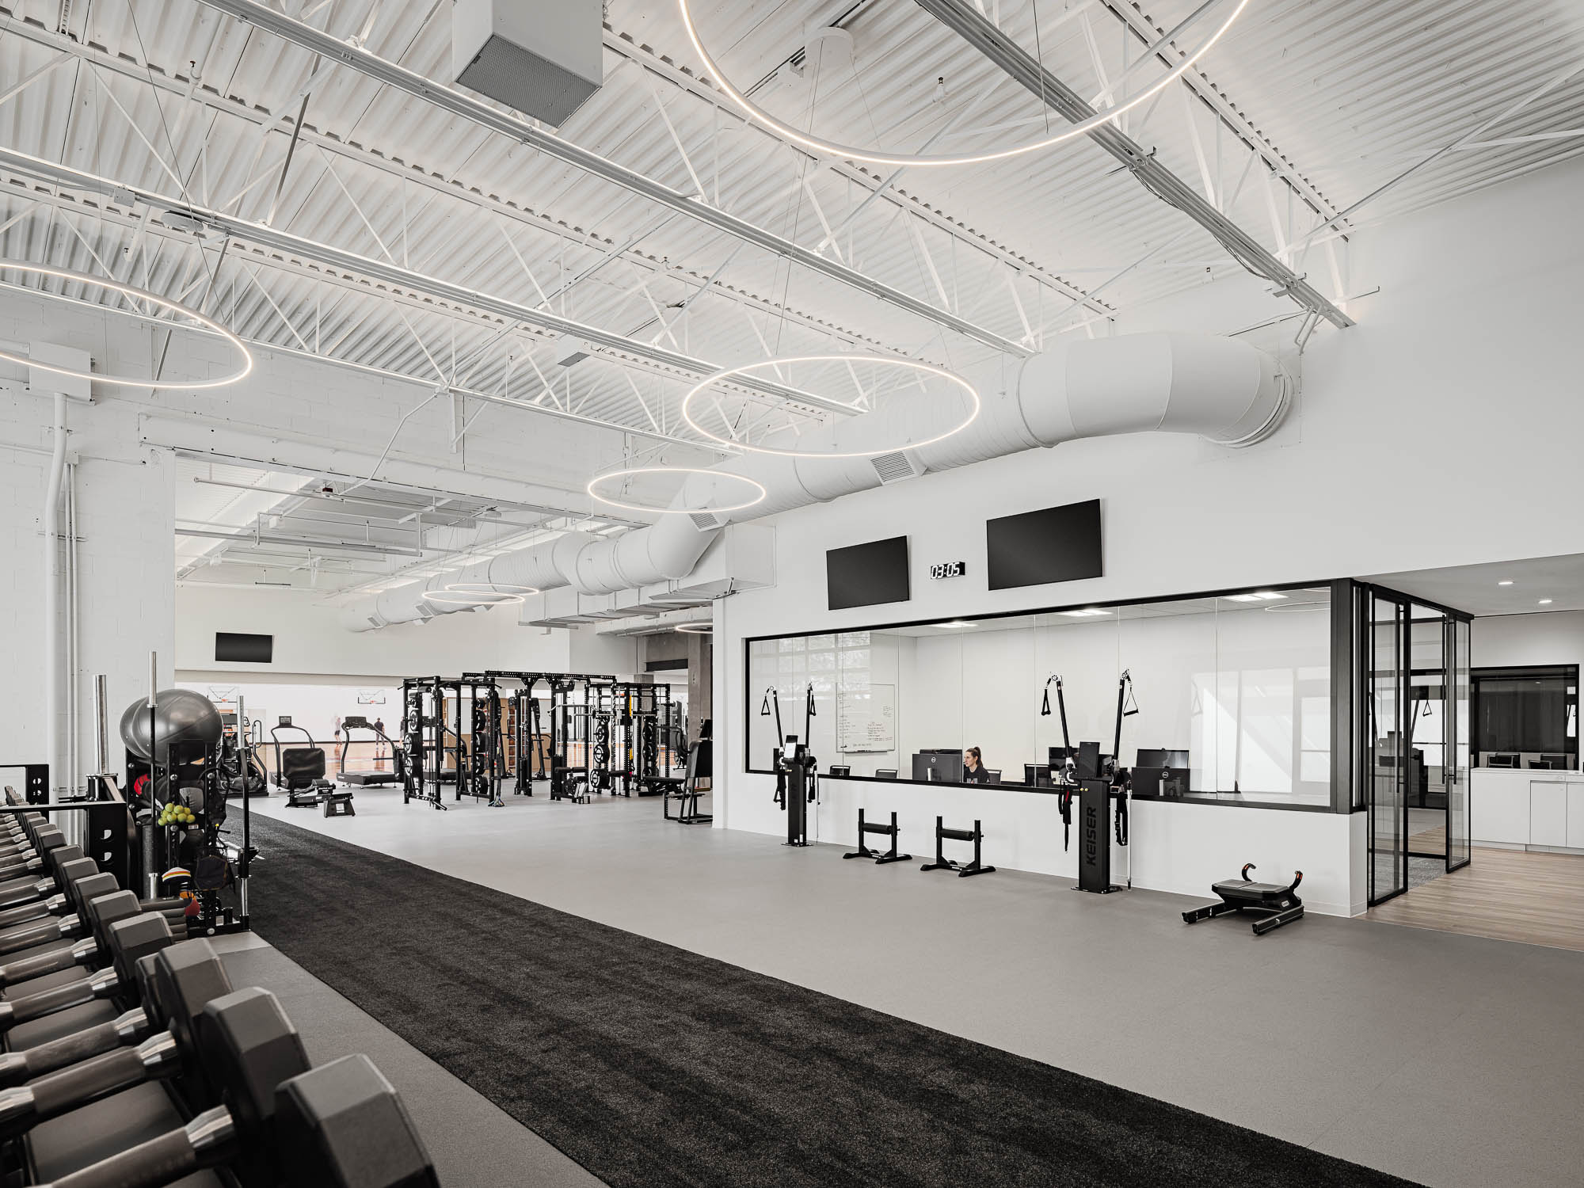
Steve: One of the biggest lessons was realizing we needed to decompartmentalize almost everything. There are certainly moments when a player or coach needs personal space, but there are also times when vibrant, connected spaces are needed where players and staff can communicate without physical barriers.
We often think about performance facilities in terms of courts, weight rooms, and sports medicine. How much does recovery influence the design now?
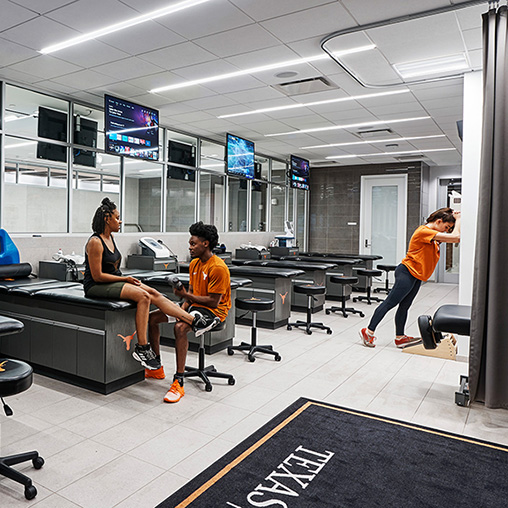
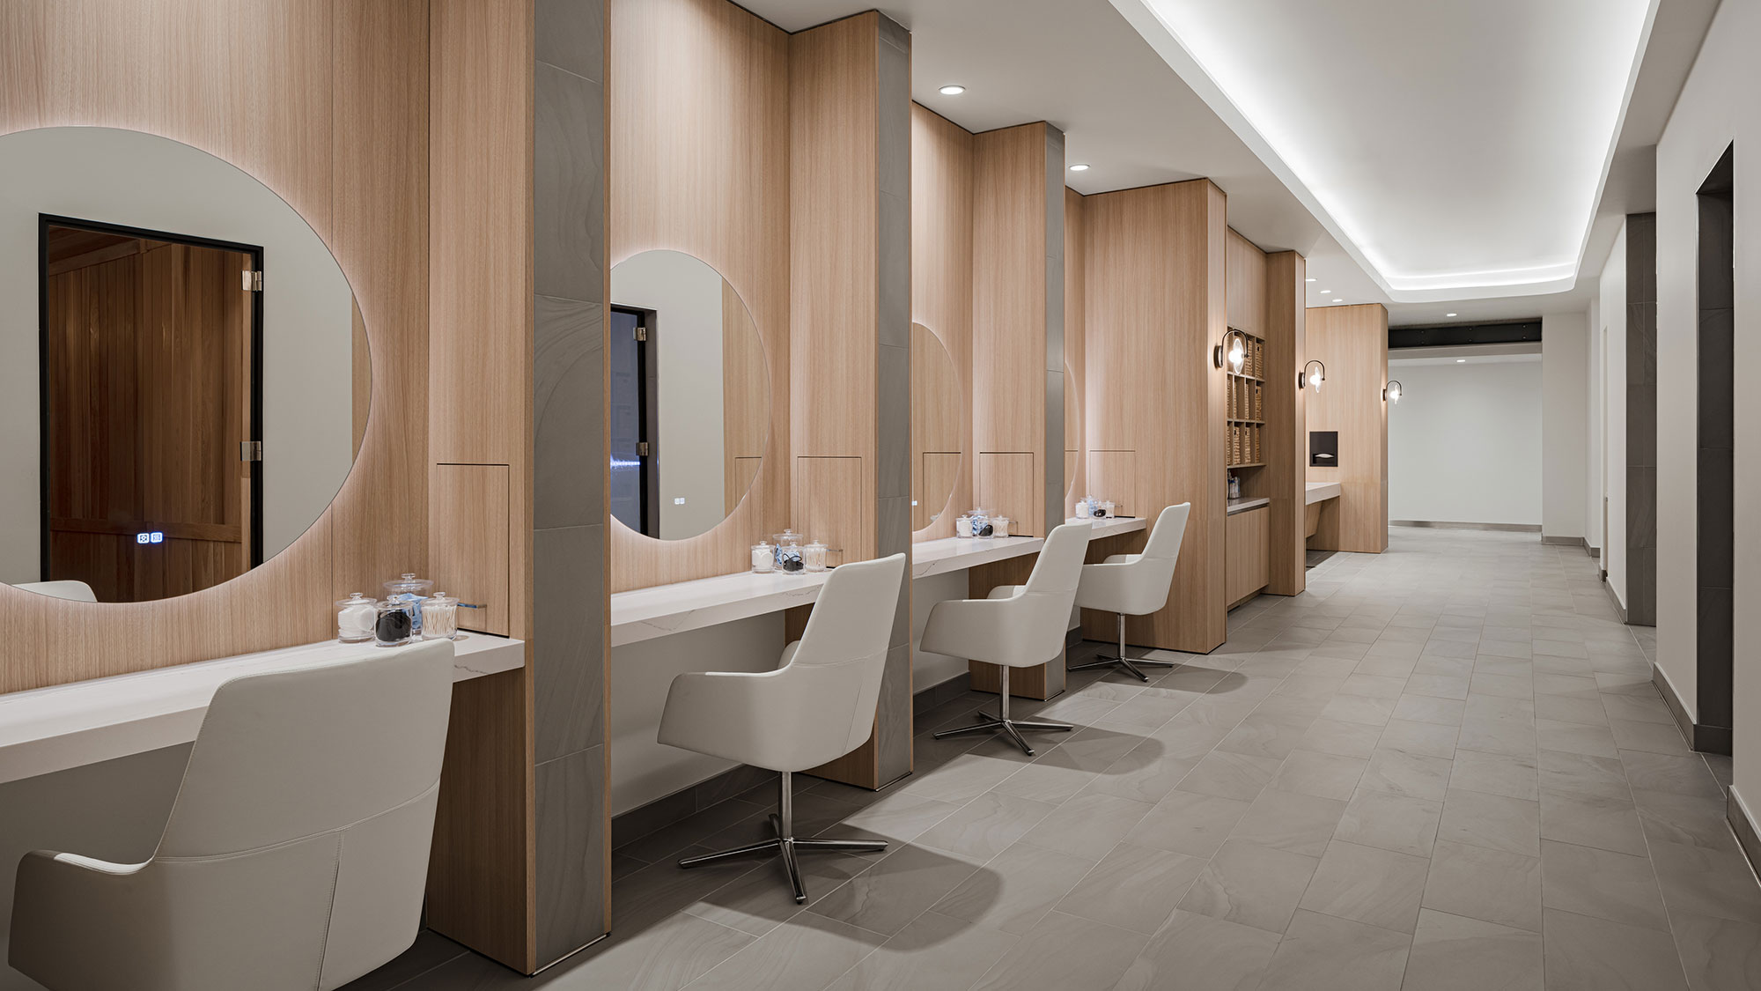
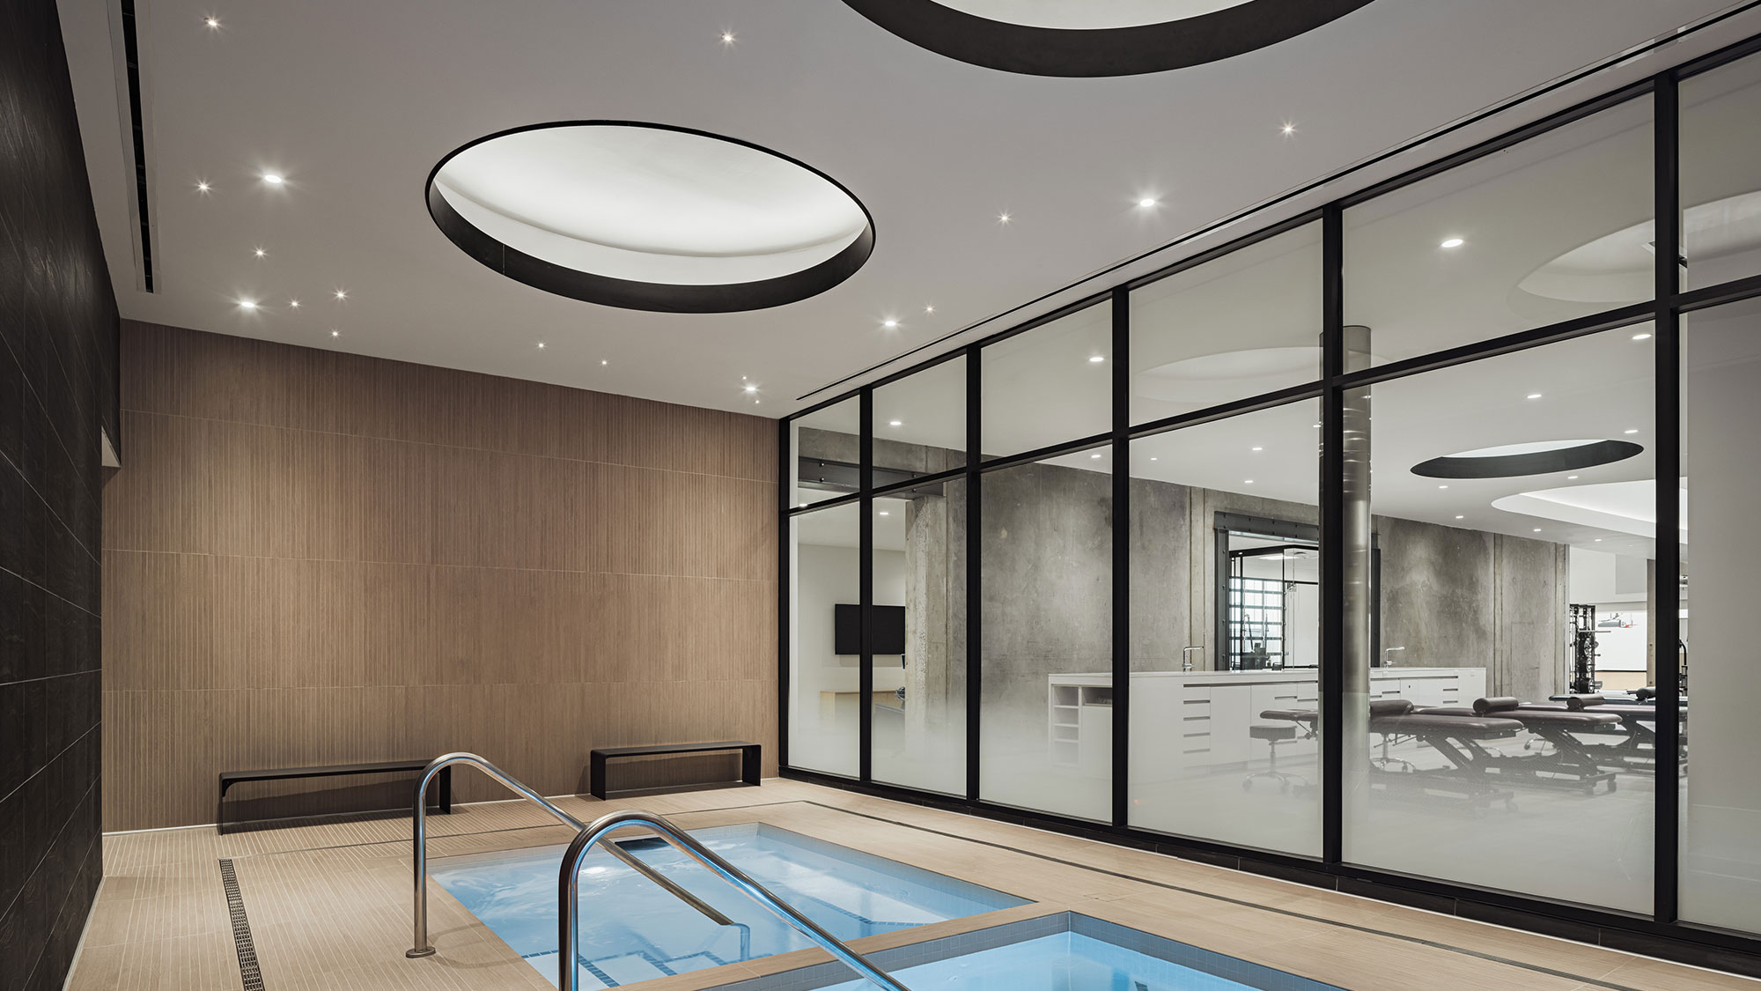
Megan: Spaces for recovery are a major influence on the practice facilities we design — especially those designed for women athletes. Women often carry endless responsibilities such as childcare, cooking, grocery shopping, managing the home, managing their personal brand, traveling overseas, and more. So, beyond standard spaces for massage and hydrotherapy, we want to provide women athletes with spaces that can calm the mind and spirit. Managing themselves is taxing, so as designers, we want to create spaces that minimize chaos.
These are facilities designed specifically for women athletes. How does that influence the way you approach design?
Susan: WNBA players wear many hats. Some are mothers, caregivers, entrepreneurs, content creators, and public figures, and the facilities we design should support their lives beyond basketball. Designing for women athletes isn’t about making a space look or feel a certain way; It’s about understanding the player journey and building spaces that respond to their needs, with the right programs and resources close at hand to help them succeed.
Megan: All I want to do is bring equality to women’s spaces, so this is one of my favorite questions! My own experience as a woman has a massive impact on the spaces I design for women. Design details like incorporating wall-mounted or handheld showerheads (as opposed to rain showers) are appreciated by women who want their hairstyle to last a while. Additionally, height-adjustable shower heads allow for ease of use by a wide range of women athletes.
Have you ever tried to apply makeup in a bathroom with zero counter space and low lighting? We provided ample counter space for makeup to be laid out, outlets for assorted hair tools and phones, and bright, front-facing light to ensure complexion products are applied perfectly. Historically, these touches were seen as “extra” but only added friction to the experience of life as a woman. As designers, we want to remove as much friction as possible and not only provide the space they need, but also a facility they feel excited to return to.
What do you think the next chapter of women’s performance design looks like?
Susan: I think the next chapter is about getting much more specific. The WNBA facilities we designed are already operating at a best-in-class level, so the opportunity now is to better understand women’s performance, including physiology, recovery, nutrition, mental wellness, and athlete longevity, and let that research more directly shape the environment.
Megan: The next frontier will be bringing this level of design to women at the collegiate level. Not just spaces that satisfy Title IX requirements, but spaces that support the unique experience of female student athletes. The specific areas that need the most improvement are the dedicated spaces for hydrotherapy, fitness, and treatment, as well as general considerations for player safety and security. Layering in focus spaces and mental health spaces will also foster greater trust and camaraderie between players and coaches.
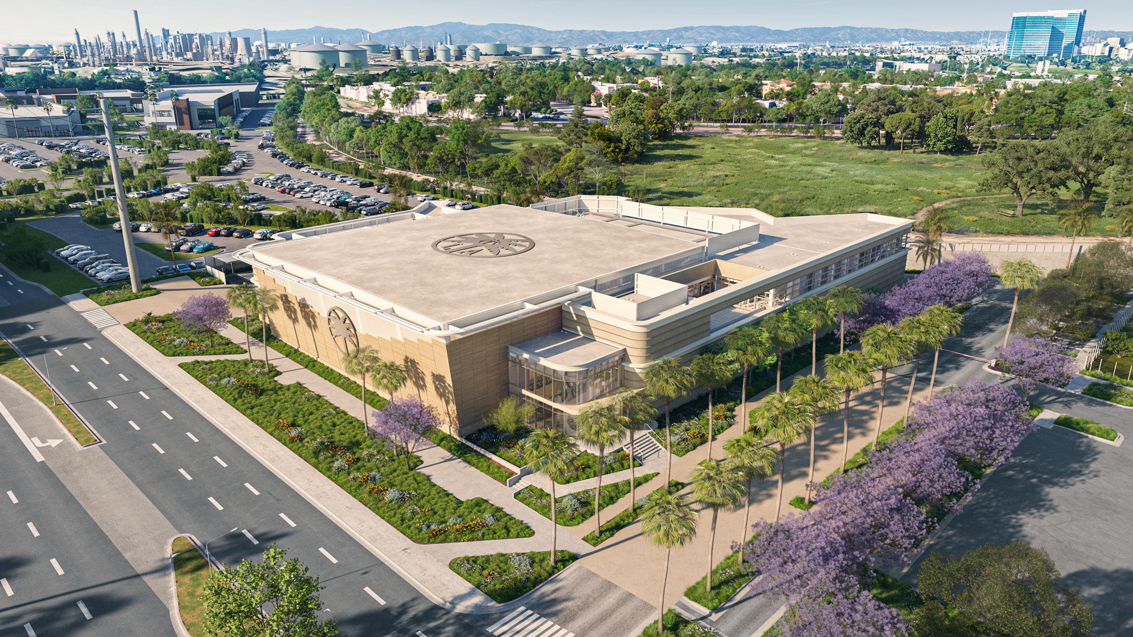
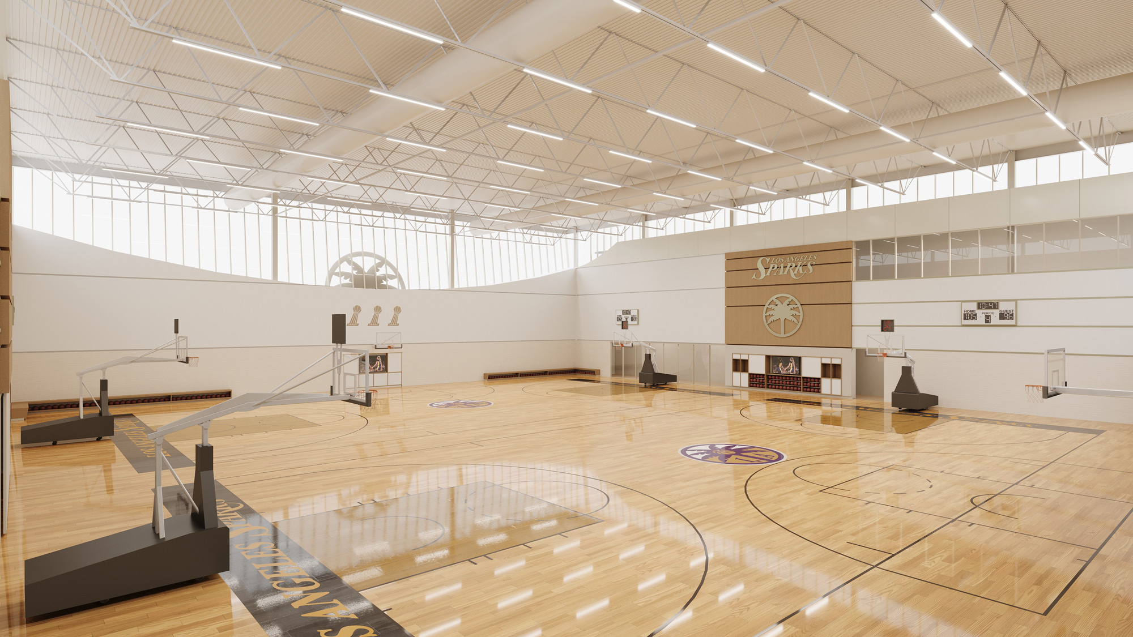
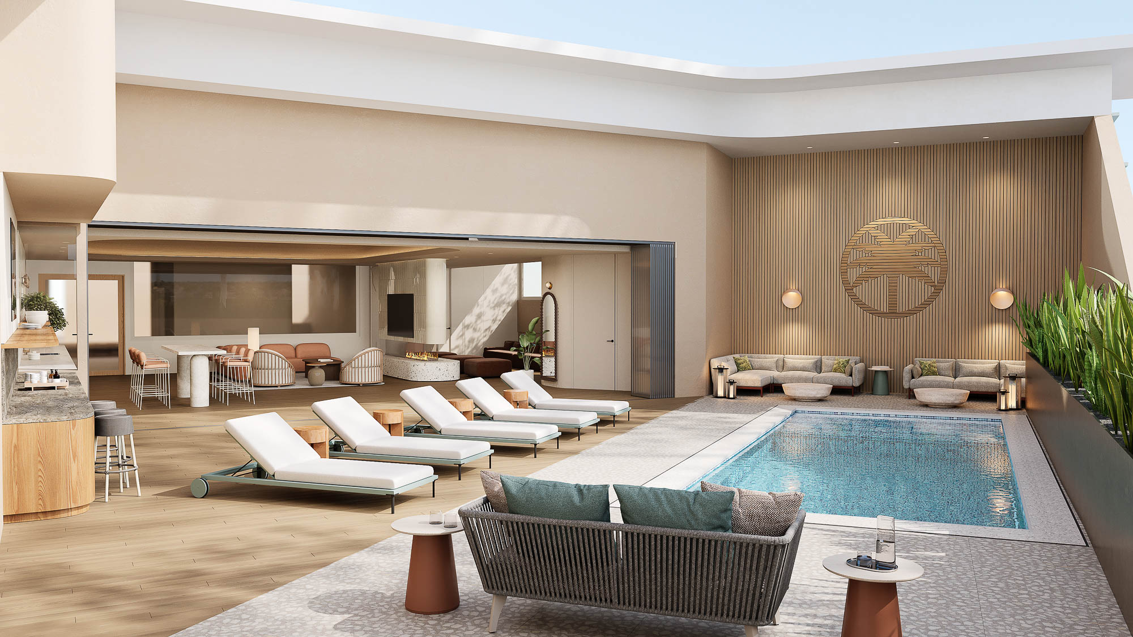
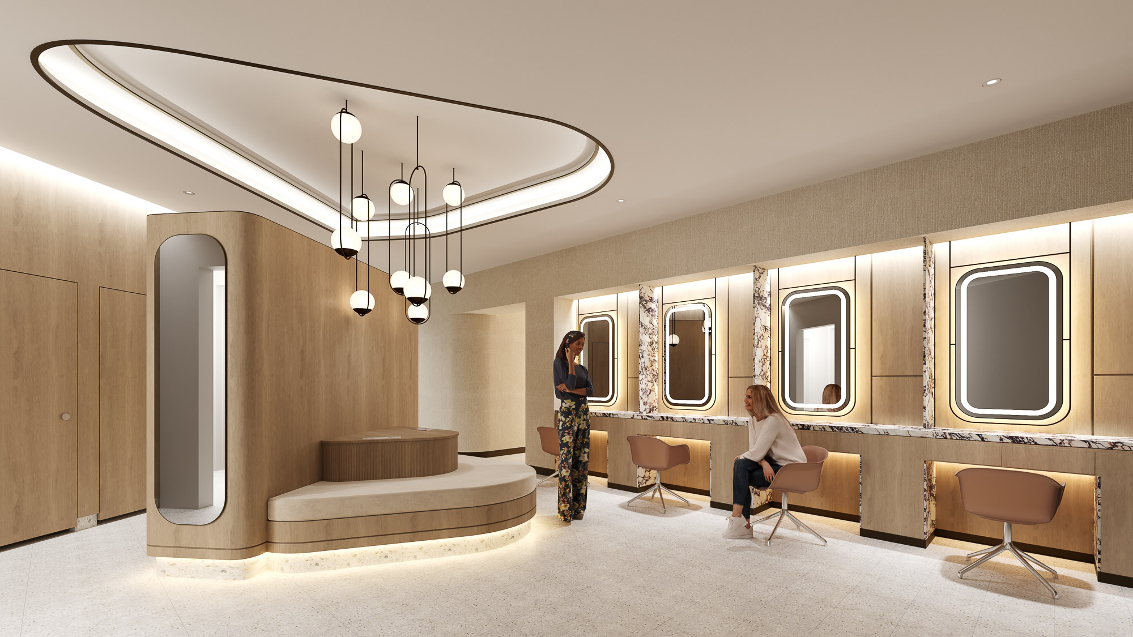
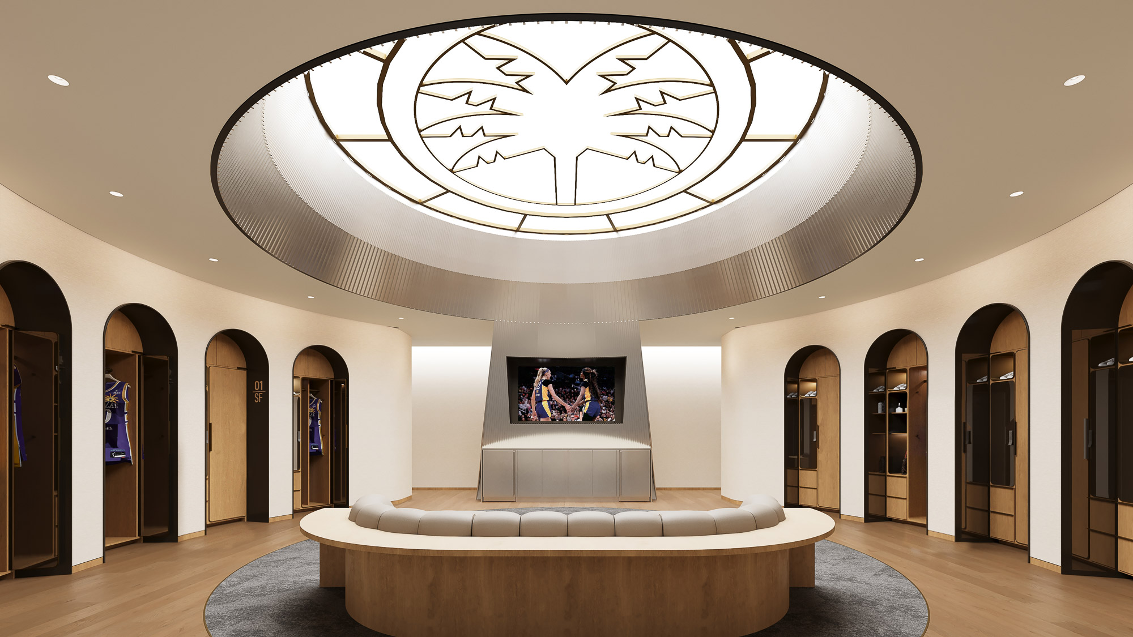
The opening of the Los Angeles Sparks training facility in 2027 marks another milestone in a body of work that began with the Las Vegas Aces and continued with the Phoenix Mercury. Across all three projects, one lesson has remained consistent: there is no single formula for a great performance environment. The best facilities are the ones tailored specifically to reflect the team’s culture, identity, and visions
As investment in women’s sports grows, so does the opportunity to move beyond training and treatment models historically developed around male athletes. Greater research into women-specific physiology, recovery, health, nutrition, and performance can begin to influence not only how athletes are trained and treated, but also how we design the spaces around them.
For us, that is where the next chapter becomes especially exciting. The future of women’s performance facilities is about developing more informed and responsive environments designed specifically for women athletes while remaining deeply connected to each team’s culture. Three facilities later, we are still learning, still listening, and still asking what a performance environment designed for women can become next.
For media inquiries, email .