- 167,500-Square-Foot Mixed-Use Destination Anchors a Growing Innovation District
- Innovation Hub Integrating Research, Entrepreneurship, and Short-Term Living
- Short-Term Housing for Students, Researchers, and Entrepreneurs
- Vertically Connected Workspaces and Incubator Environments Foster Cross-Disciplinary Interaction
- Shared Community Spaces Offer Nontraditional Work Settings
- Landscaped Outdoor Terraces Connect Creative Work to Utah’s Mountain Setting
- Adaptable Environments Engineered to Evolve Alongside Emerging Research, Technologies, and Collaboration Modes
- Designed and Delivered in Association With FFKR Architects
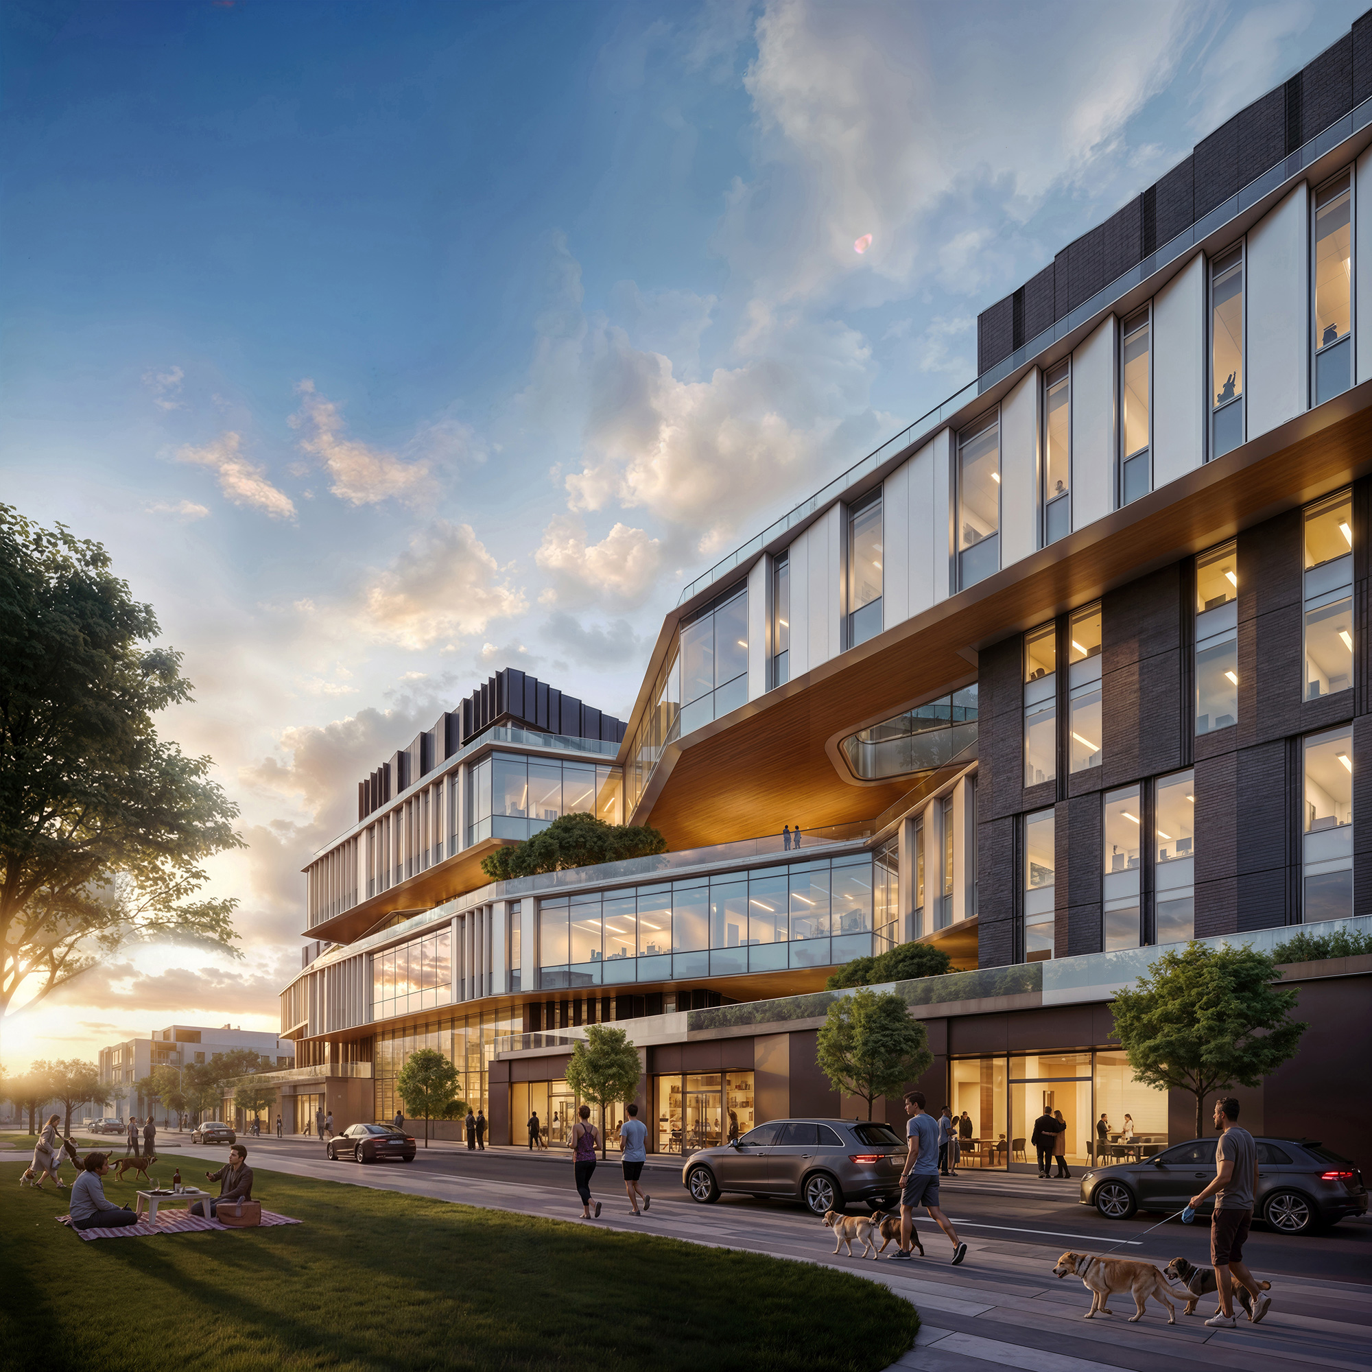
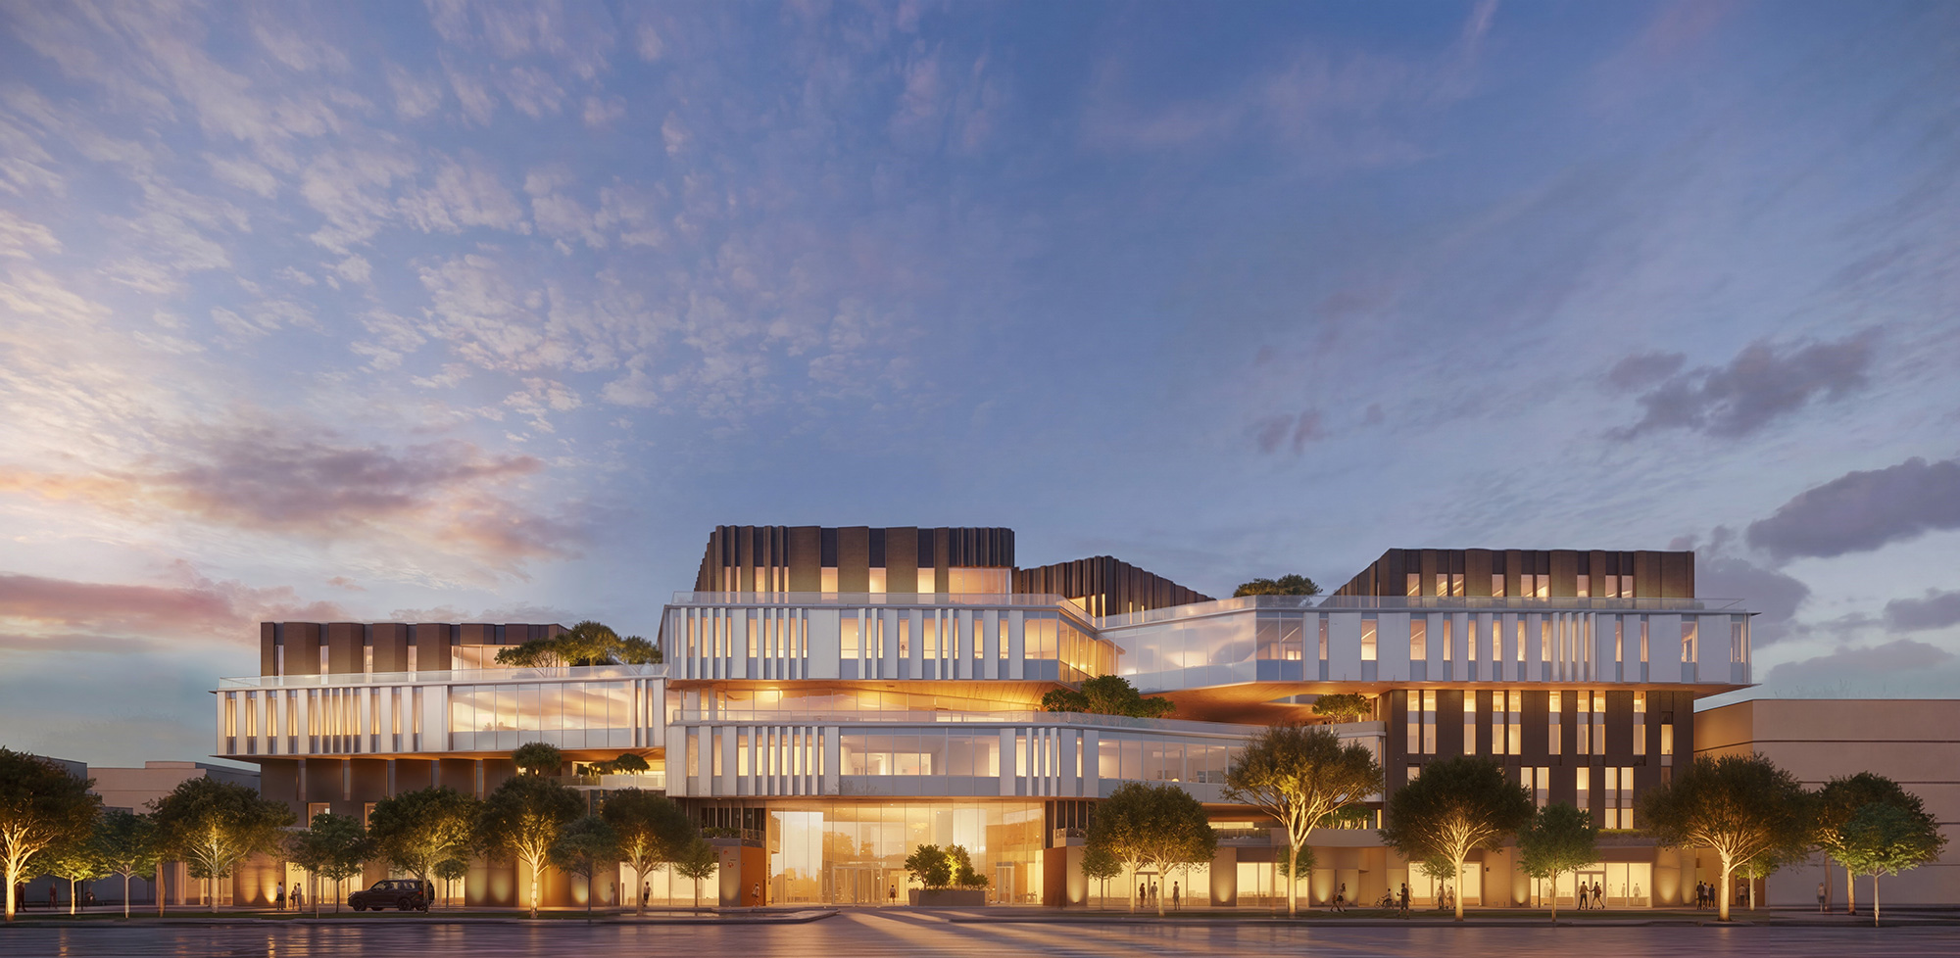
Innovation ecosystems are evolving beyond isolated research parks and single-use campuses. Today, discovery happens at the intersection of disciplines, cultures, and daily life — requiring environments that attract global talent, support rapid collaboration, and bridge academic research with real world application. As regions compete to retain talent and attract innovation leadership, spatial proximity, flexibility, and community have become essential infrastructure.

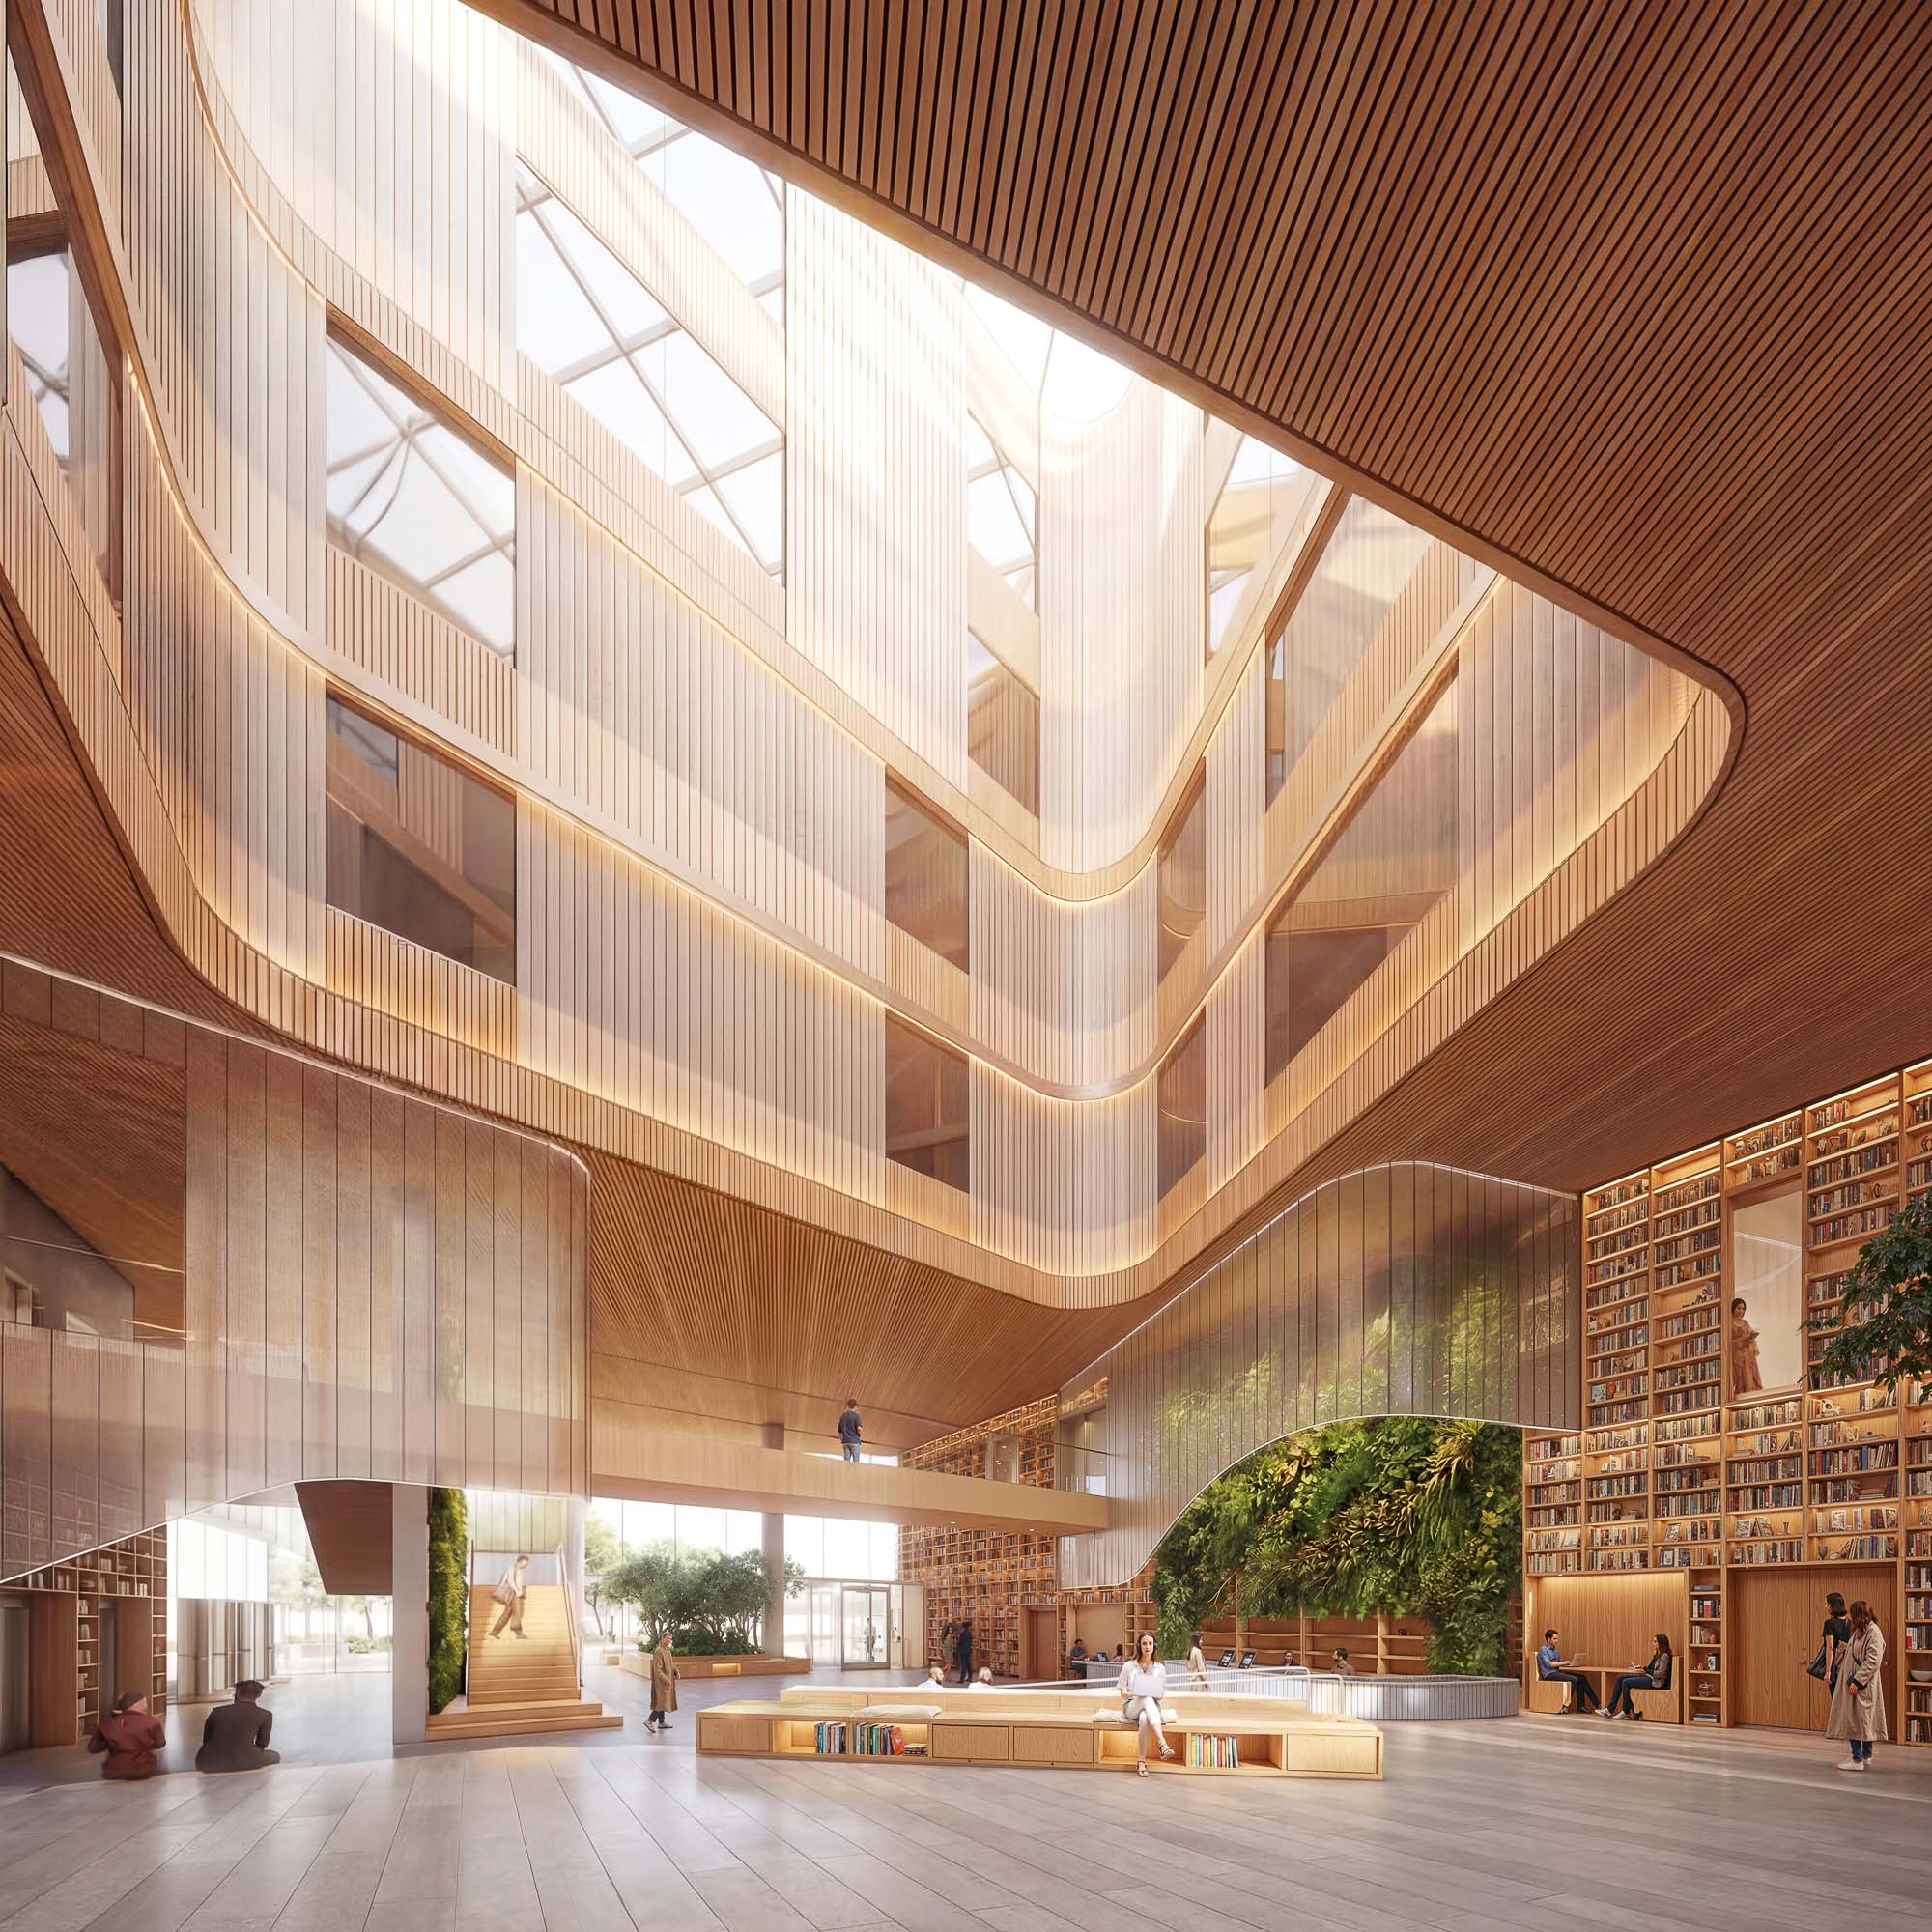

Convergence Hall moves beyond co-located programs to create a fully integrated innovation ecosystem where research, incubation, convening, retail, and short term housing share a single, vertically connected environment. Workspaces interwoven with residential cohorts and shared community spaces encourage daily interaction and collaboration. Landscaped outdoor terraces extend activity into the landscape, creating informal settings where ideas collide, relationships form, and innovation accelerates.
Convergence Hall establishes a new typology for innovation environments — one that supports the full lifecycle of research and entrepreneurship, from idea generation to real-world application, within a shared destination. By weaving short-term living, flexible workspaces, and community-facing uses into one integrated environment, the project strengthens connections between institutions and the communities they serve. With proximity as a core design principle, the project positions Draper as a hub for research, creativity, and long-term economic vitality.

Columbia College Chicago Student Center

Northwestern University, The Garage

The Book Depository
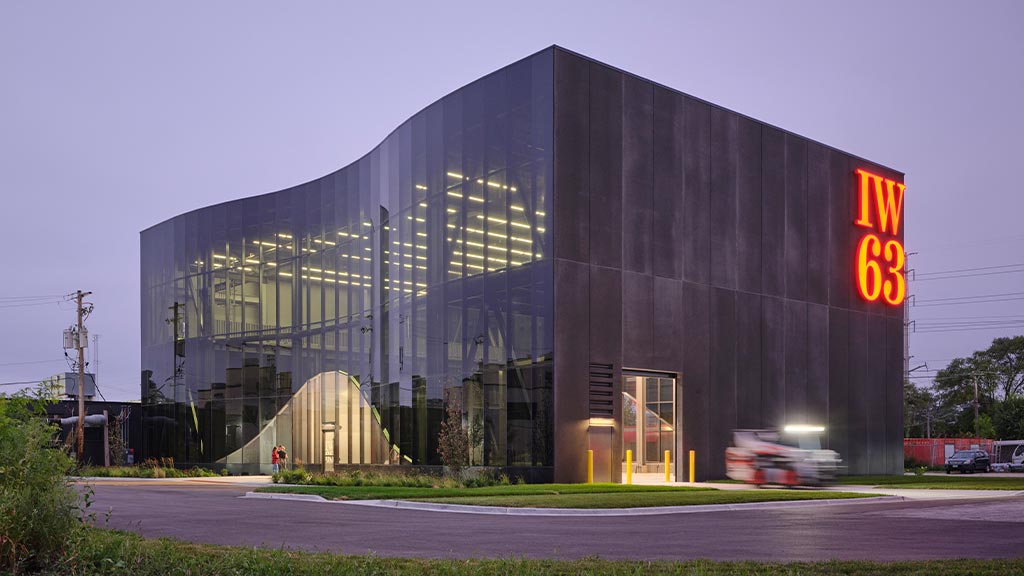
Ironworkers Local 63 Training Center
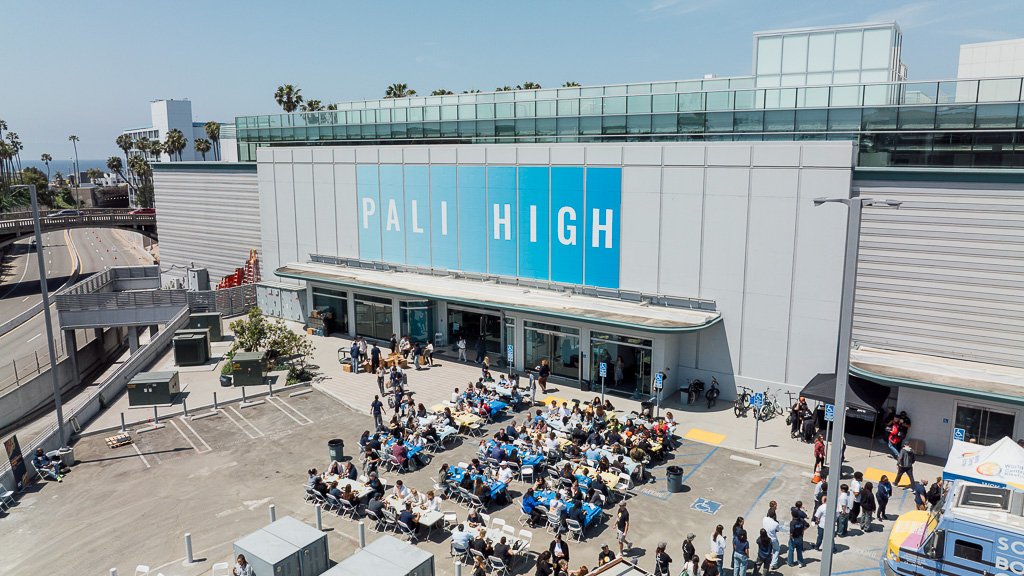
Pali High South
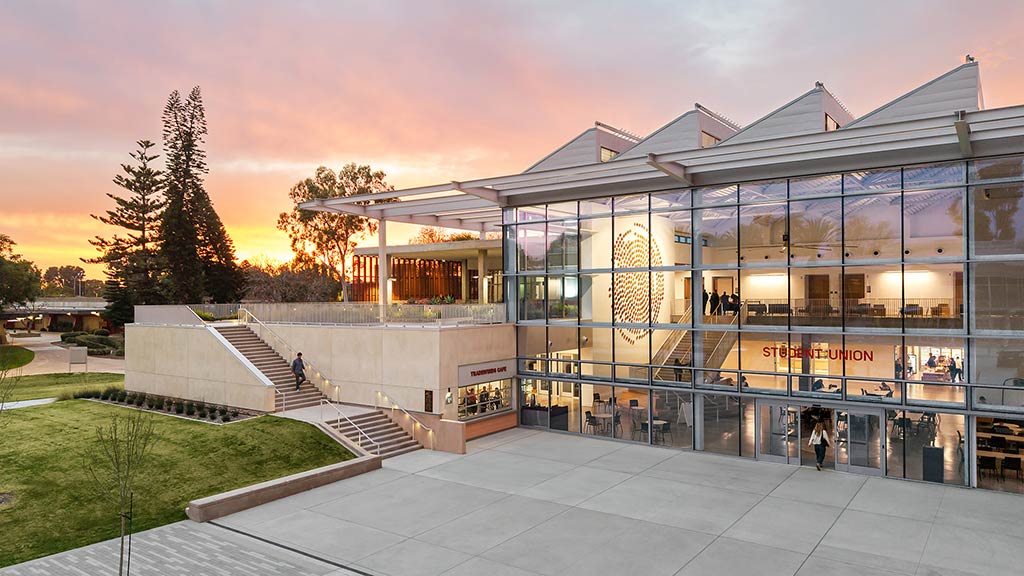
Southwestern College Student Union

Wichita State University Campus Master Plan
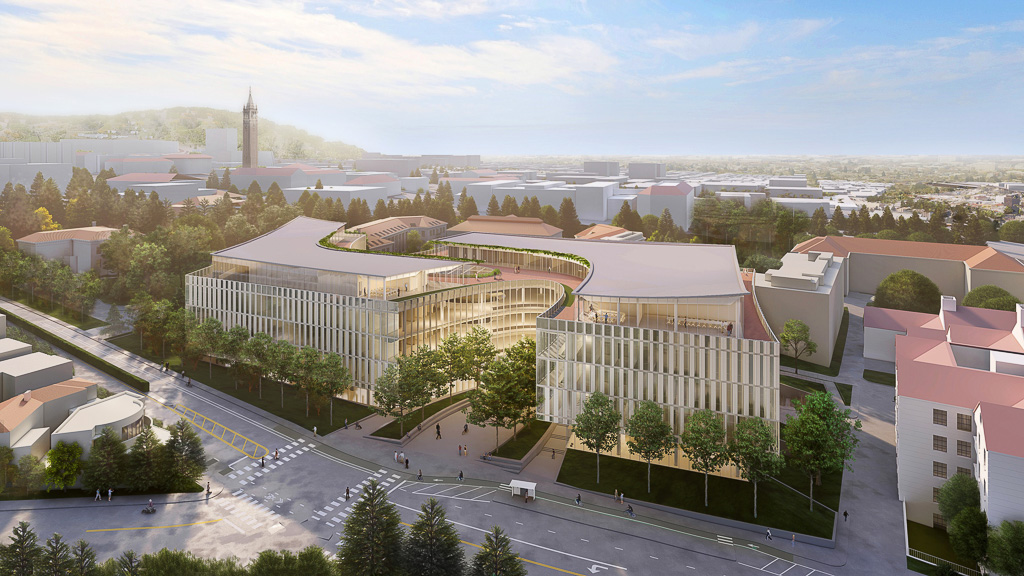
The Barbara and Gerson Bakar Gateway Building at UC Berkeley
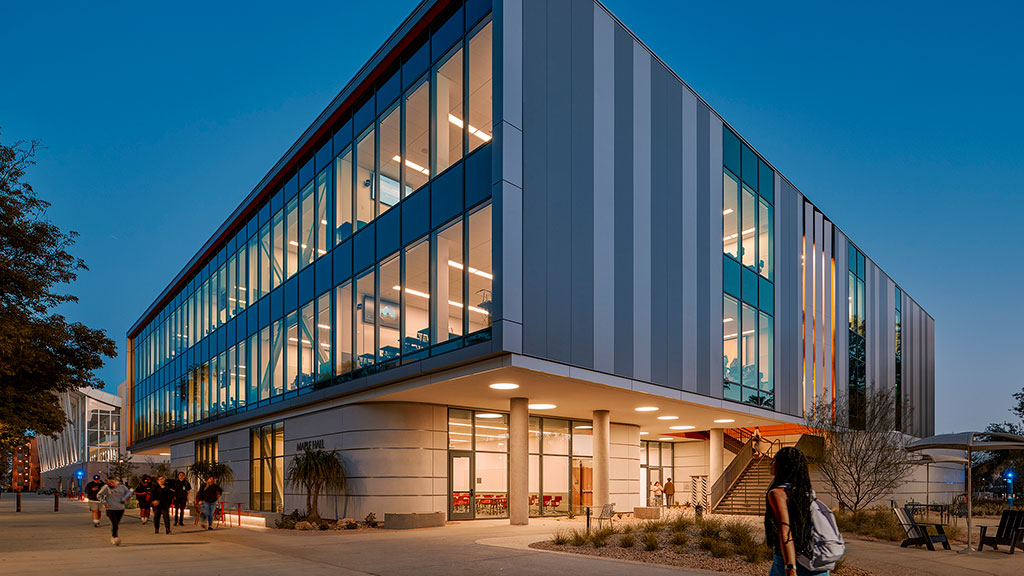
CSU Northridge, Maple Hall
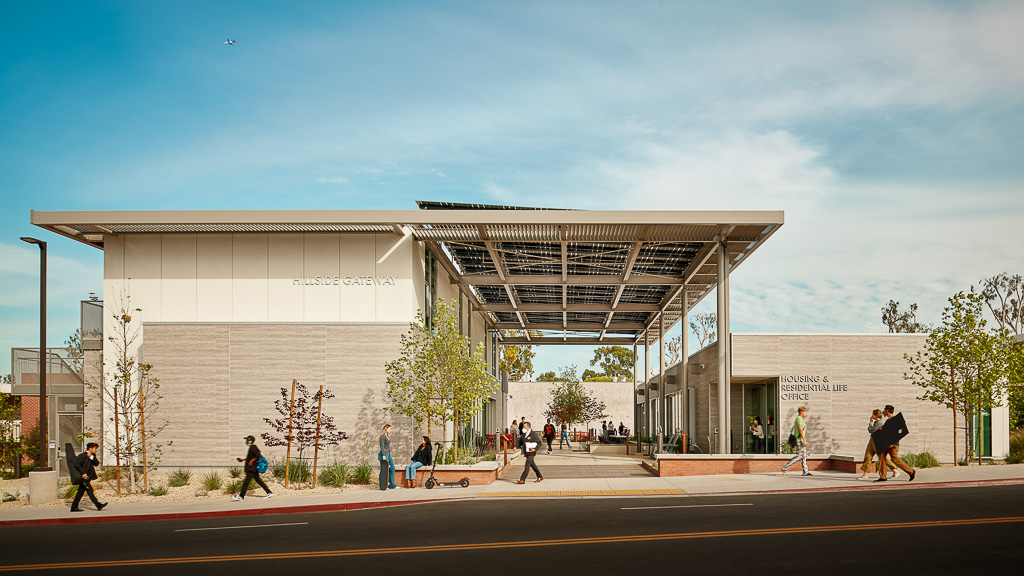
CSULB Hillside Gateway
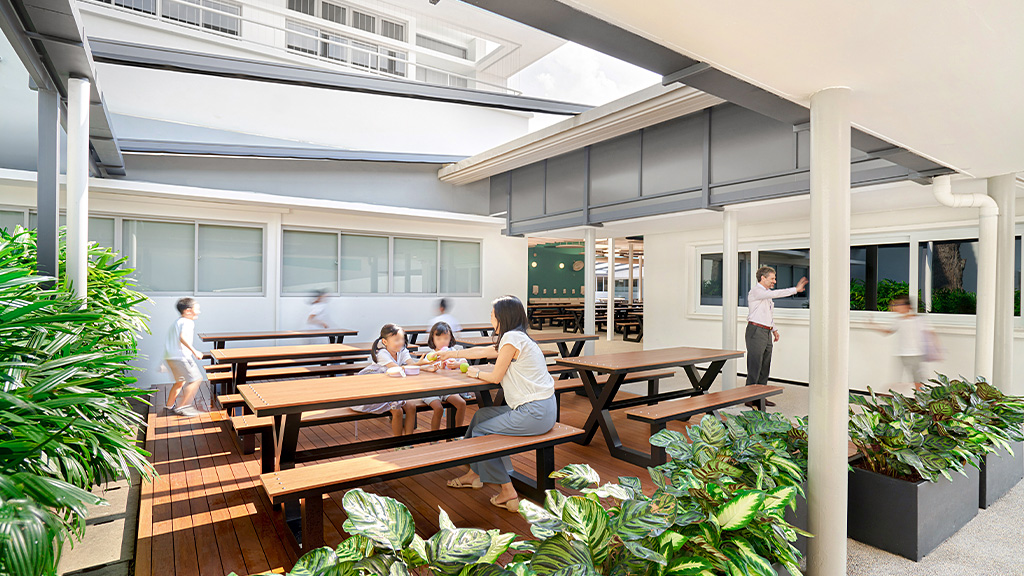
Confidential Education Campus
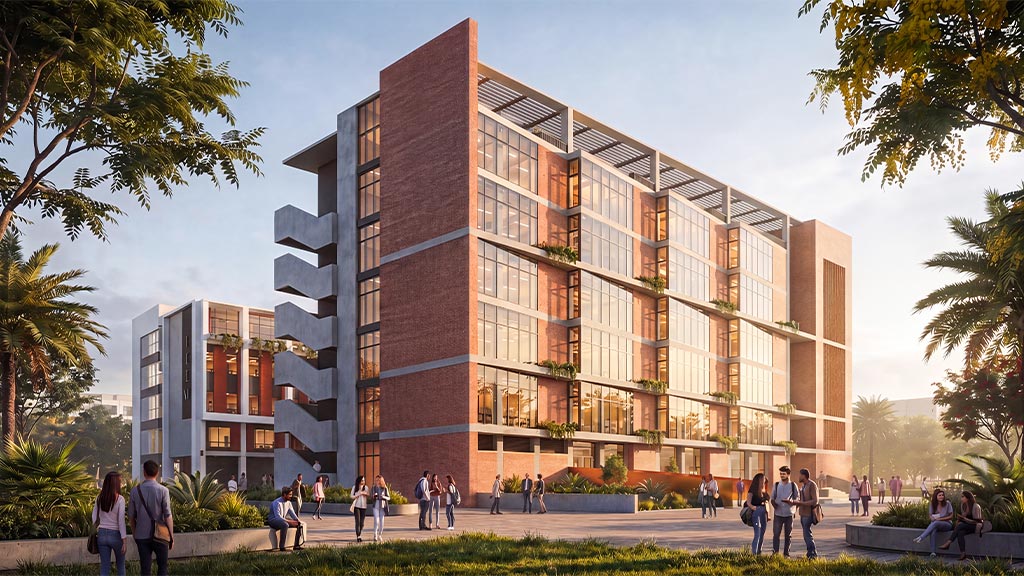
IILM Campus 01
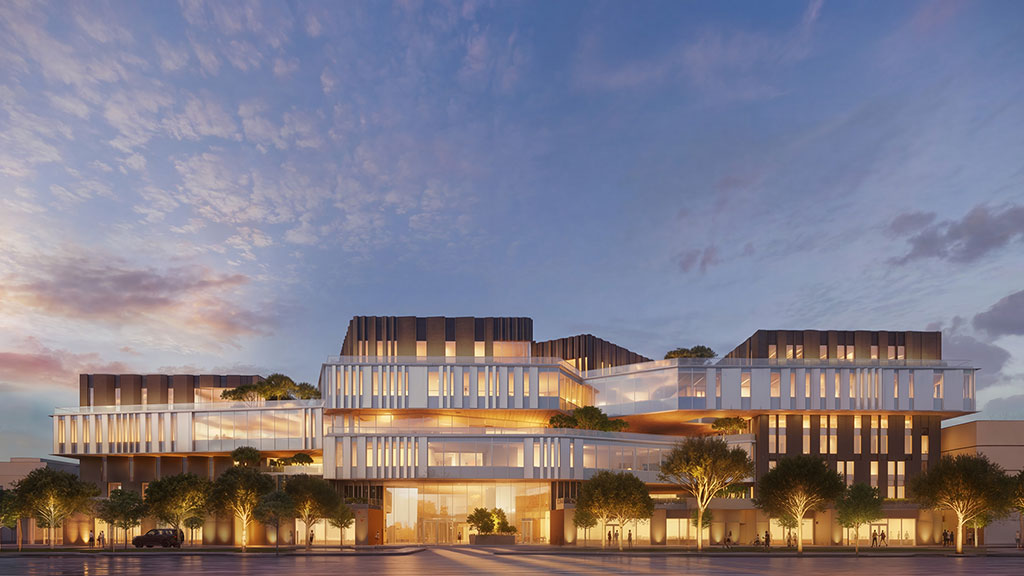
Beyond the Lab: Why the Next Innovation Hub Is Also a Place to Live
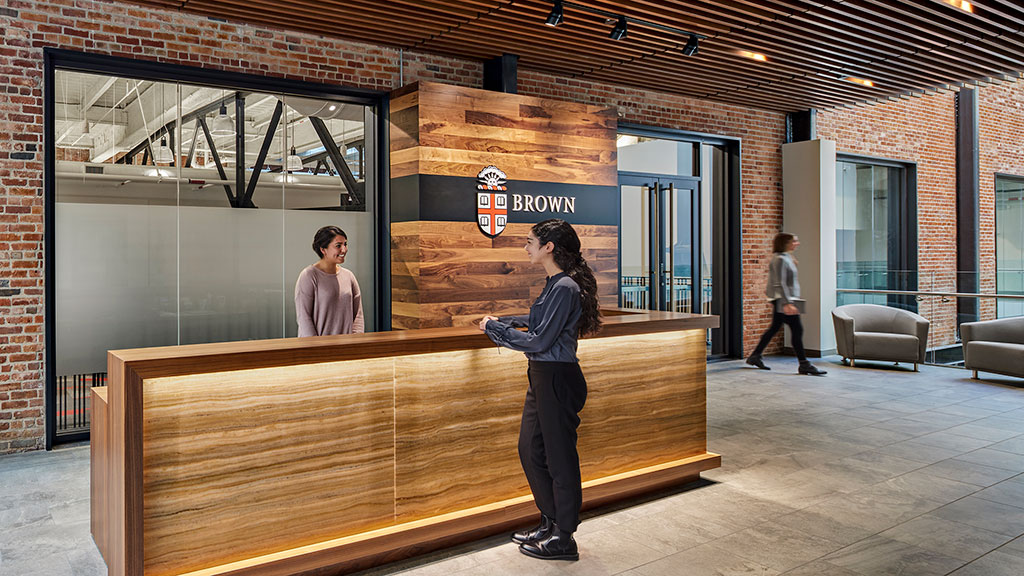
Leveraging Predictive Analytics to Navigate Uncertainty in Campus Workplaces
Designing Campus Spaces for Tomorrow’s Workers in the Age of AI
How Strategic Partnerships Are Shaping Academic Campus Development
The 18-Hour Campus: Strategies for Creating Vibrant, Round-the-Clock Hubs
How Design Drives Innovation in Education & Science
The Campus as a Catalyst: Combining Student Needs With Institutional Goals