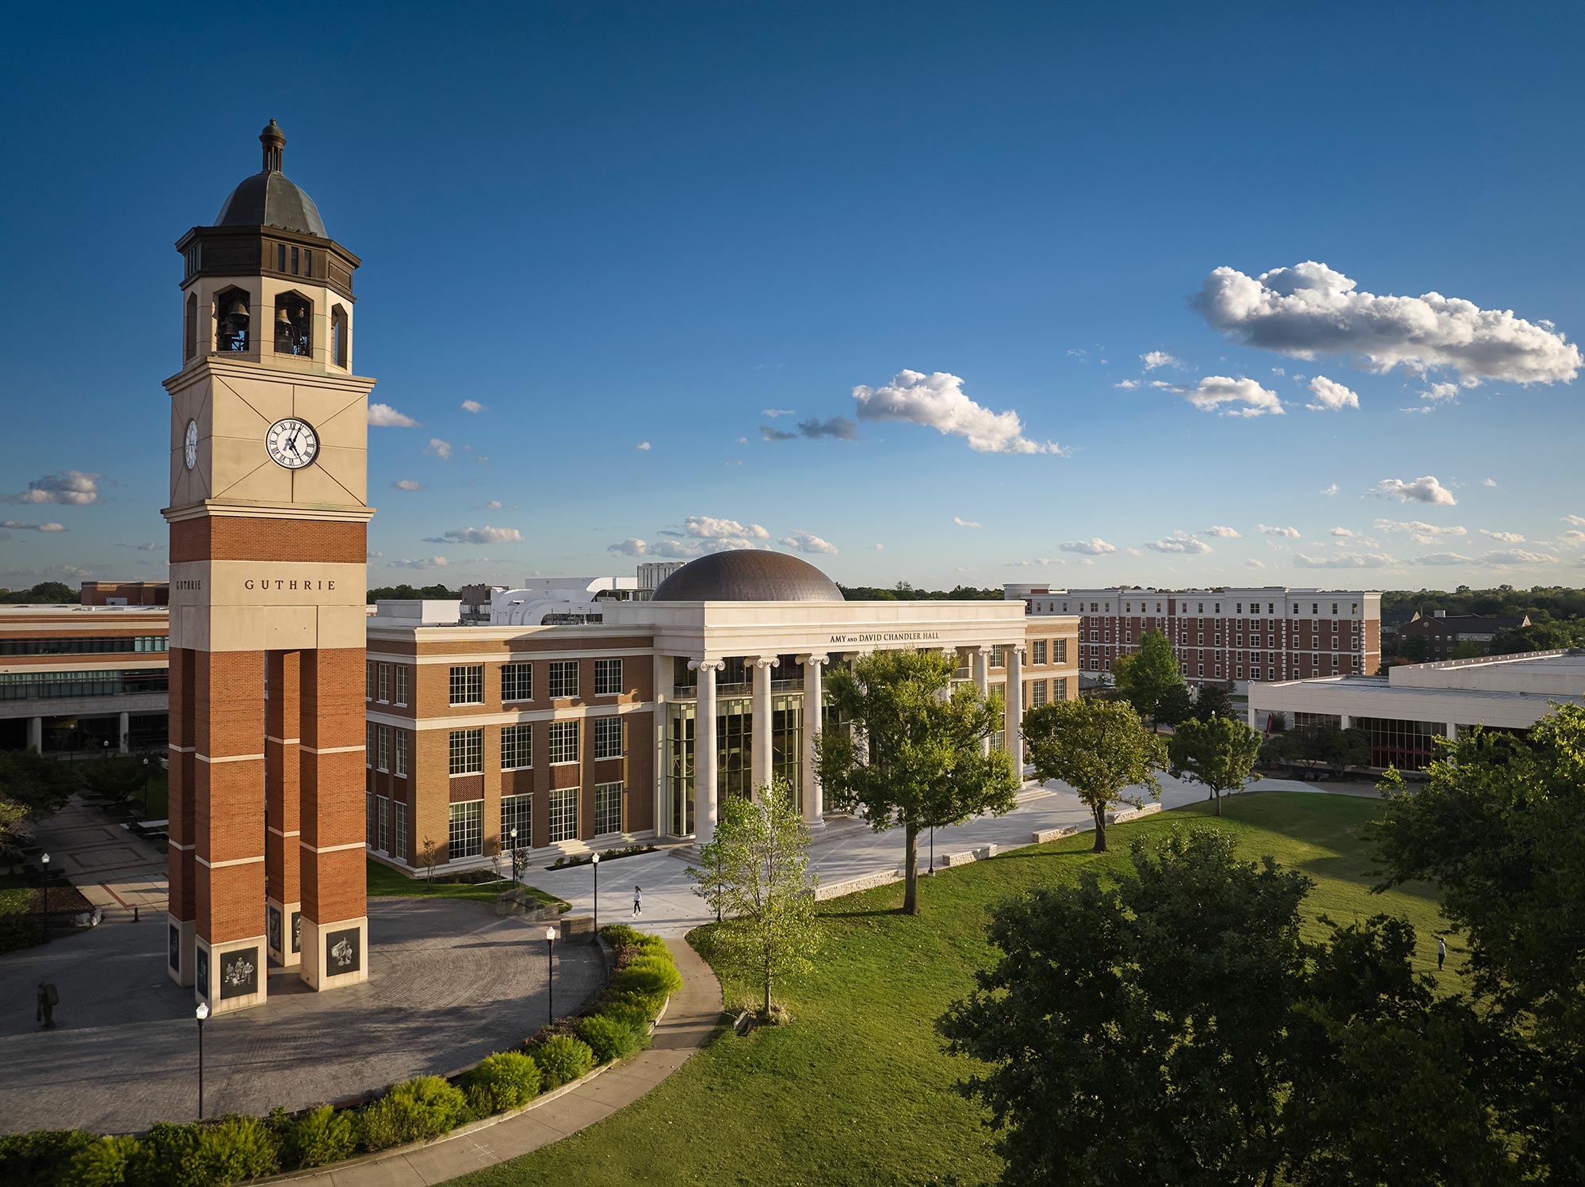
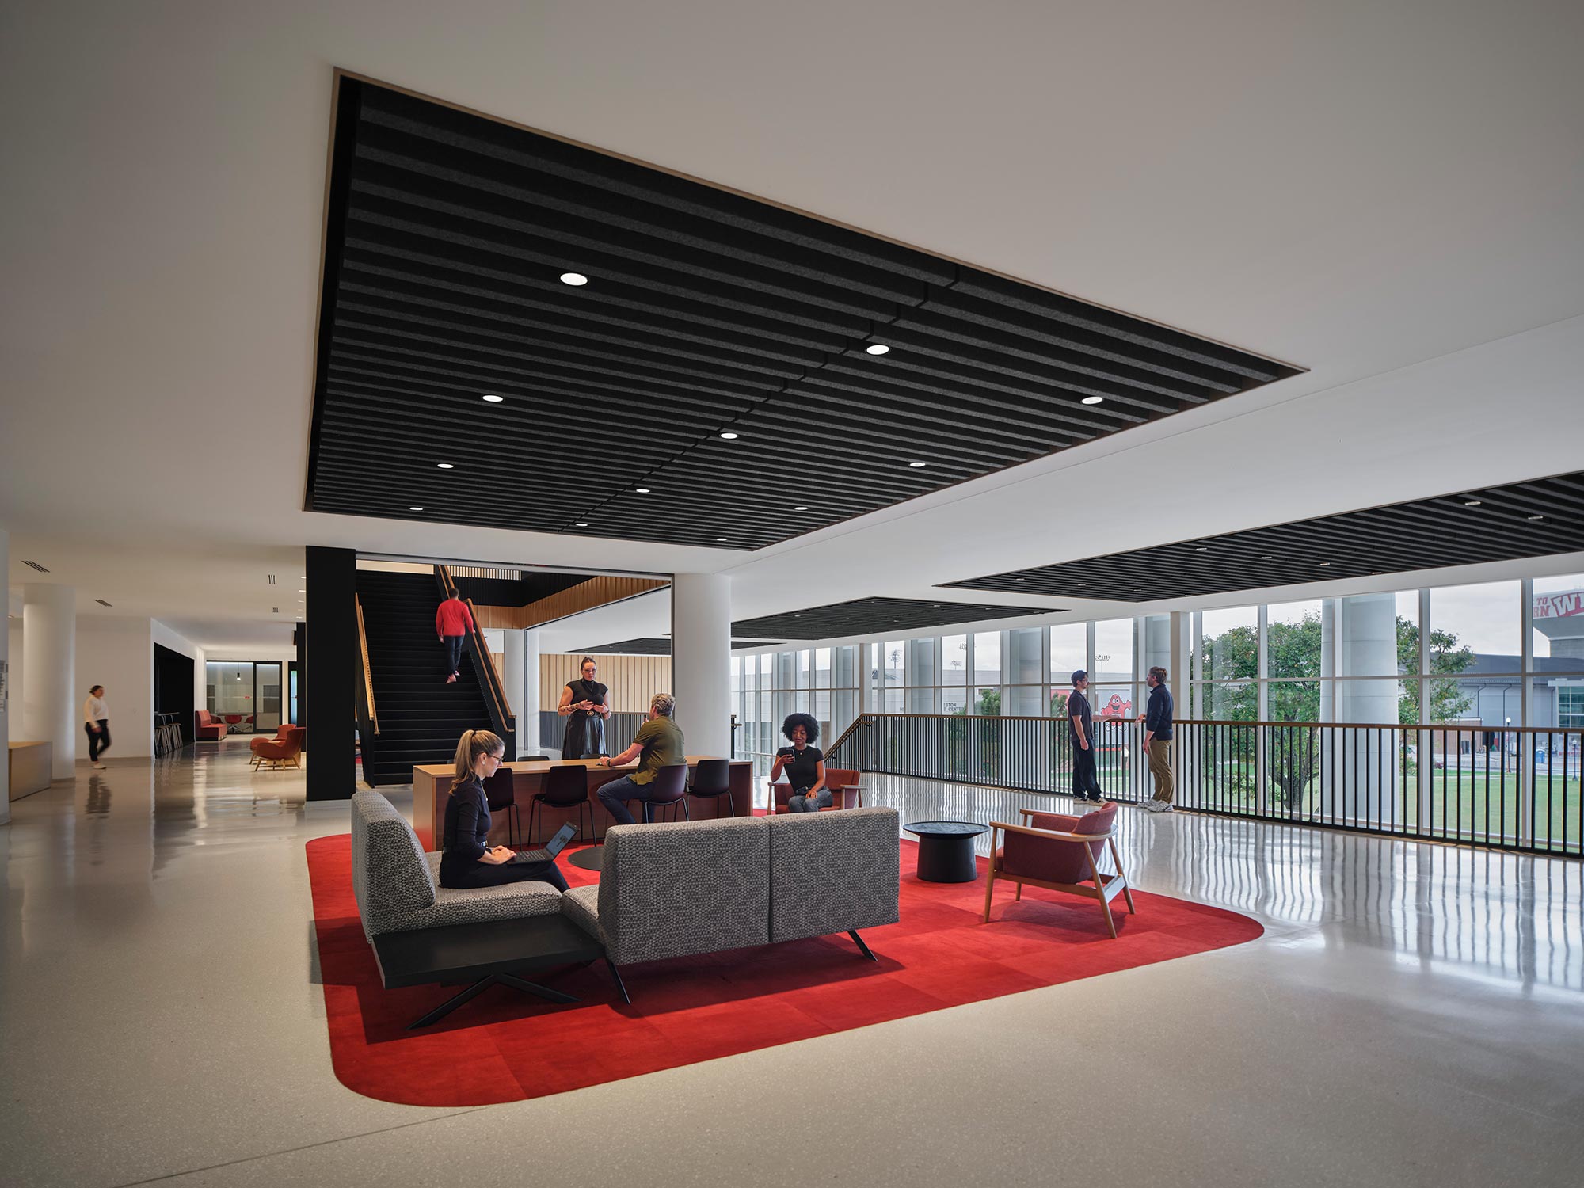
- Three-Story Open Stair, Marble Colonnade, and Copper Dome

- Interactive Trading Lab with Bloomberg Terminal Access
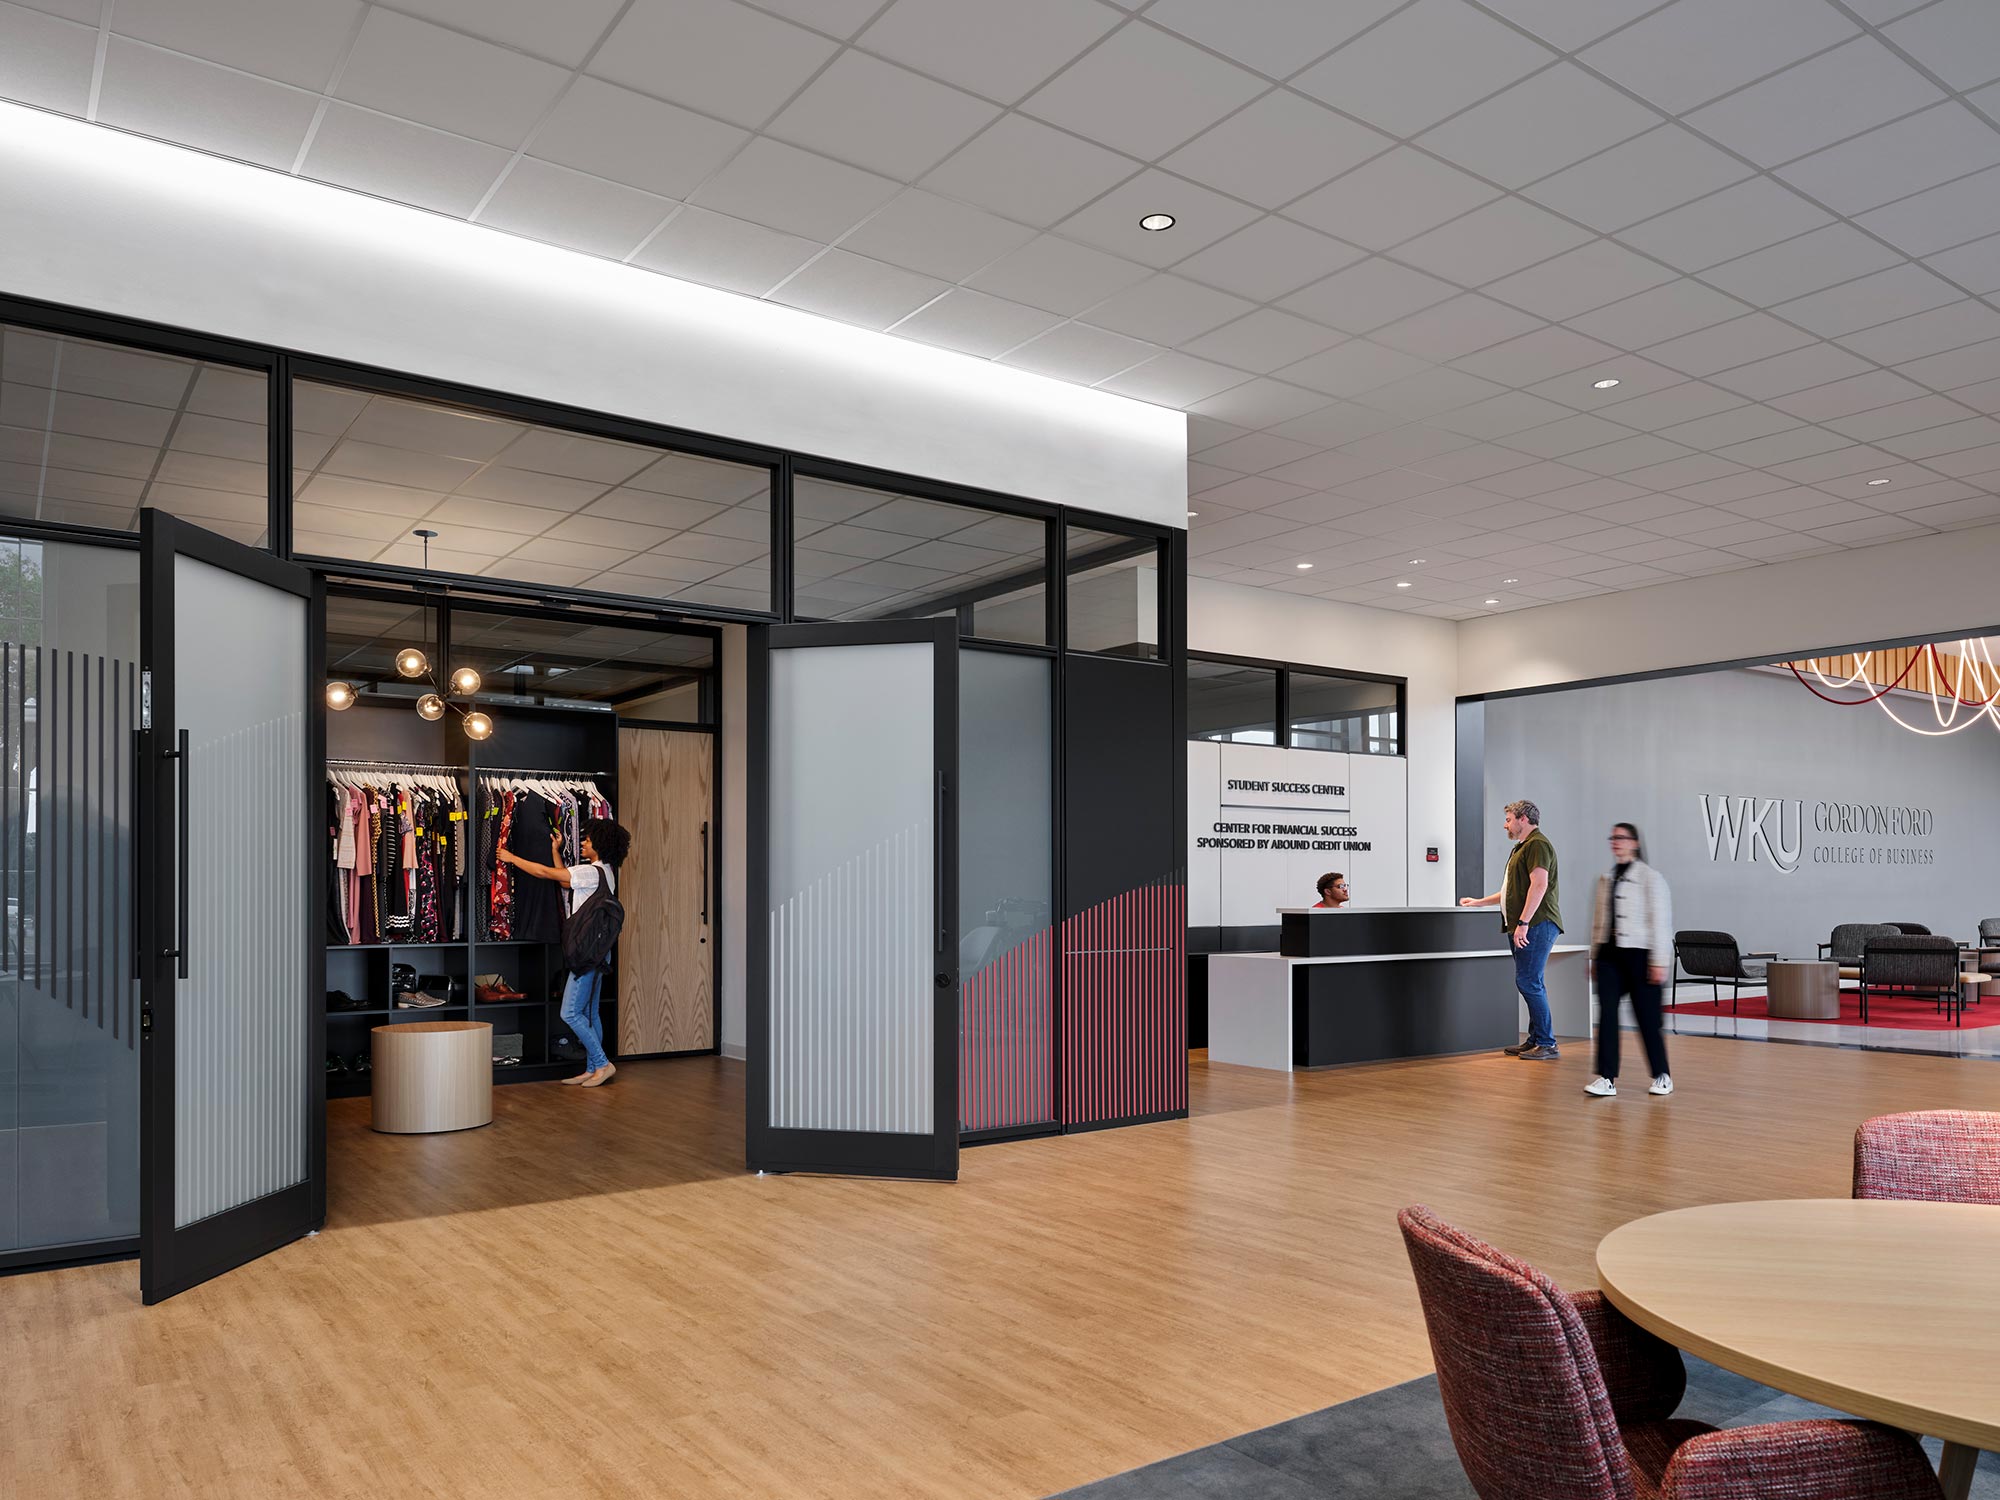
- Integrated Student Success Center and Center for Financial Success
- “Suited for Success” Business Attire Closet
- Part of Gensler’s Ongoing Student-Centered Design Partnership at WKU
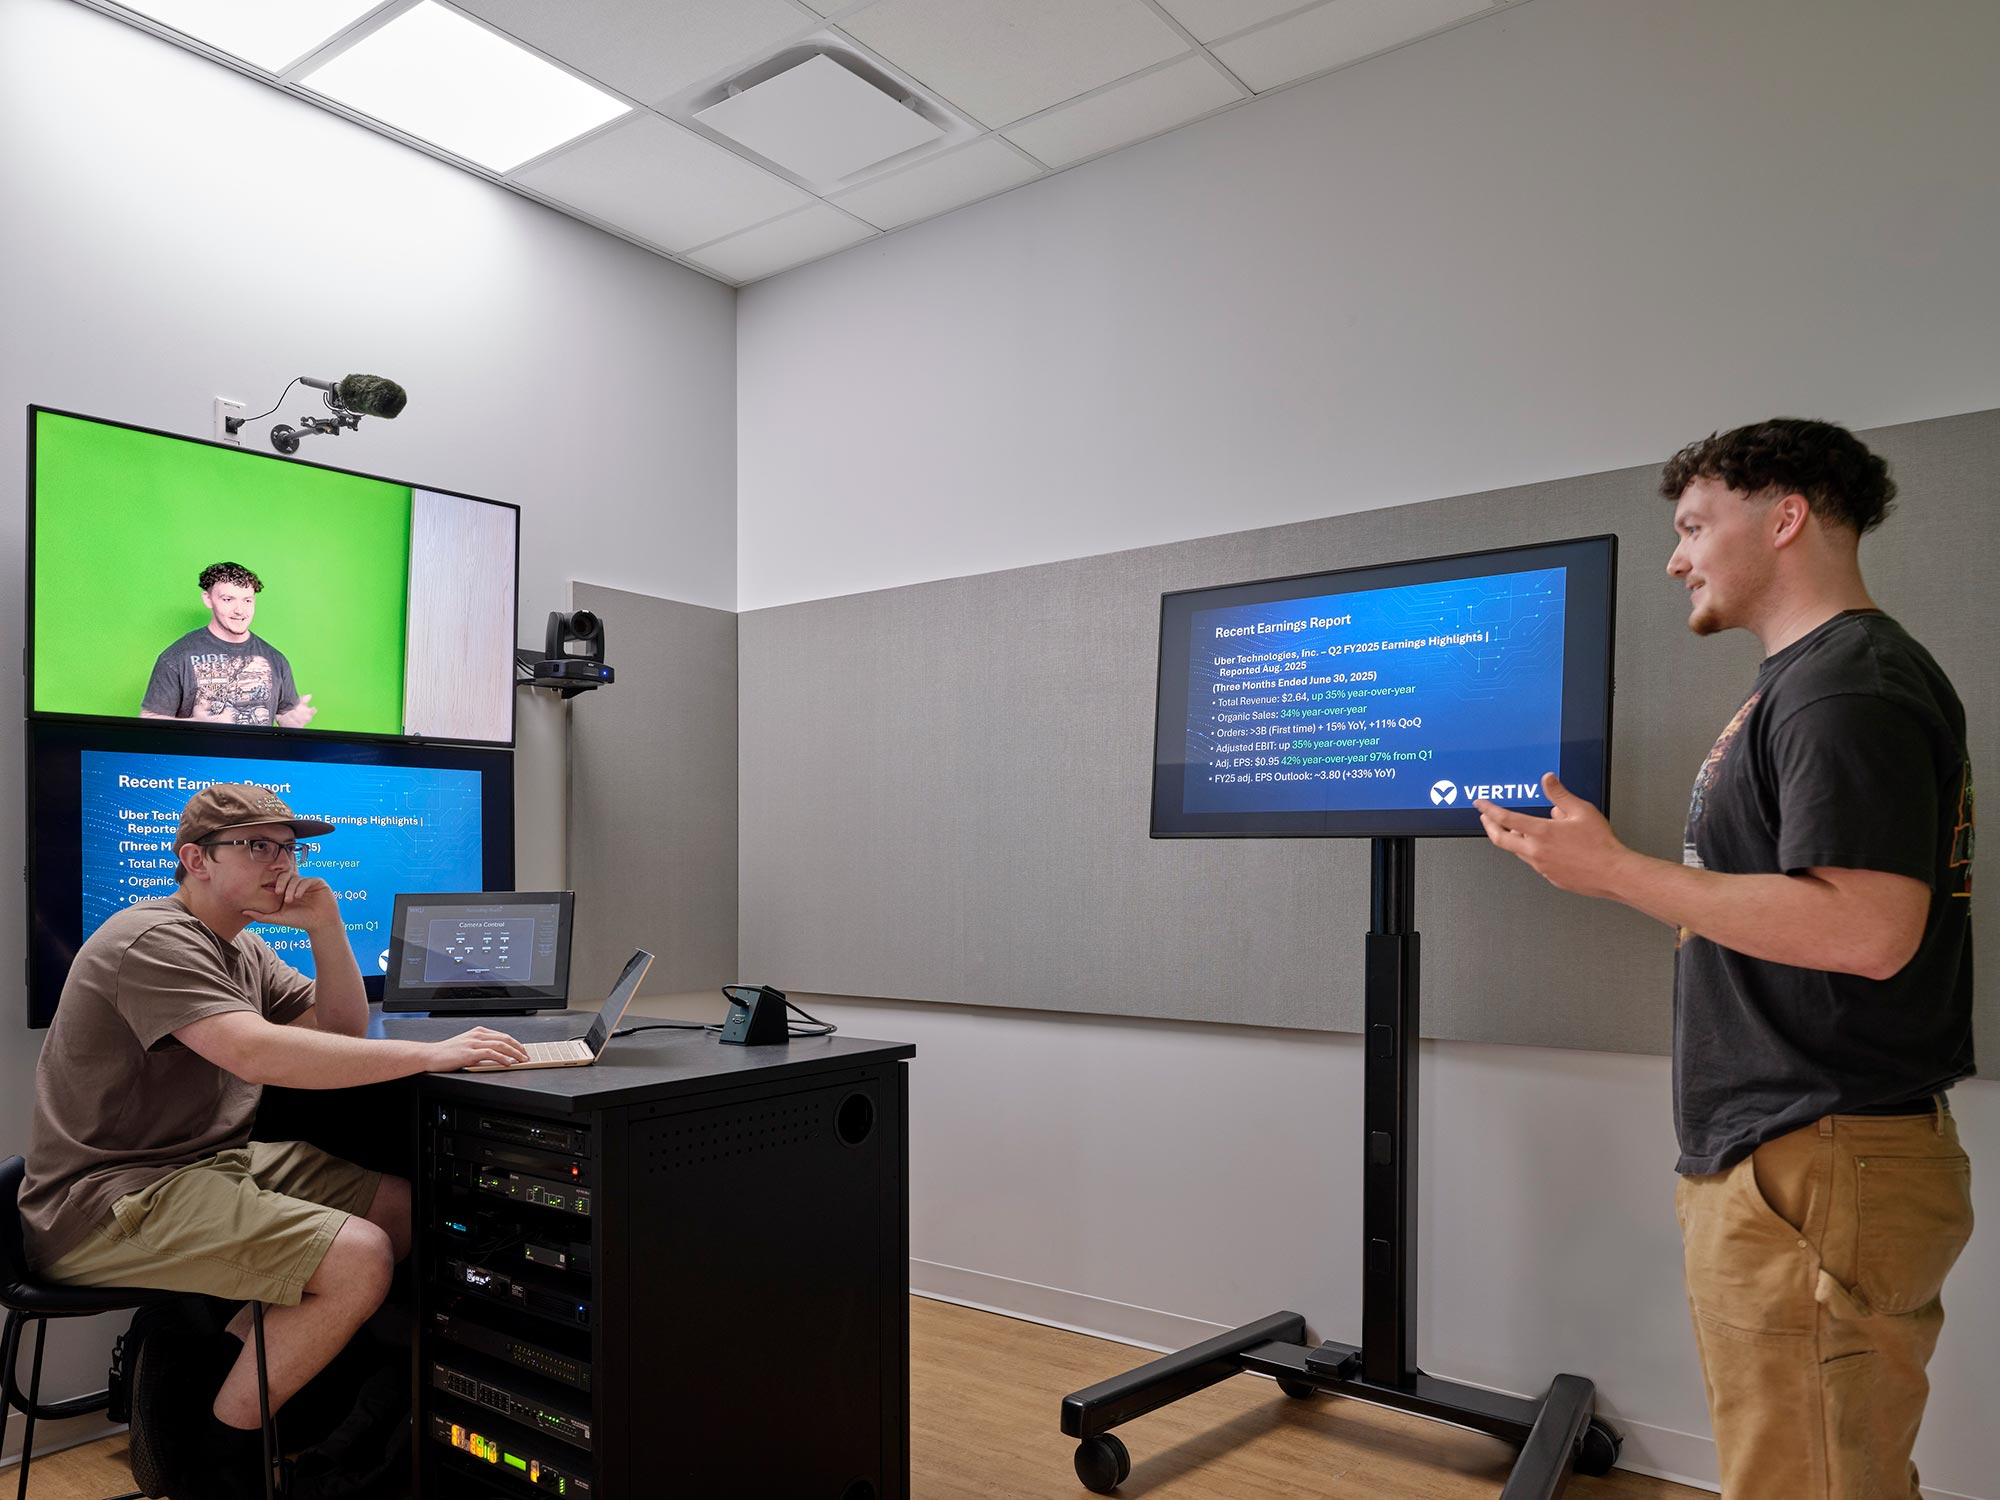
- One Button Room for Practicing and Refining Student Pitches
Business education is evolving rapidly, and the spaces that support it are under pressure to keep up. At the same time, business schools are competing for attention and relevance while adapting to new teaching and learning models. They must prepare students for a professional world shaped by collaboration and real-world experience, while also creating environments that feel welcoming and accessible to all, including first-generation students.
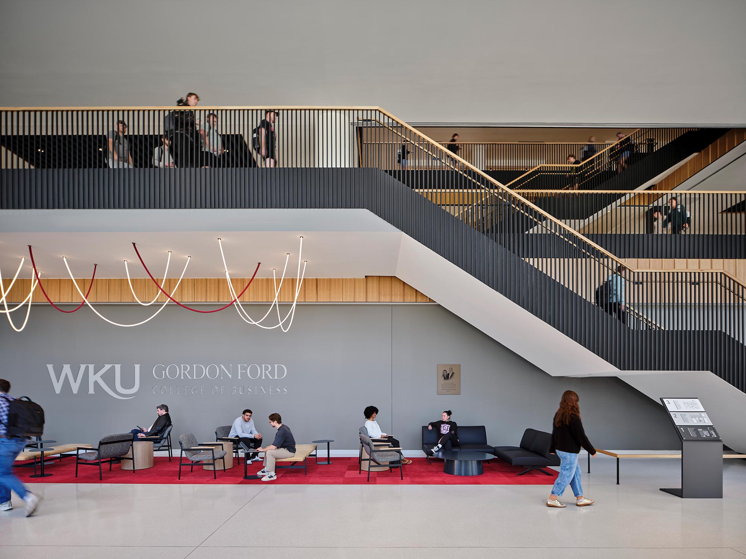
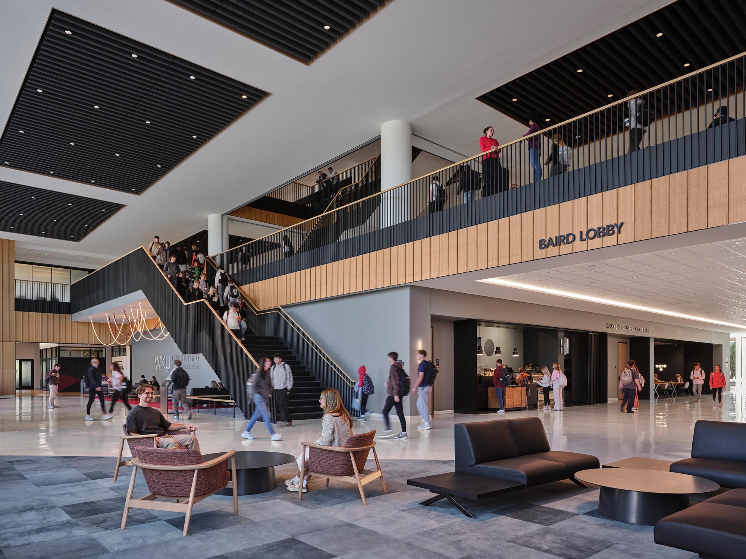
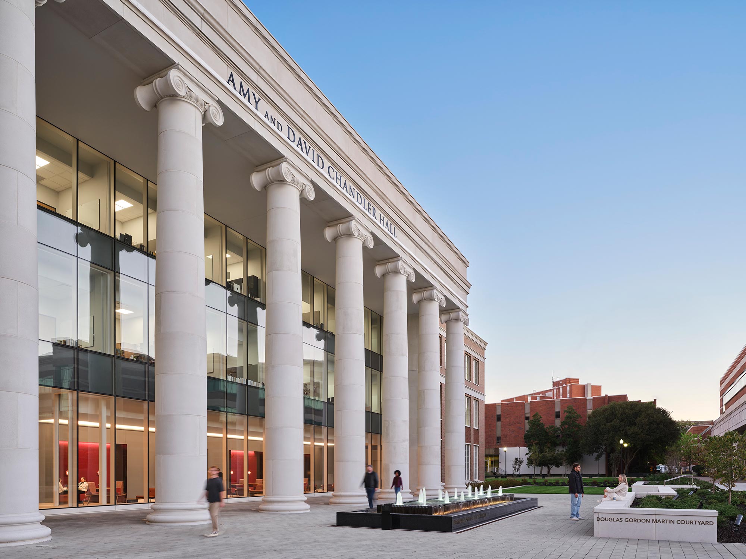
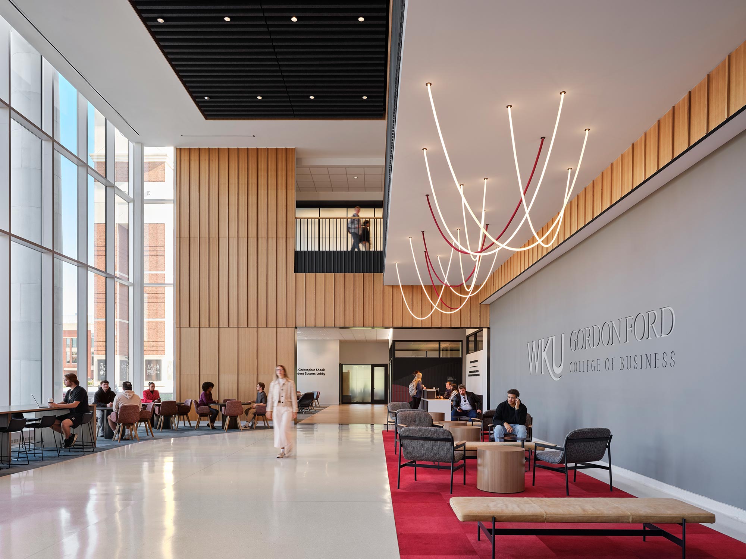
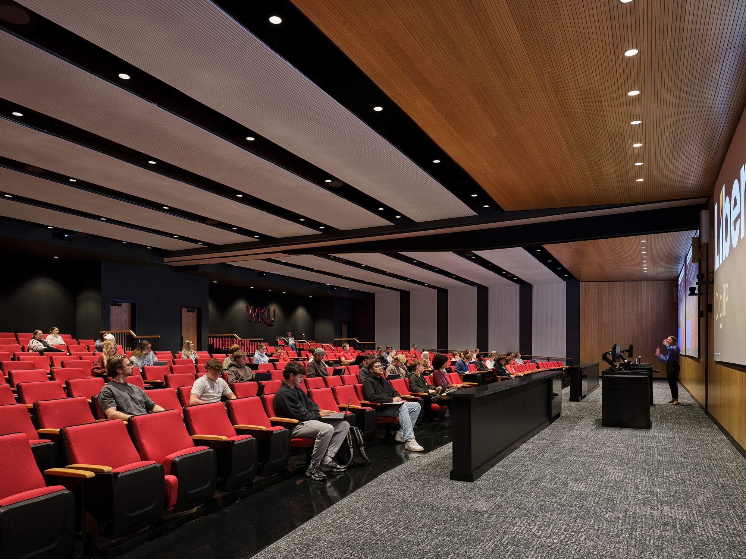
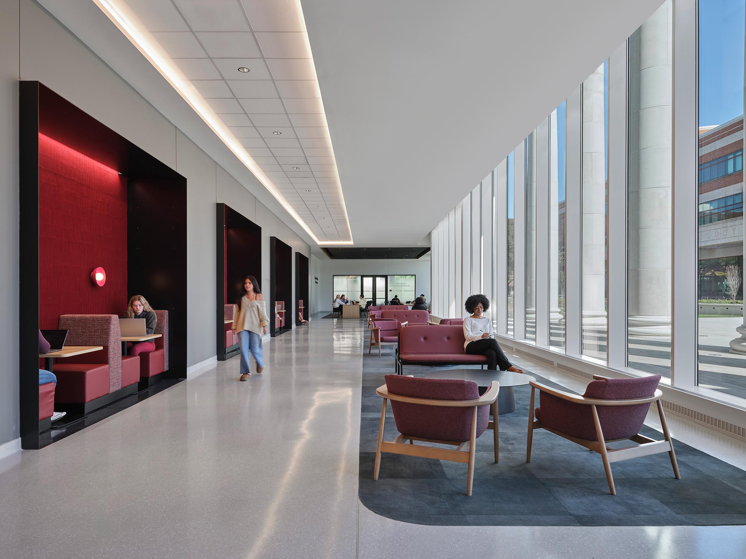
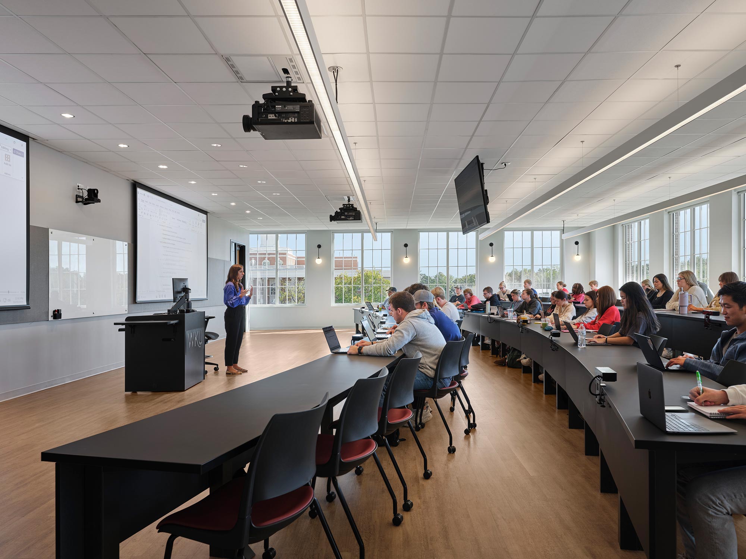
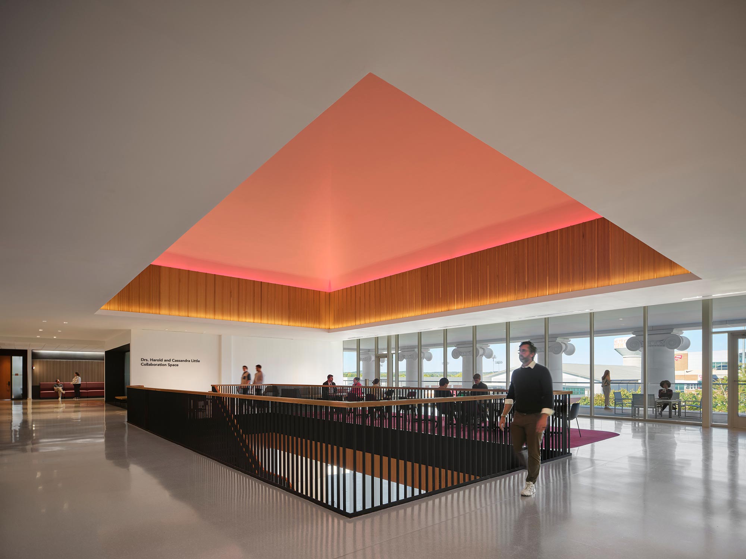
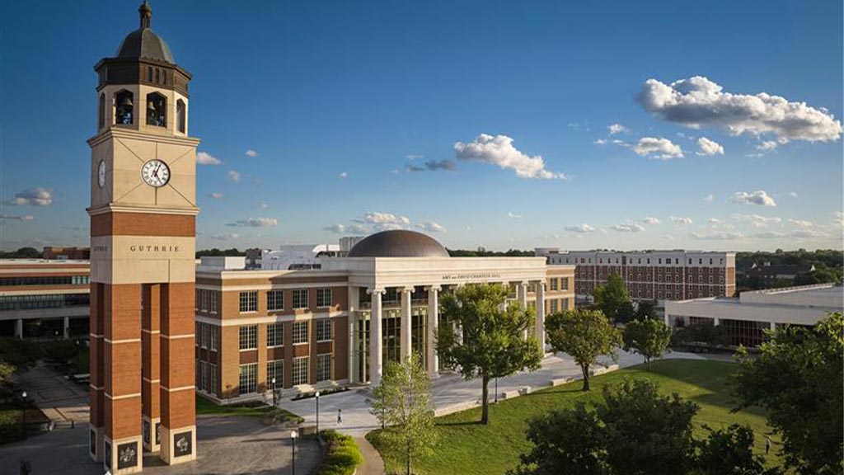
Chandler Hall pairs a classical exterior, anchored by an Ionic colonnade and copper dome, with a modern interior organized around flexibility and connection. A three-story open stair links adaptable classrooms, faculty offices, and collaboration zones, creating a continuous flow across every level. From AR/VR simulation suites and a Bloomberg trading lab to coworking areas and quiet retreats, a range of environments reflects the professional world while supporting diverse learning styles and breaking down barriers between students and faculty.
Chandler Hall has quickly become a campus destination—a place students actively seek out, spend time in, and leave better prepared for what comes next. First-generation students gain confidence, faculty and peers connect across disciplines, and the boundary between academic and professional life dissolves. The project deepens Gensler’s campus-wide partnership with WKU, building on the award-winning Commons at Helm Library and reinforcing a shared commitment to spaces where ambition and opportunity meet.

Western Kentucky University Commons at Helm Library

Western Kentucky University
Campus Master Plan

Wichita State University Barton School of Business

Purdue University Mitch Daniels School of Business
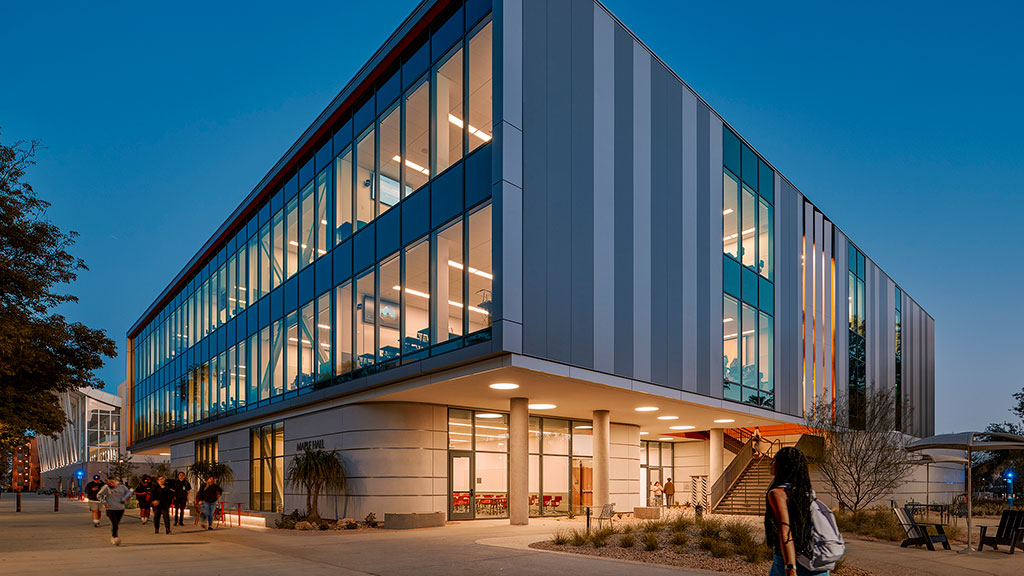
CSU Northridge, Maple Hall
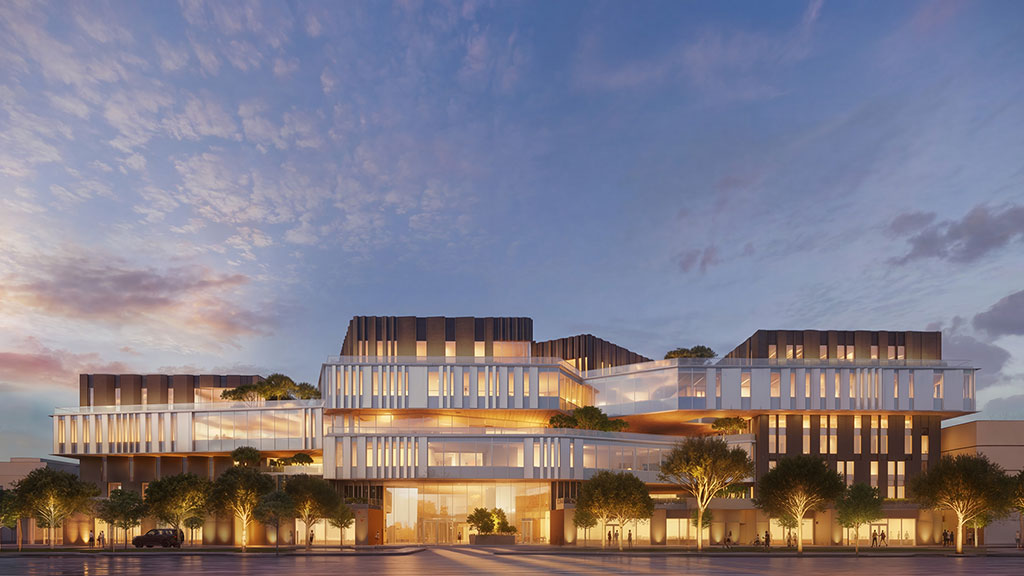
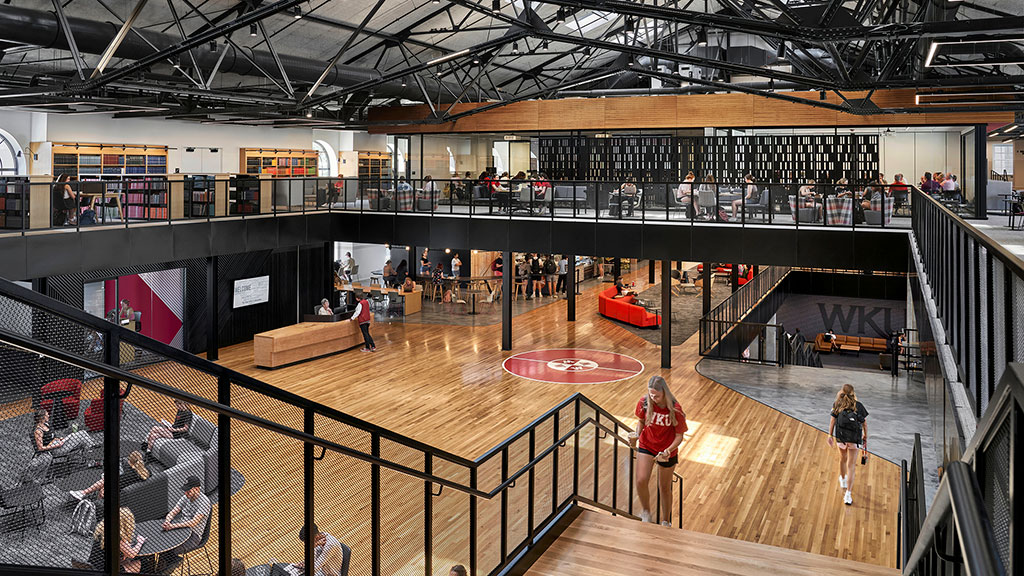
Beyond the Lab: Why the Next Innovation Hub Is Also a Place to Live
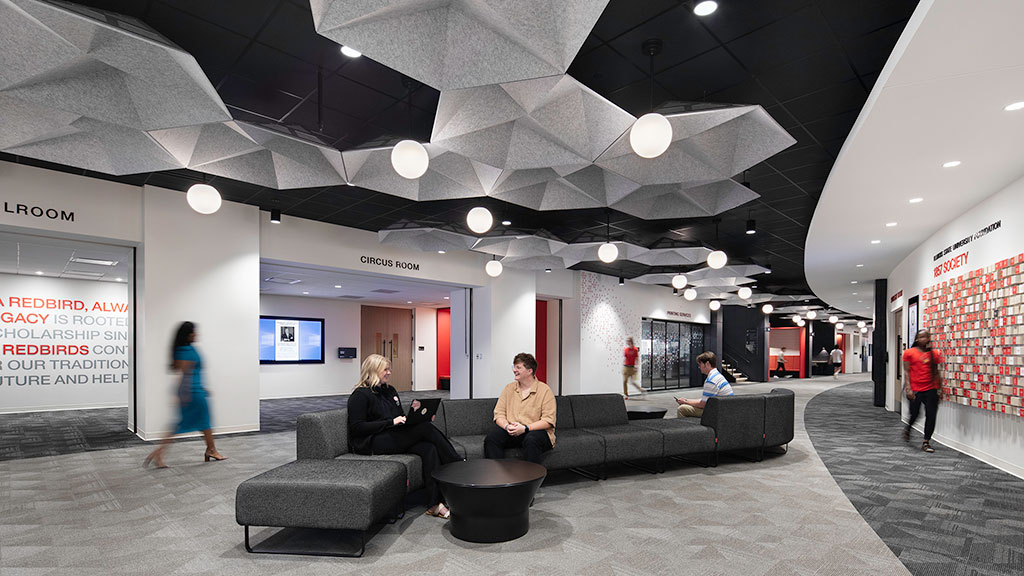
Data Meets Strategy: How Higher Education Can Make Smarter Real Estate Decisions
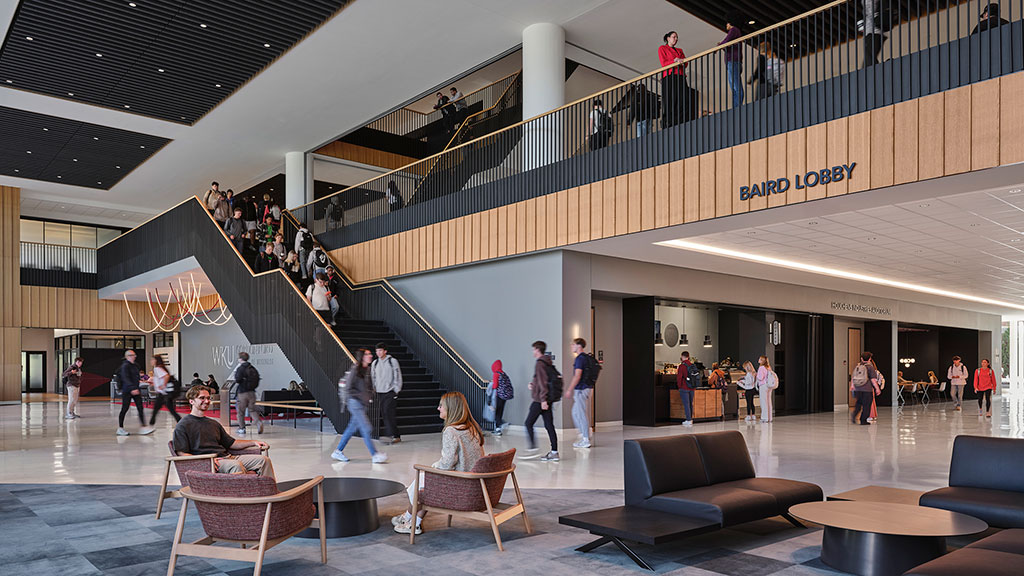
Urban Campuses Must Prove Their Value
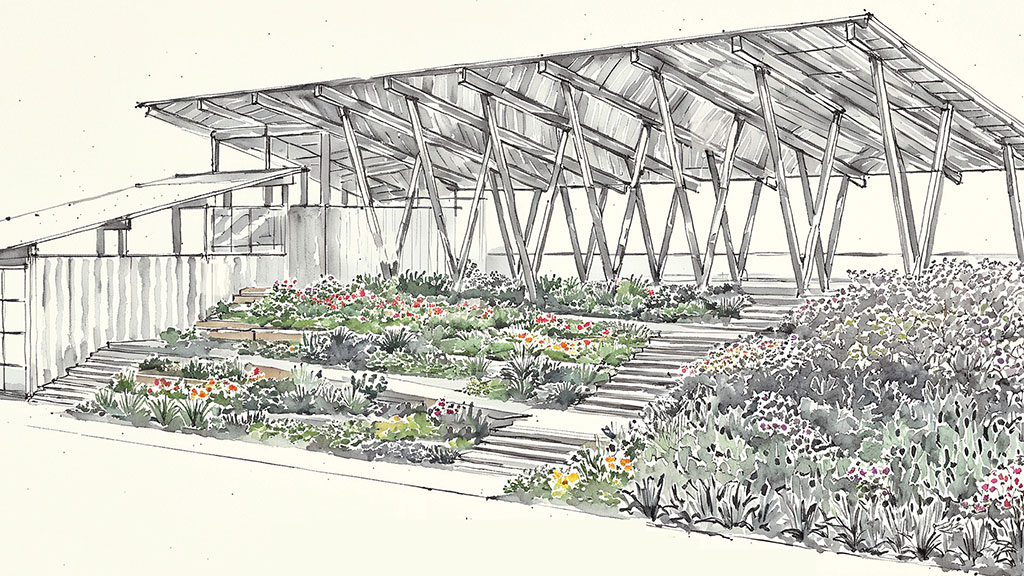
A Playbook for Sustainable Design Education
Blueprint for Change: How Modern Training Centers Are Redefining the Trades
How Business Schools Are Embracing Workforce Preparedness and Student Well-Being
Trends to Watch Shaping the Future of Student Housing
Designing Campus Spaces for Tomorrow’s Workers in the Age of AI
Leveraging Predictive Analytics to Navigate Uncertainty in Campus Workplaces
Designing for the Next Generation of Business Leaders