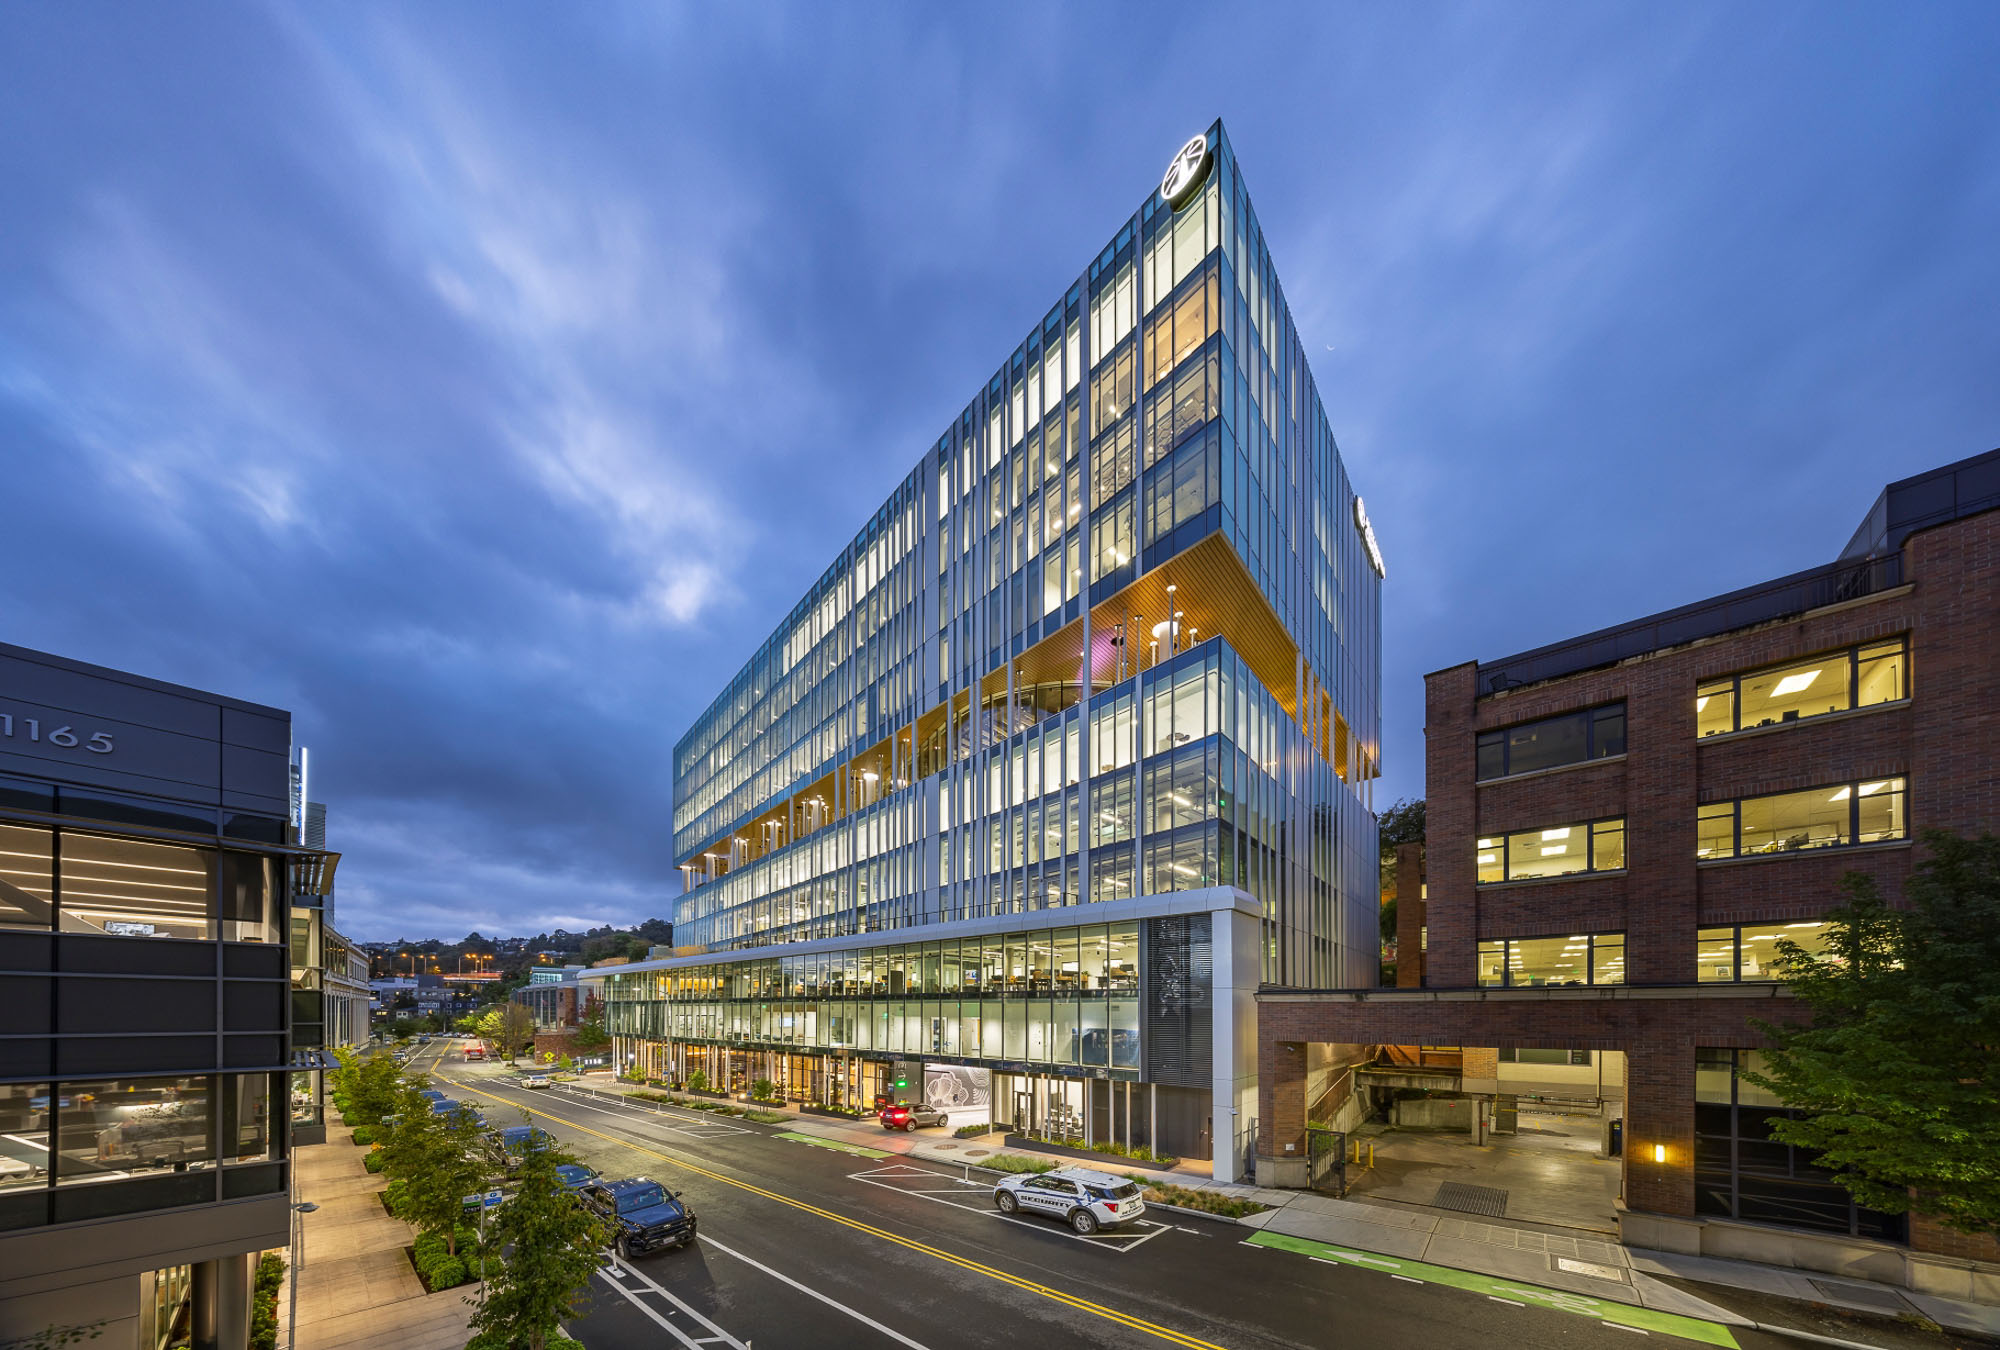
- 430,000-Square-Foot, 12-Story Life Sciences Building on Seattle’s Eastlake Campus
- 100% Leased Before Completion in a Seattle Market with 21% Vacancy
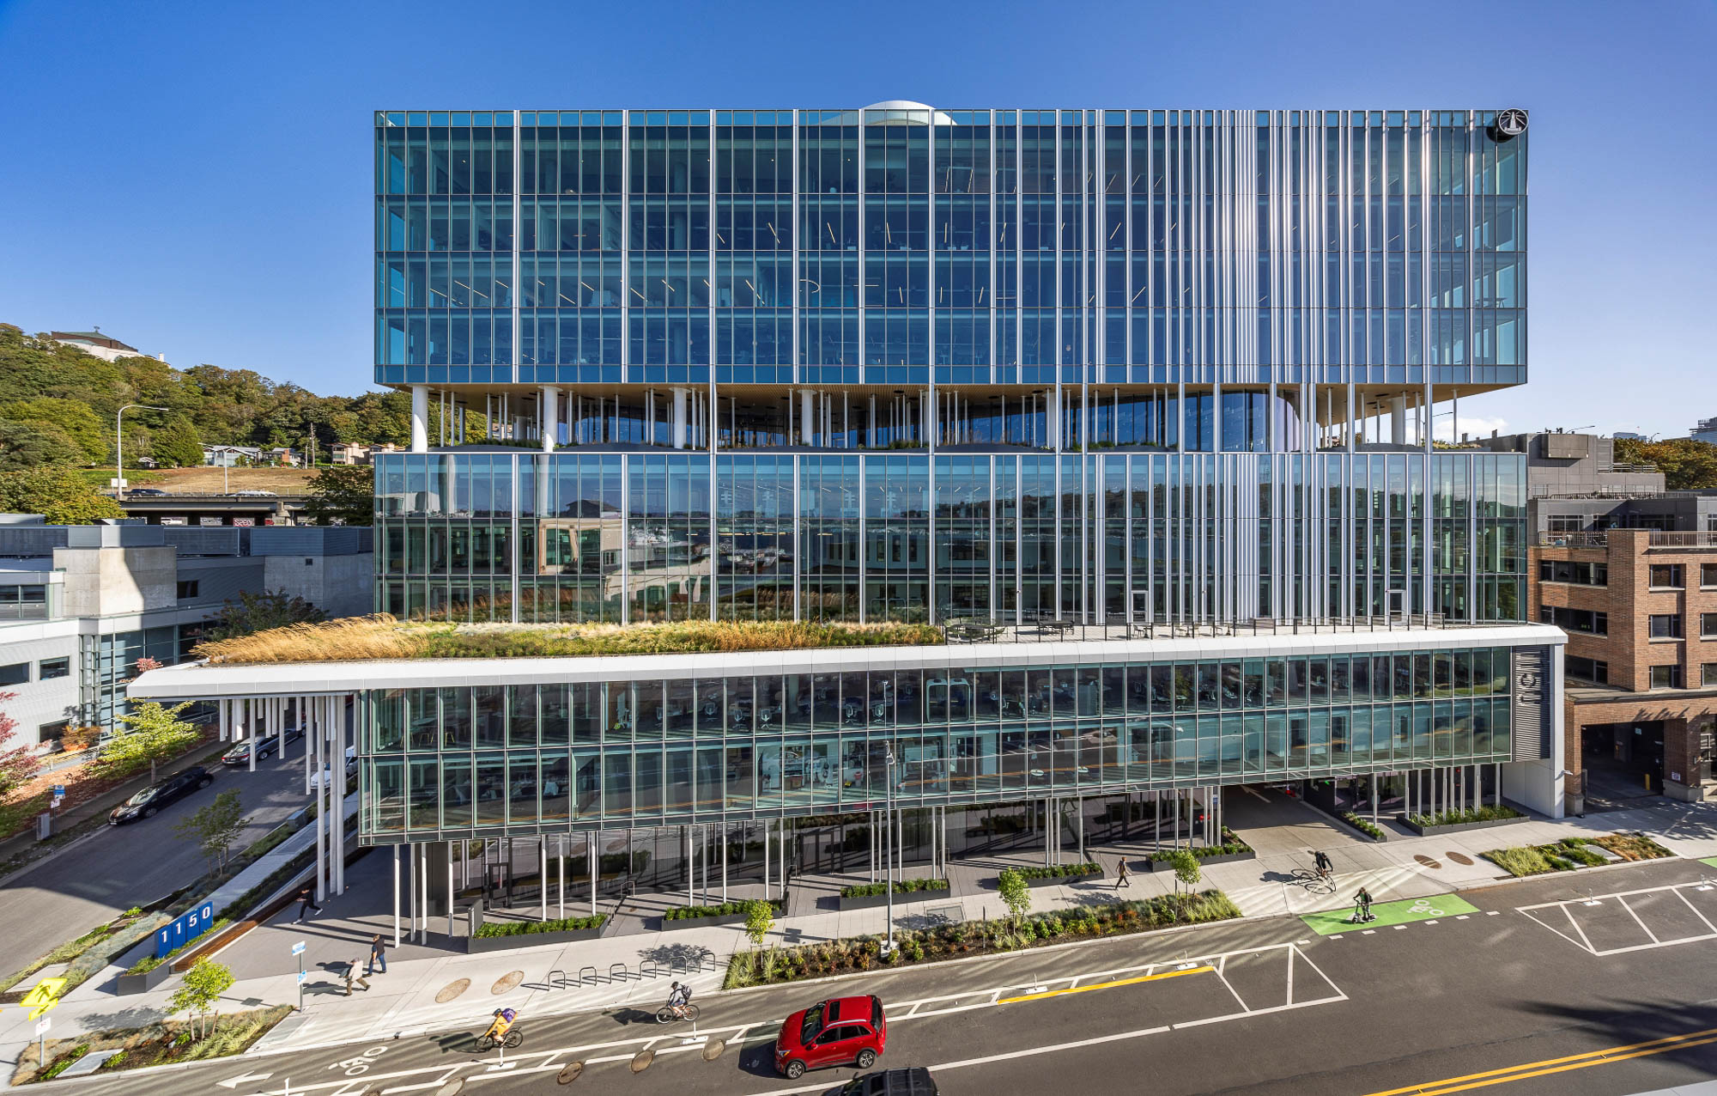
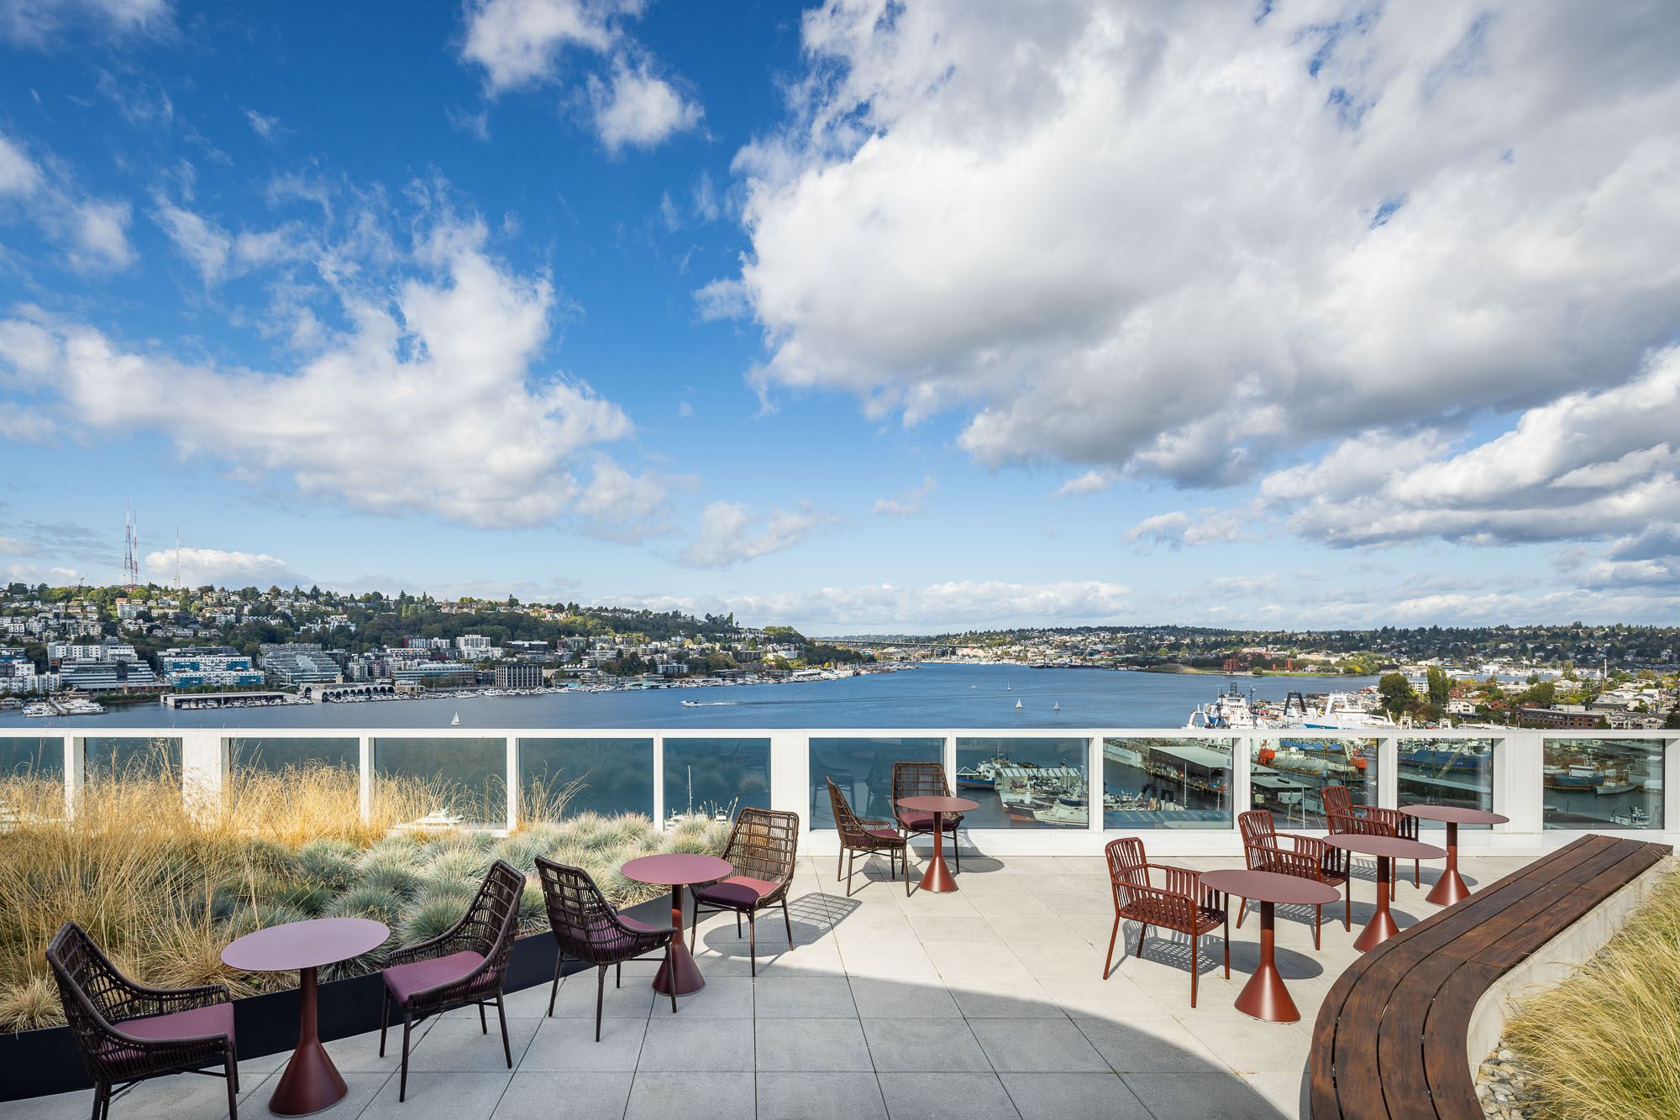
- Unobstructed Tenant Lease Space Maximizing Views of Lake Union
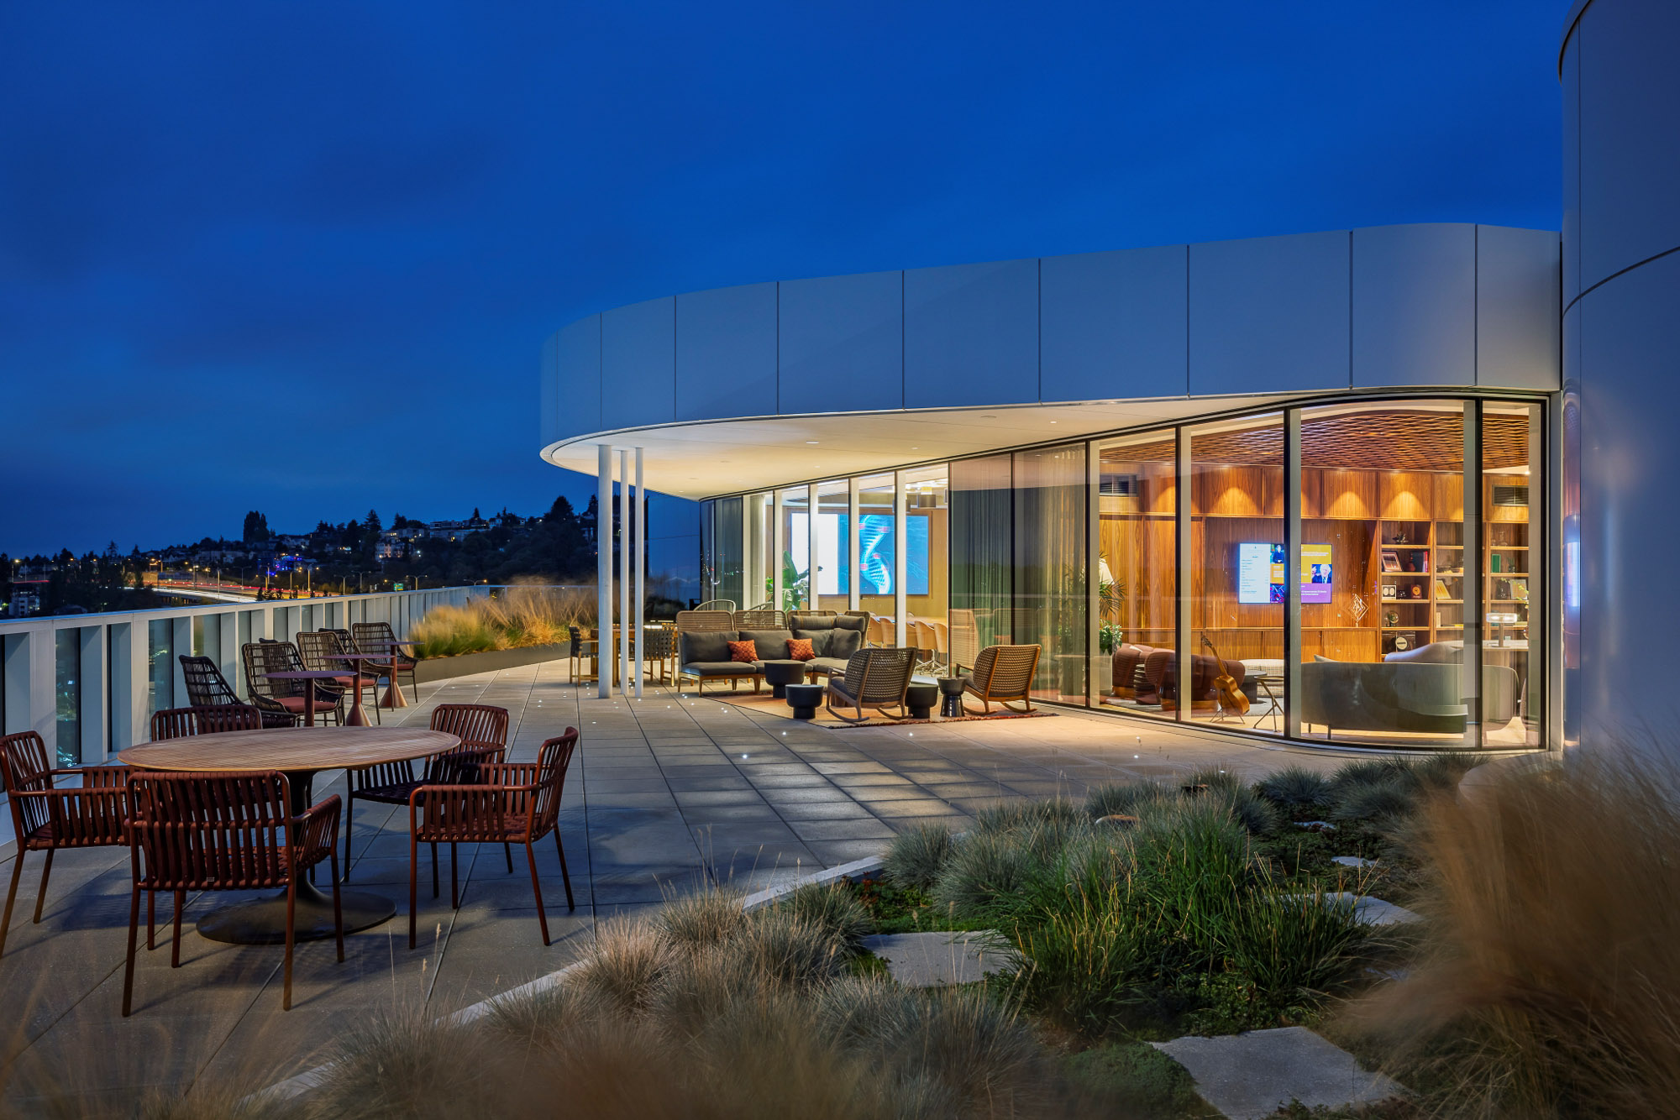
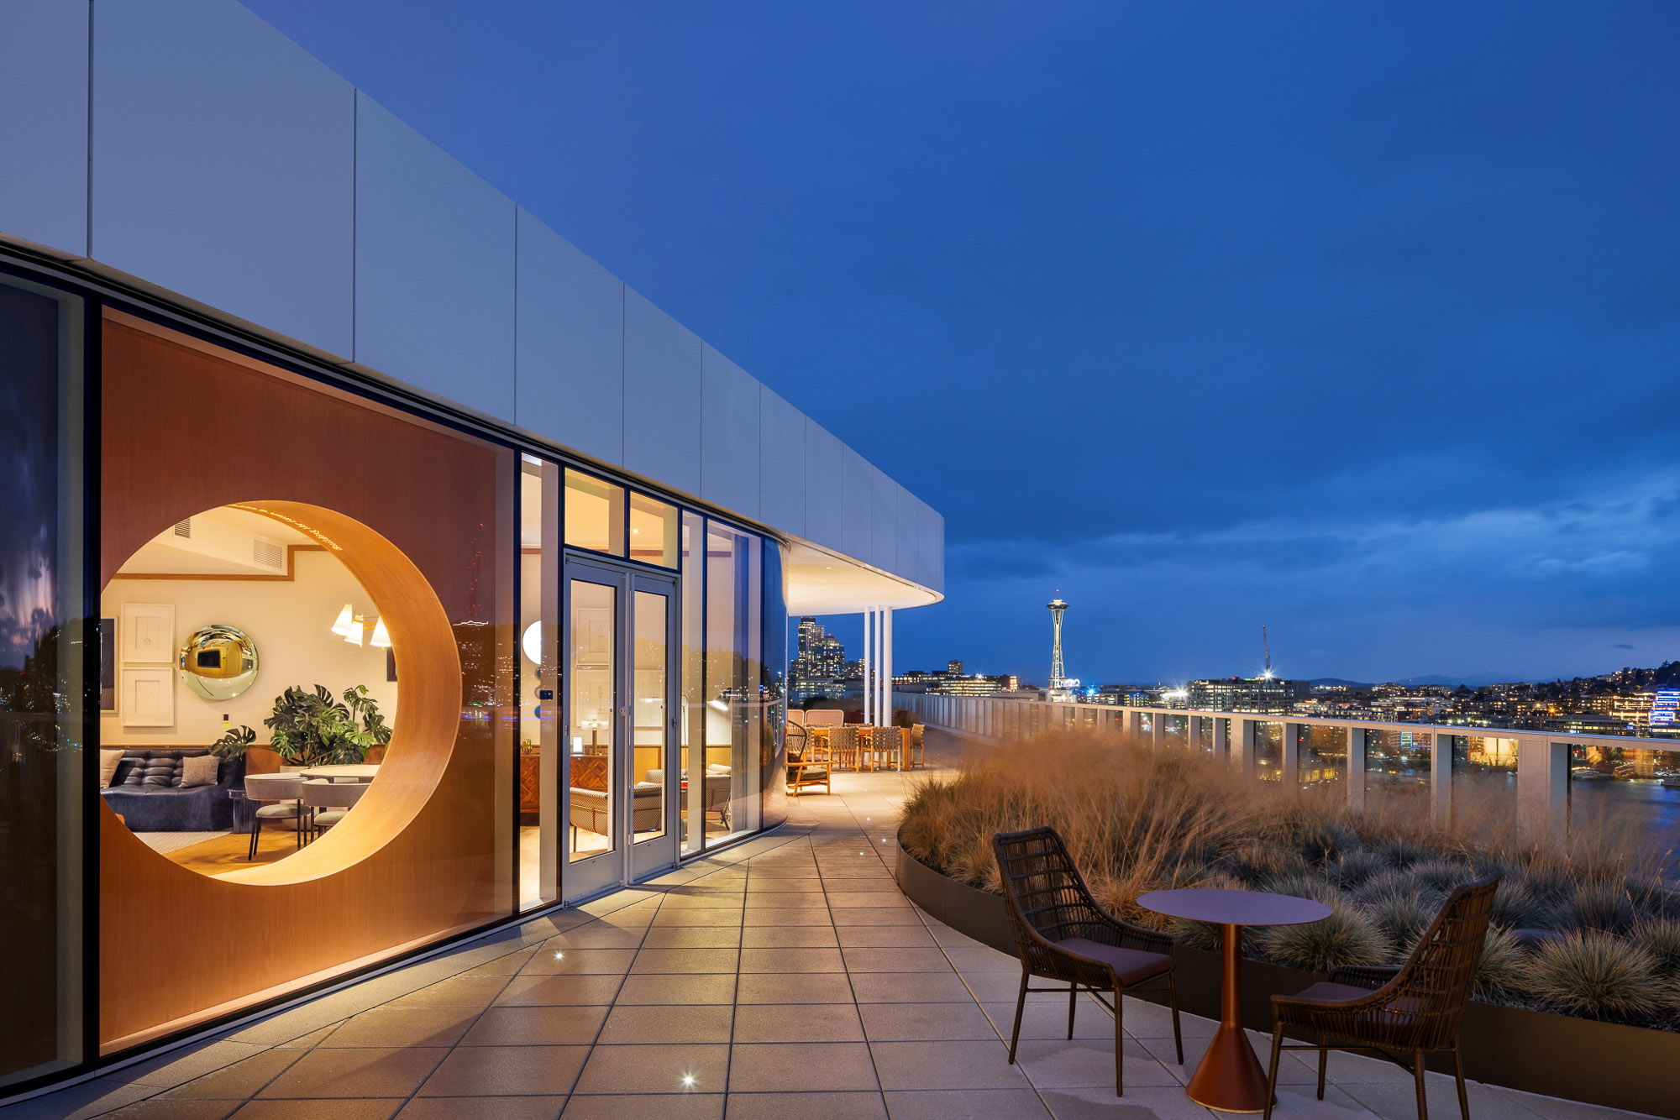
- Outdoor Gardens on Multiple Levels Throughout the Building
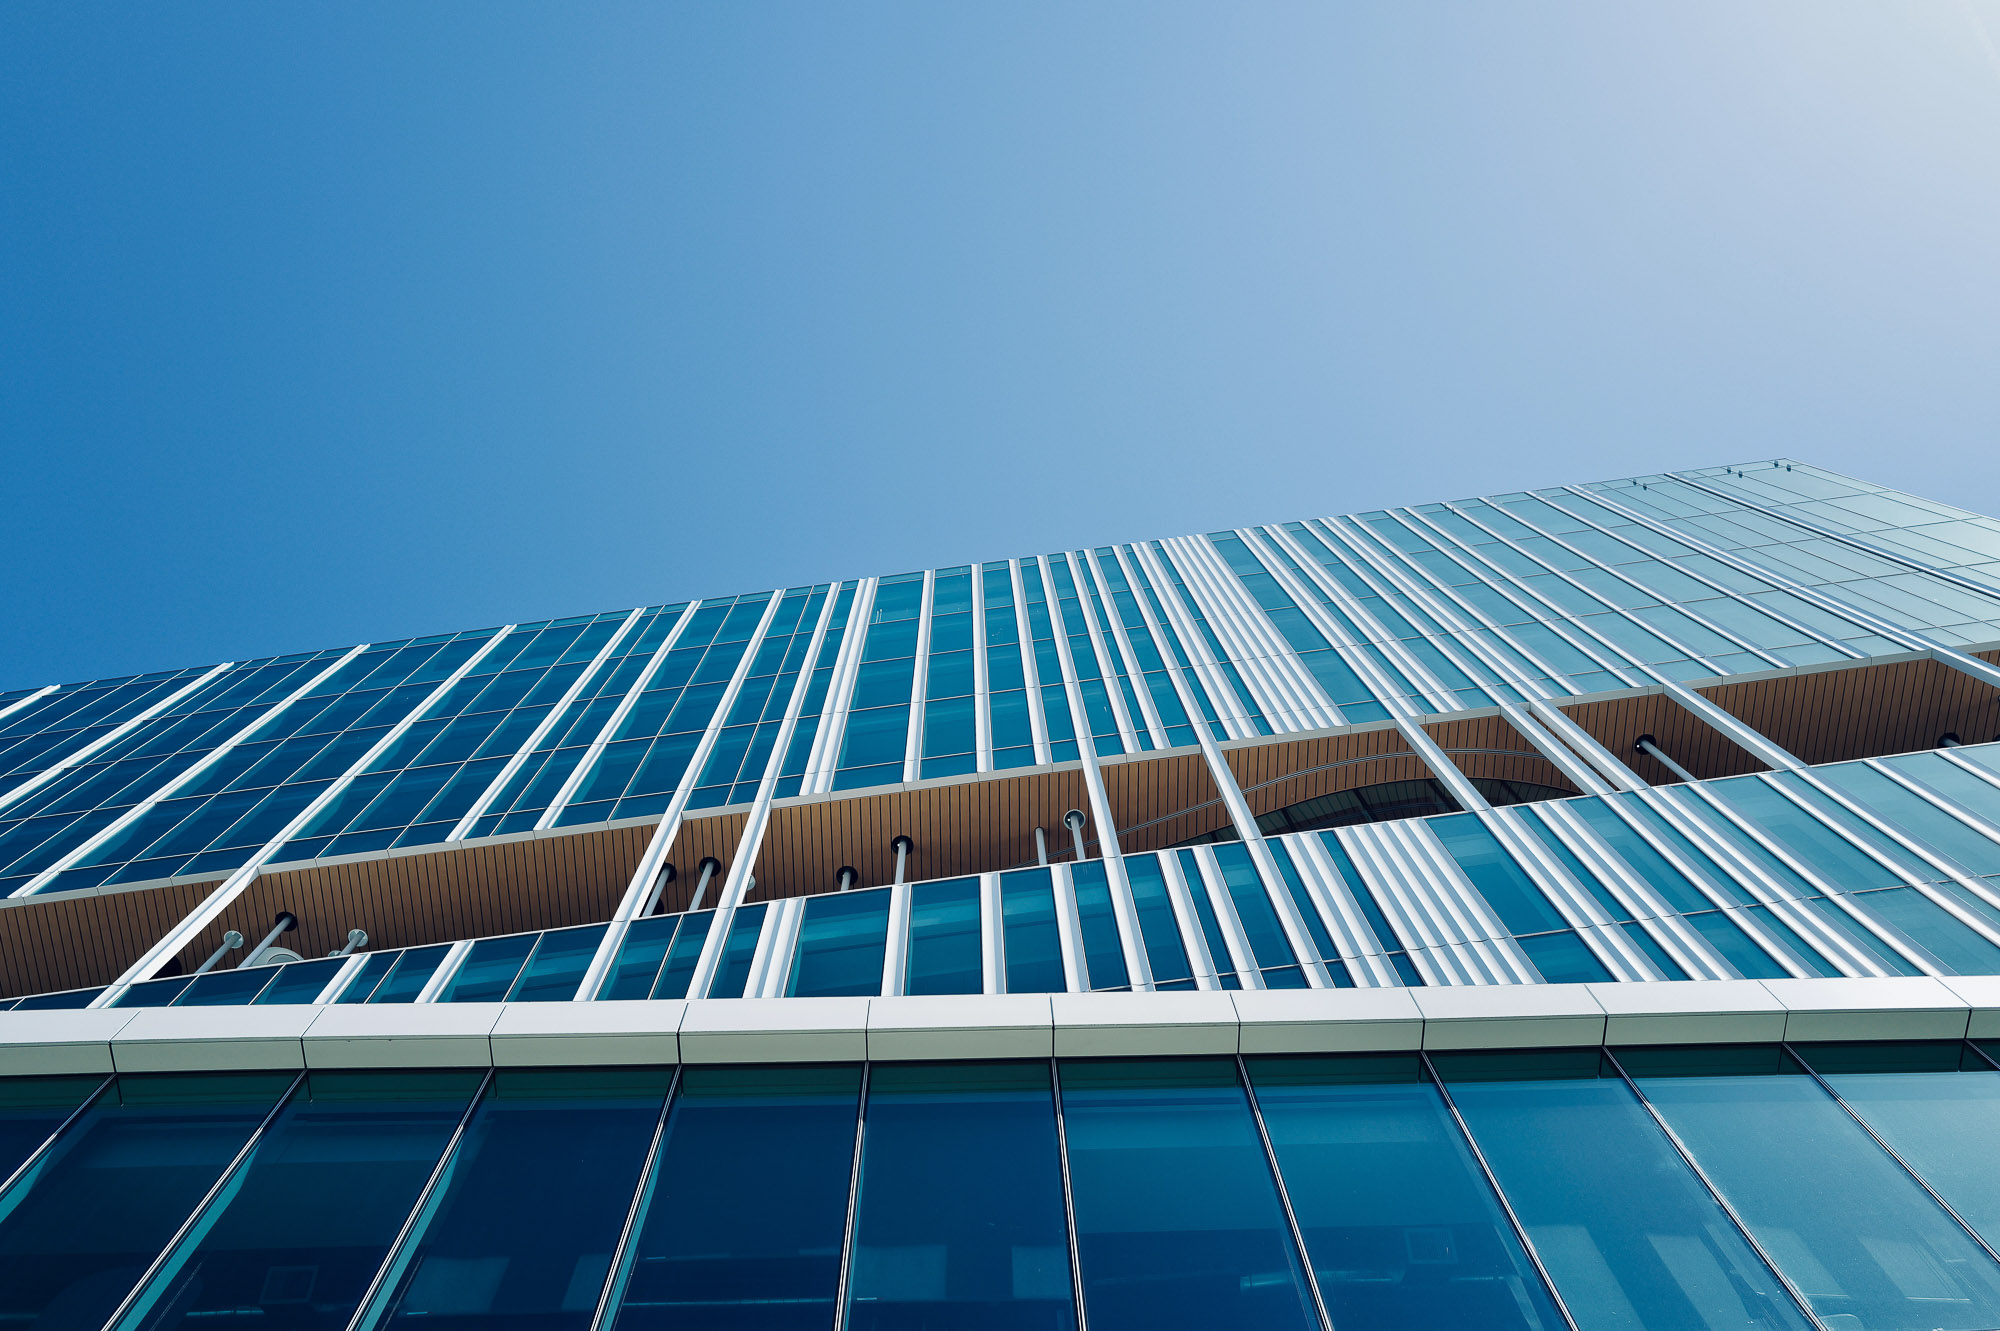
- Triple-Pane Glazing System Reduces Heat Loss by 37% in the Winter and Blocks 51% Heat Gain in the Summer vs. Double-Glazed Systems
- Floor-by-Floor Mechanical Systems Reduce Fan Energy by Up to 50%
- Air Source Heat Recovery Chillers Save 450,000+ Gallons of Water Annually
- LEED Gold, Fitwel-Ready, and Wired Platinum Certified
- 2025 International Design Awards (IDA), Gold Winner, Commercial Architecture
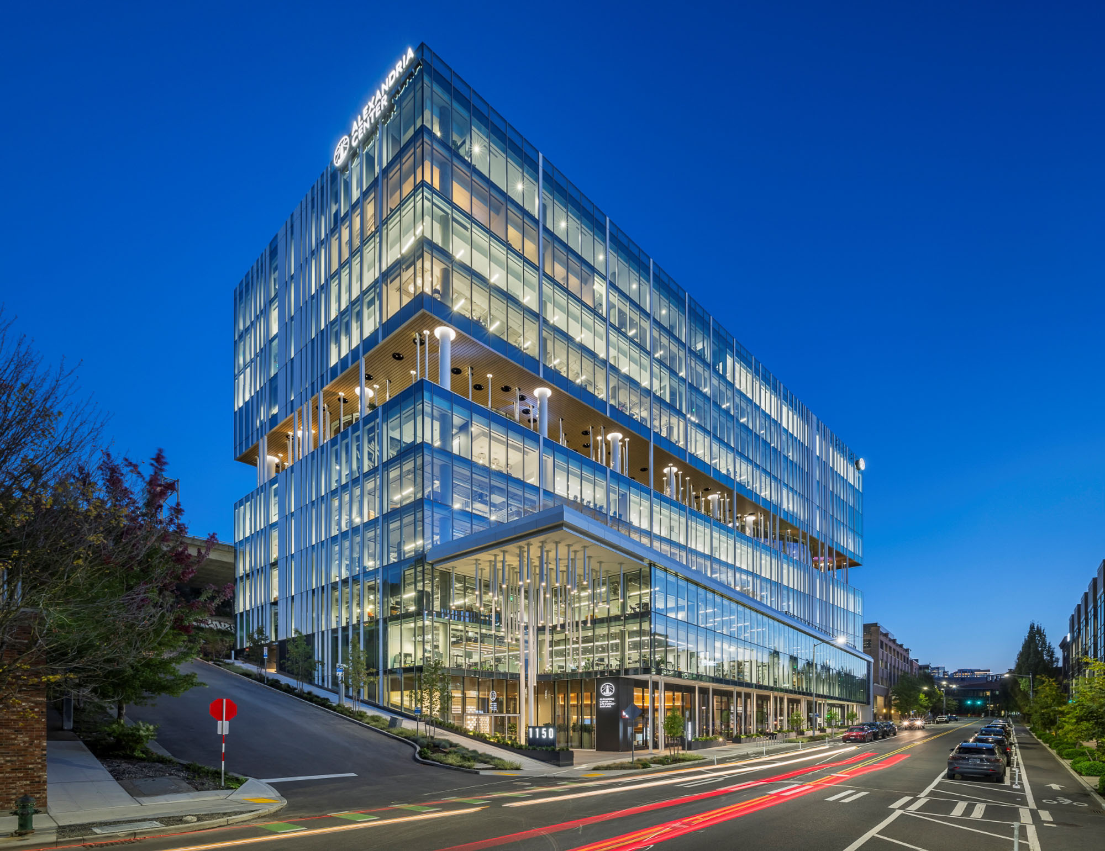
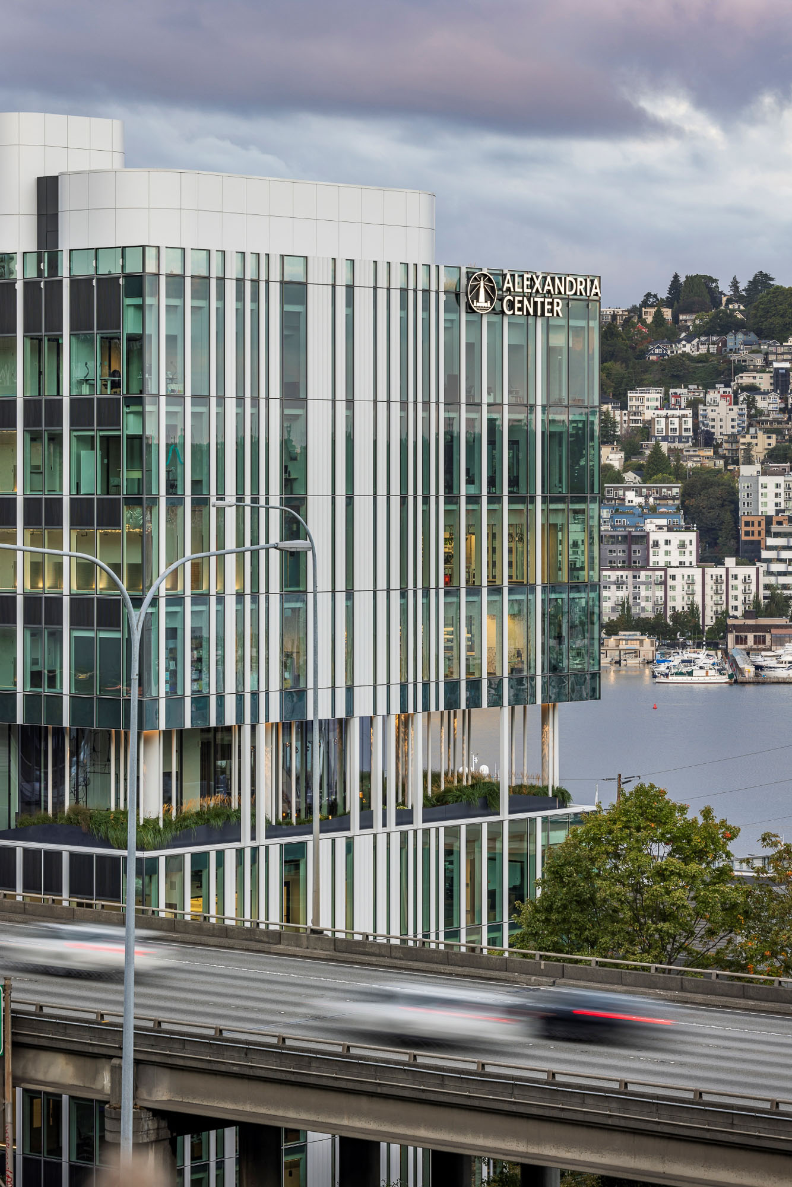
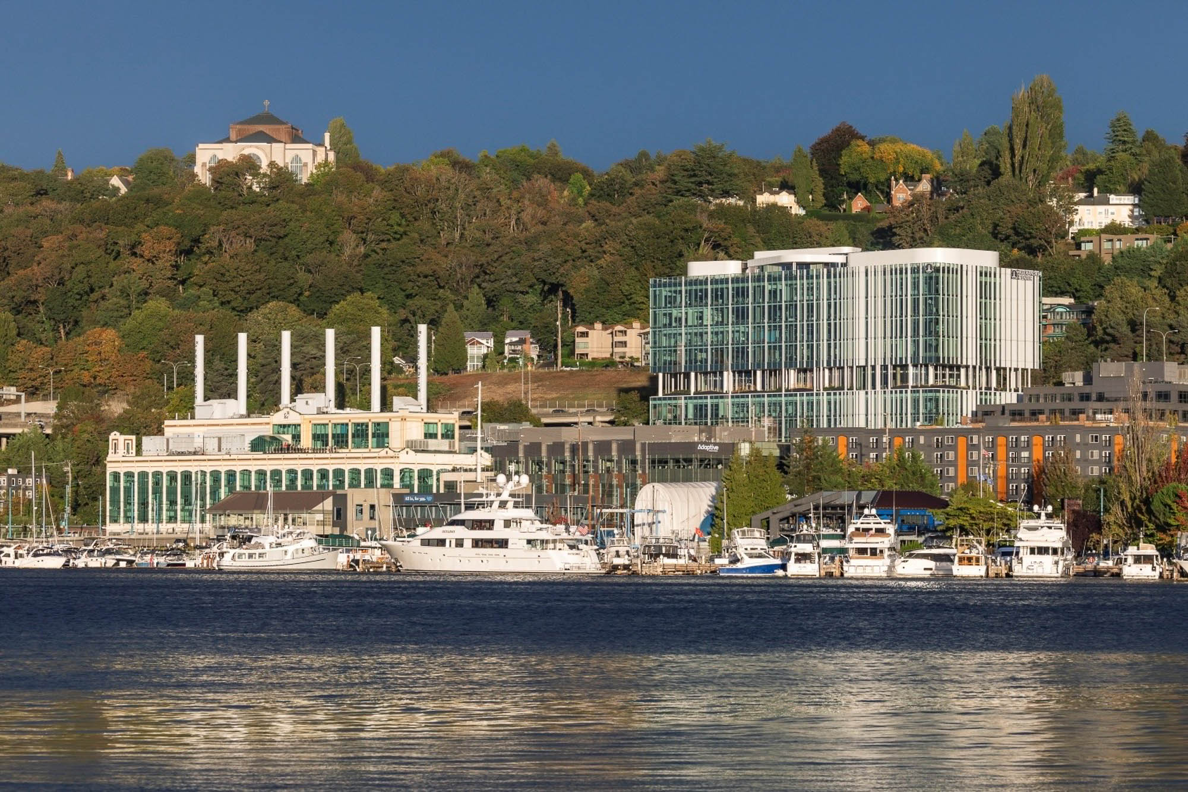
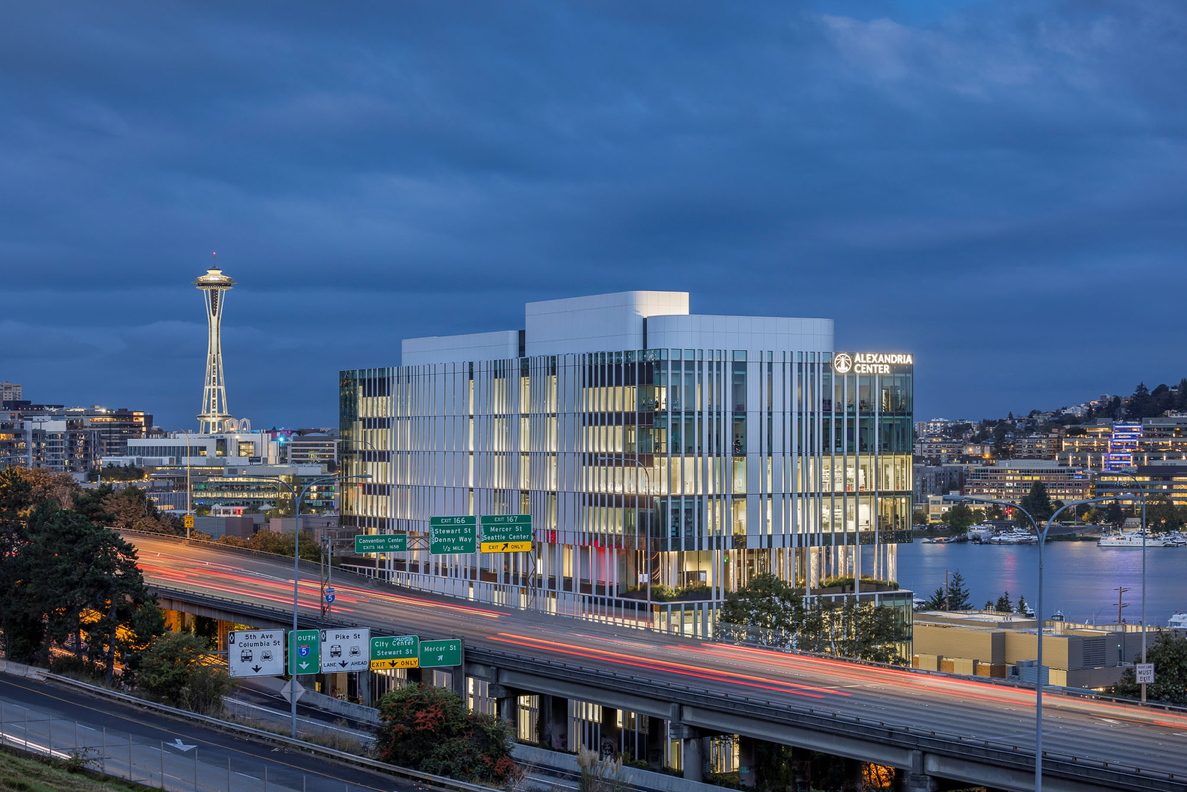
Seattle’s life sciences market entered a period of significant oversupply as new laboratory buildings delivered into a market where tenants were downsizing, sublease space was abundant, and vacancy reached 21% by 2025. eleven50, built on a steep, freeway-adjacent parcel at Alexandria’s Eastlake Campus, faced a particular design challenge: transform a difficult site into a destination tenants would choose over a crowded field of competing options.
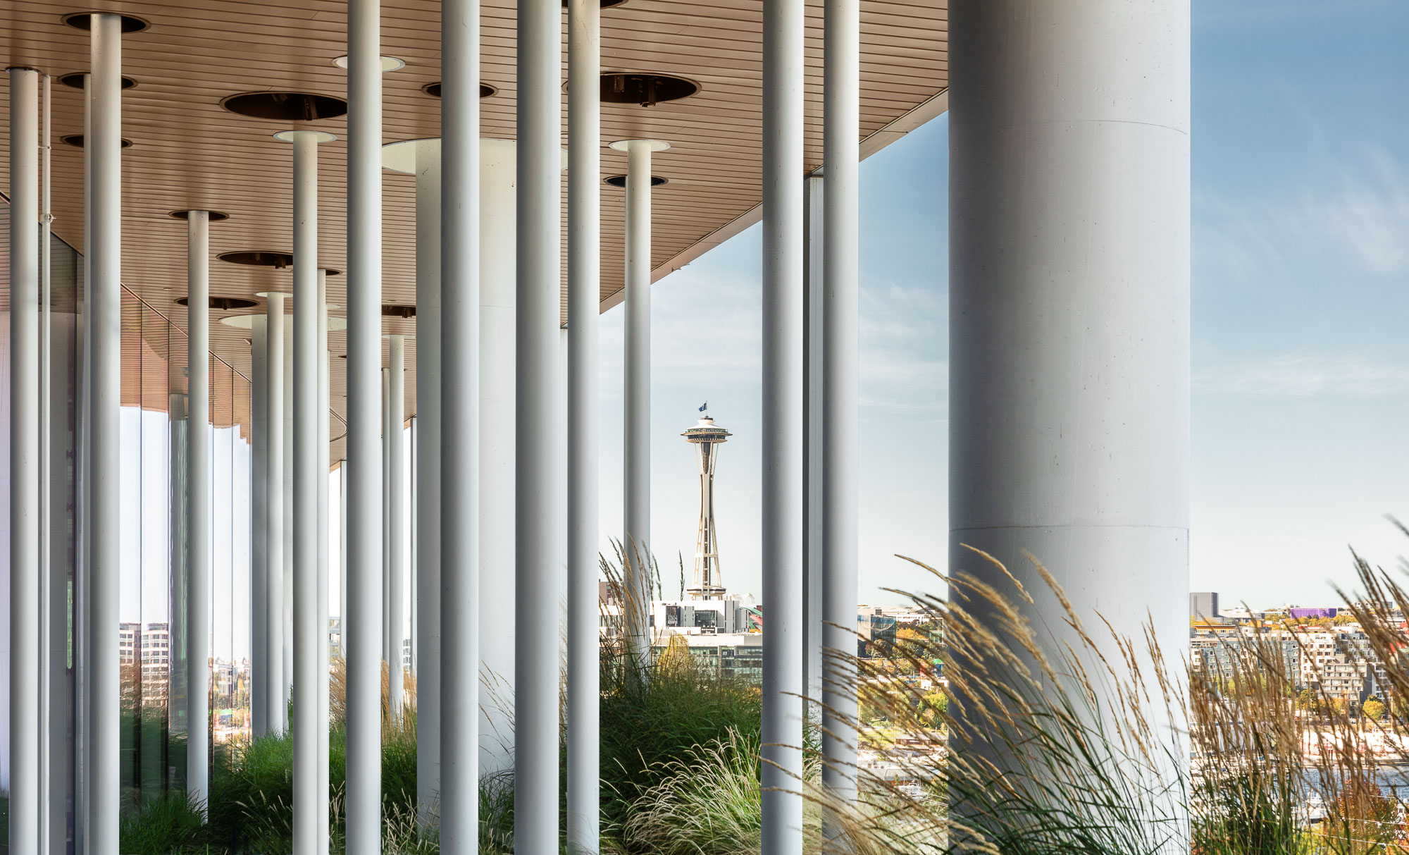
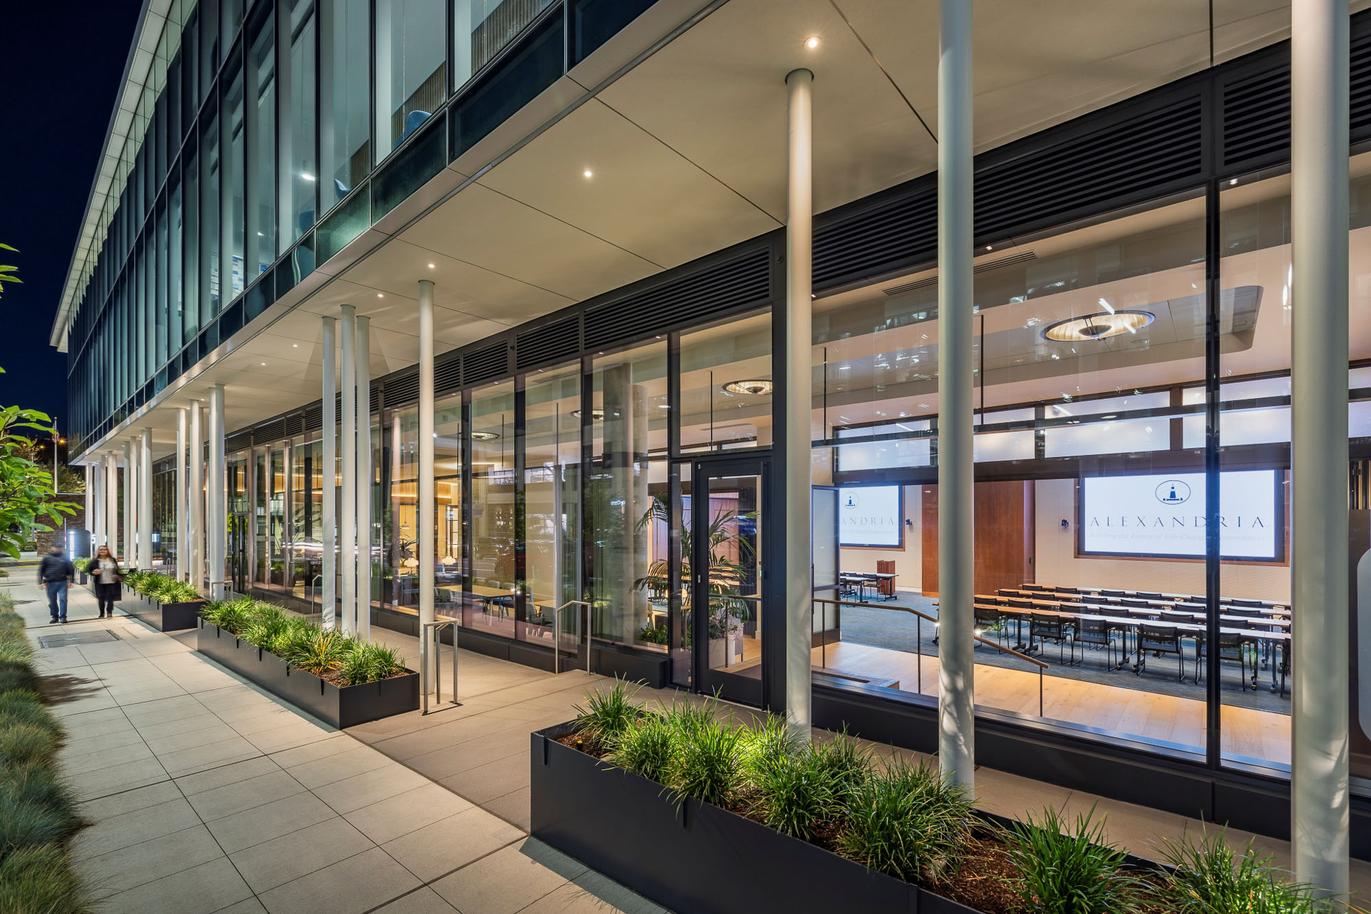
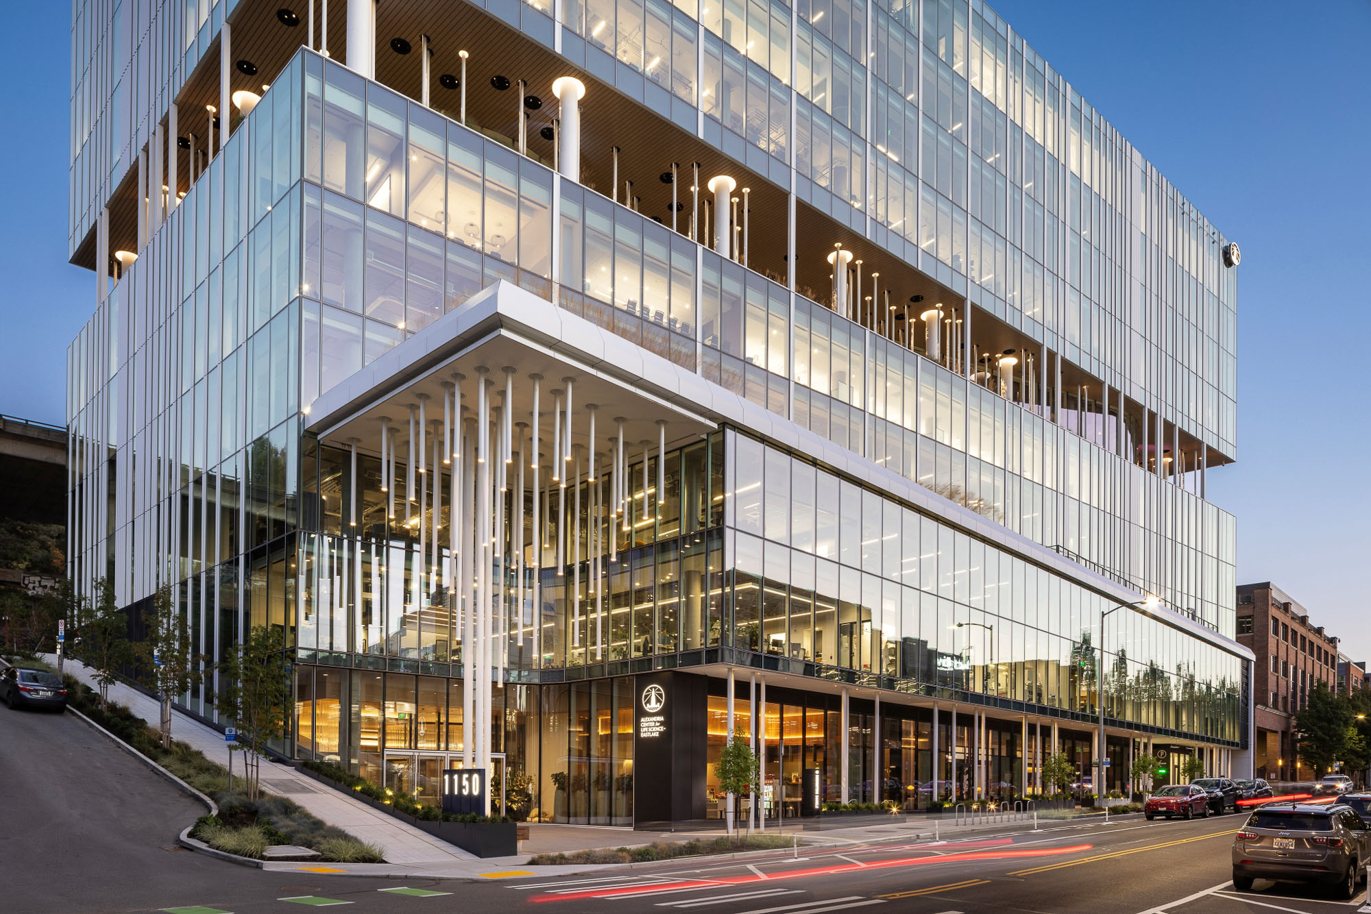
The design transforms a challenging freeway-adjacent site into a thriving workplace through three interrelated principles: human, environmental, and business resilience. Human resilience takes shape as a Pacific Northwest forest at the middle of the building, where interwoven columns evoke Douglas Fir trees and a curved glass enclosure refracts freeway noise into a quiet sky garden. An offset core buffers noise and unlocked expansive, unobstructed tenant floor plates to foster collaboration. Shared ground-floor and rooftop amenities serve both building tenants and the broader community.
The building achieves environmental resilience through triple-pane glazing that mitigates 100-decibel freeway noise while improving thermal performance. A Douglas Fir-inspired façade optimizes views and energy efficiency. Floor-by-floor mechanical systems reduce fan energy by up to 50%, while air-source heat recovery chillers save approximately 450,000 gallons of water annually. These strategies resulted in 100% leasing before completion despite a Seattle science market where vacancy had reached 21%. eleven50 shows that resilience drives leasing performance, and offers a replicable model for science environments on difficult sites.

222 Fifth

3151 Market Street

ElevateBio
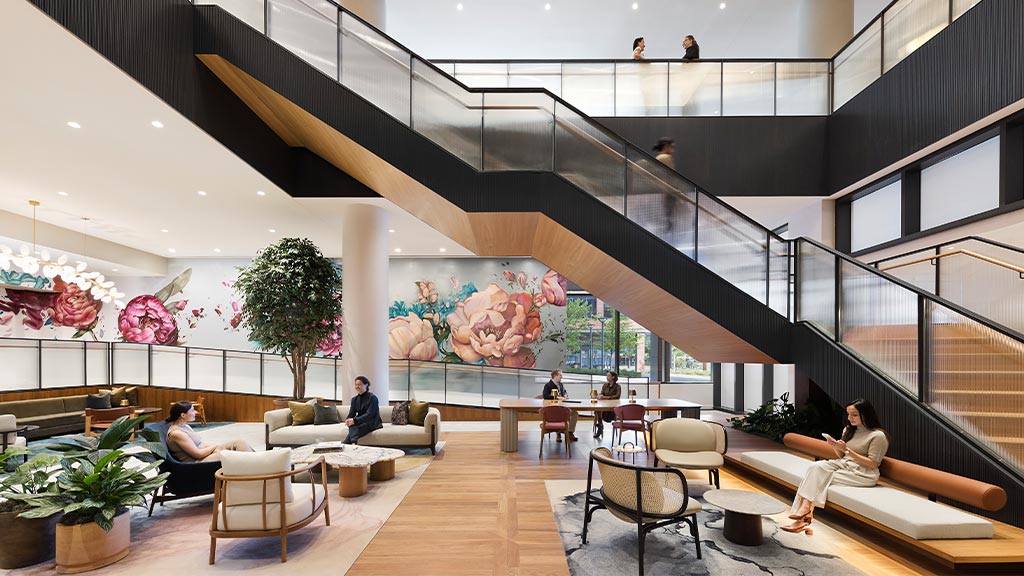
Sanofi M Station
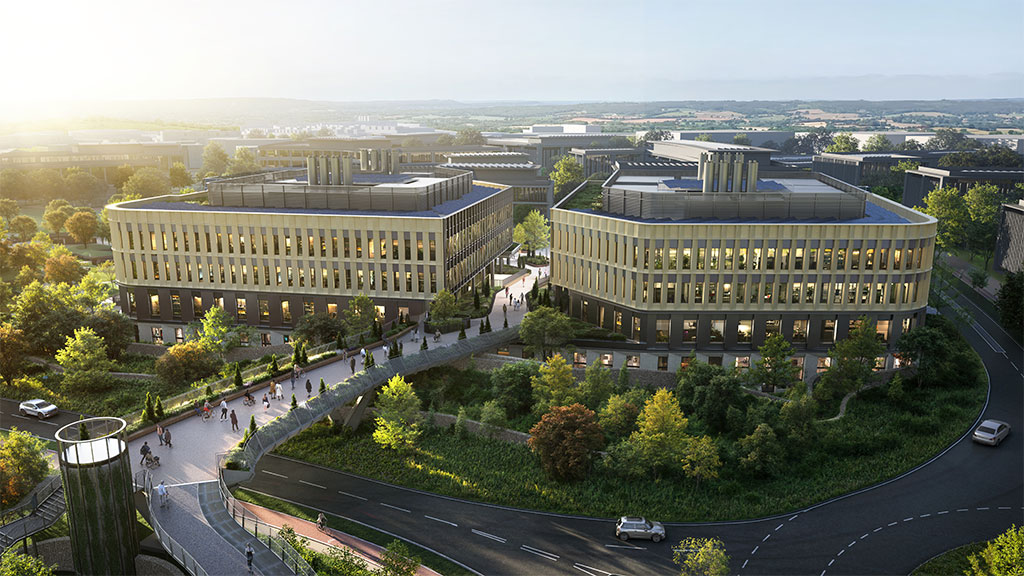
Wellcome Genome Campus
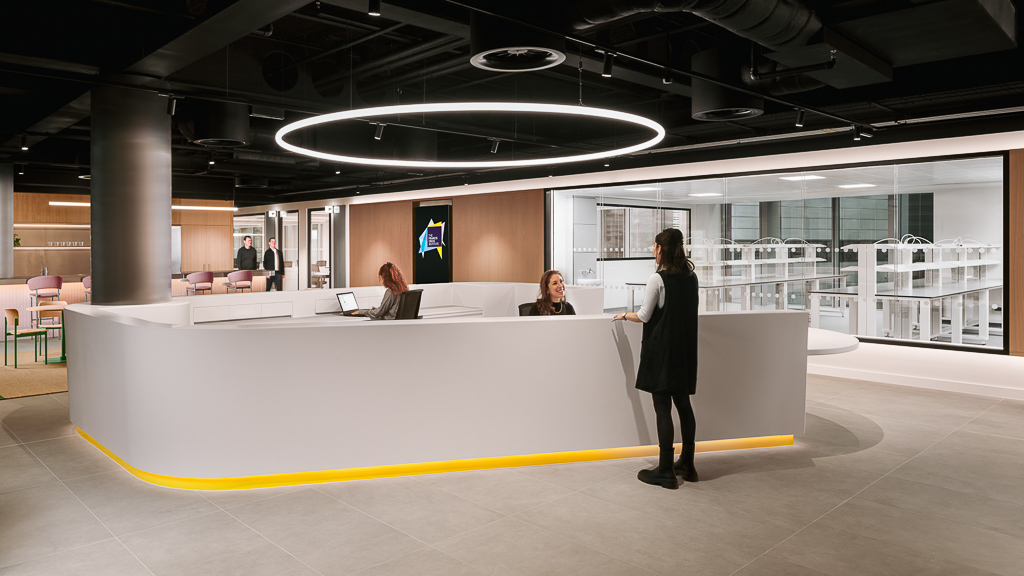
The Francis Crick Institute at 20 Triton Street
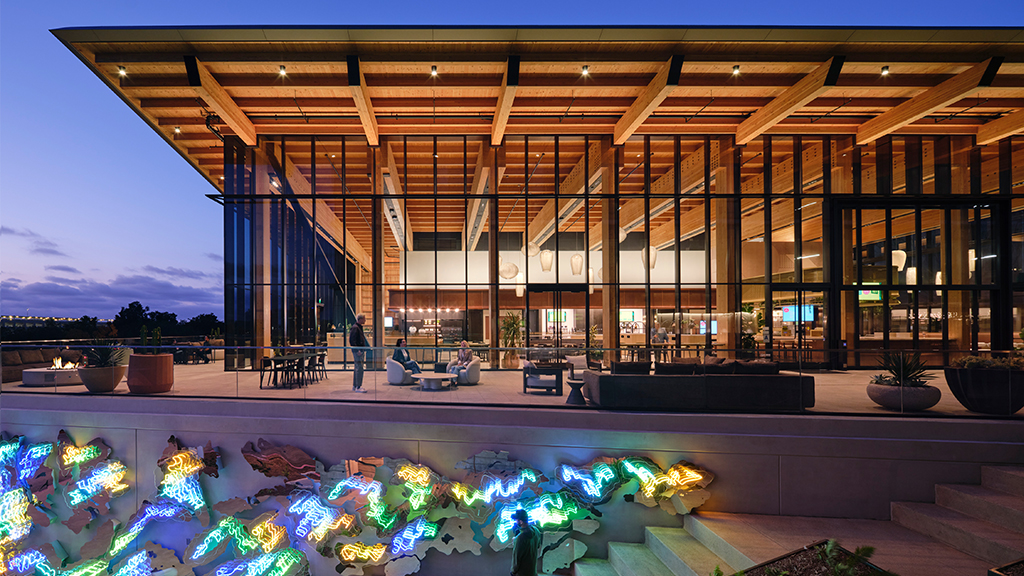
Pacific Center
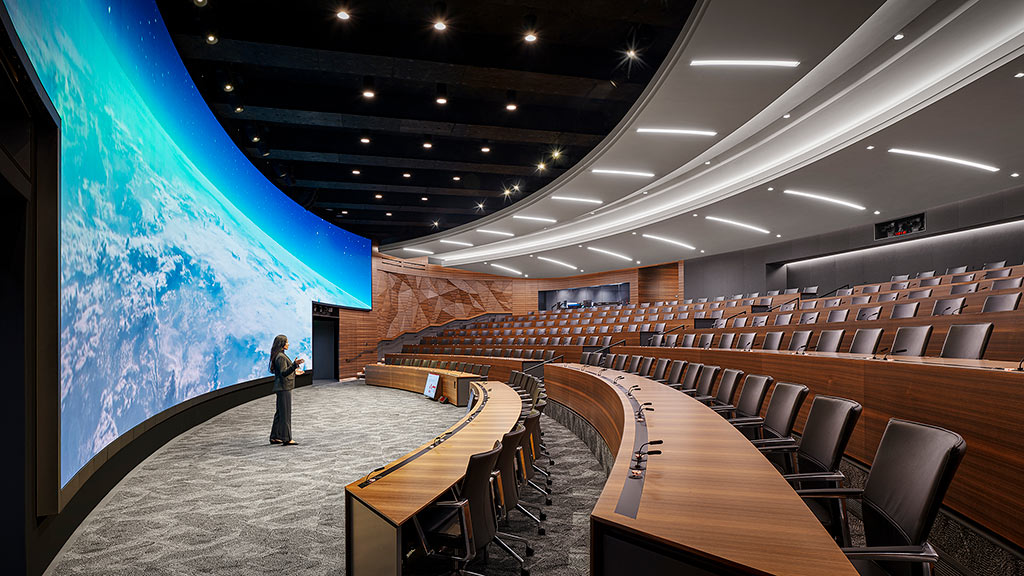
Edwards Lifesciences
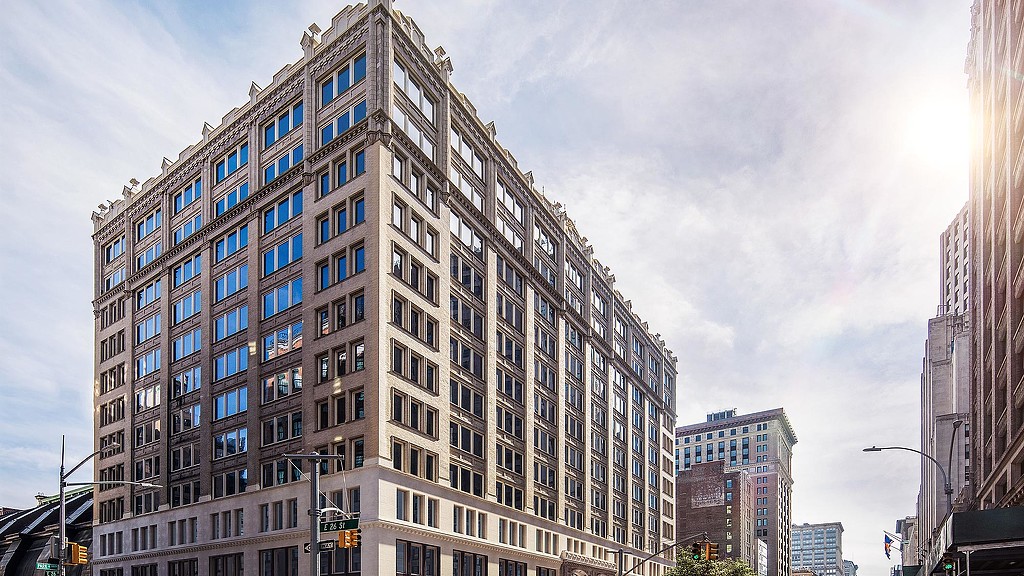
Deerfield Headquarters and CURE. Innovation Campus
City Pulse 2026
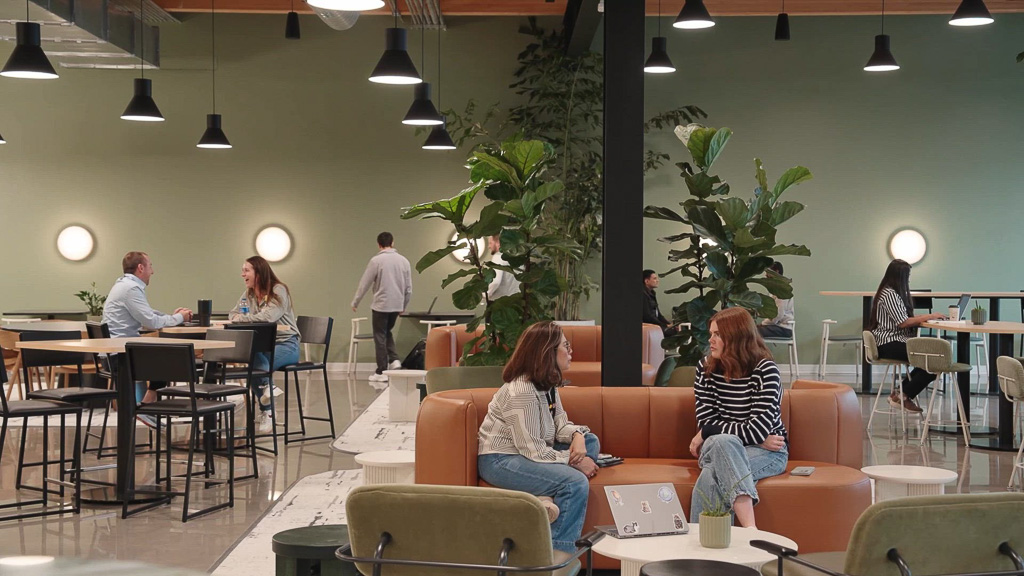
Global Workplace Survey 2026
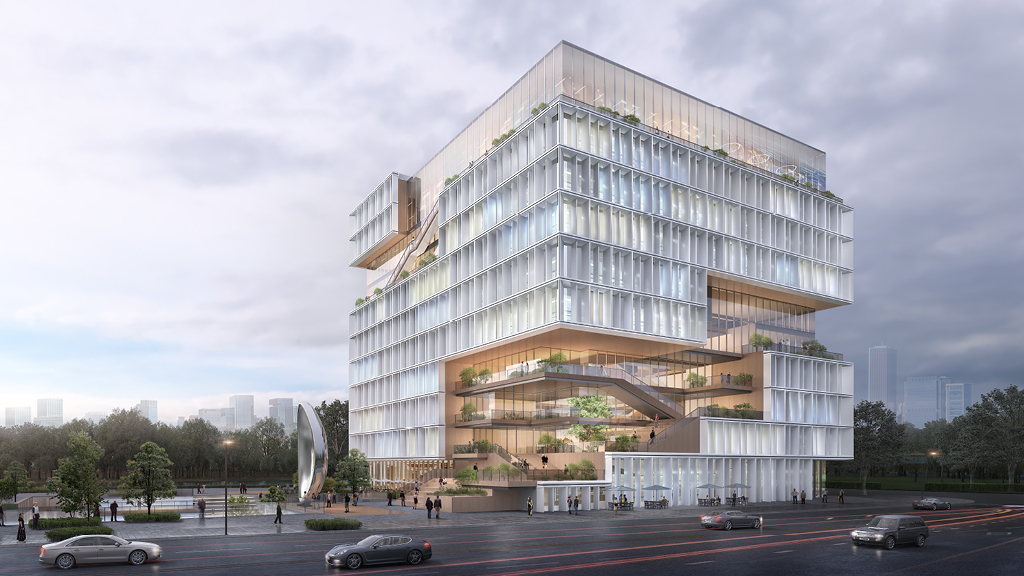
Designing Future Science Buildings for Human Connection
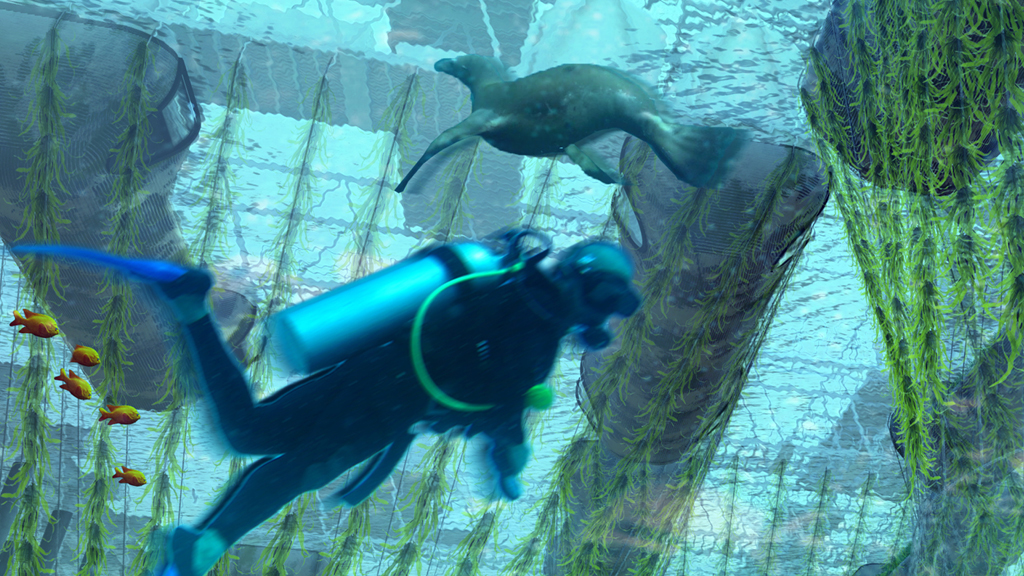
Designing Amphibious Structures
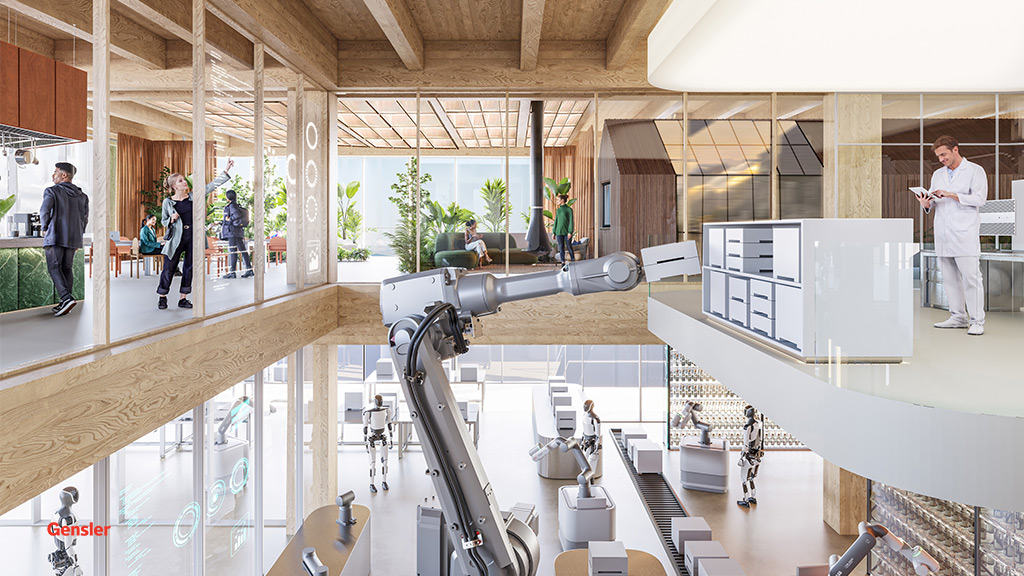
NEXT NEXT: Redefining Science Work for the AI and Machine Era
Sustainability and Lab Automation
Global Workplace Survey 2025
How Design Drives Innovation in Education & Science
5 Ways Suburban Office Campuses Are Transforming Into Thriving Communities
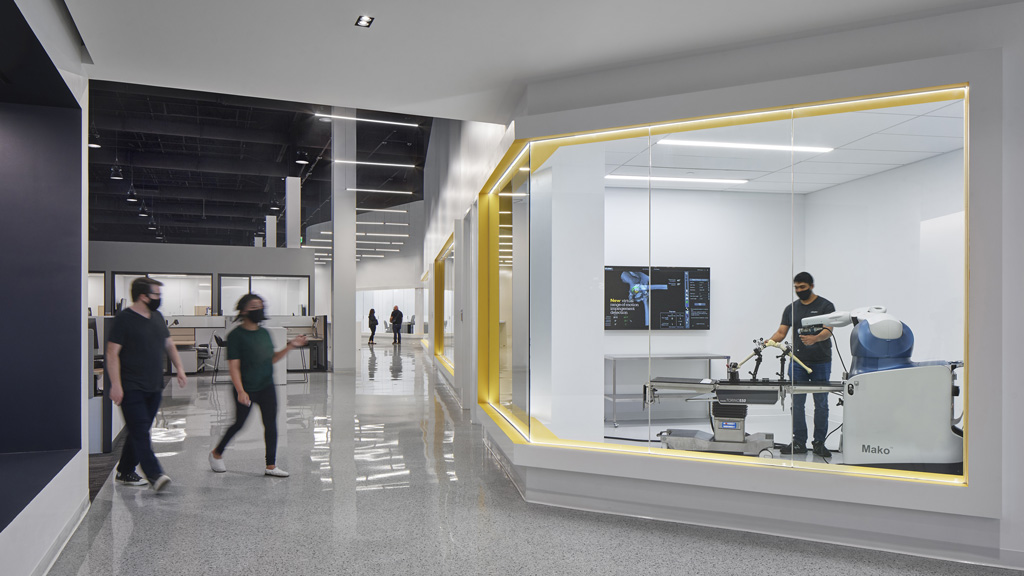
The Future of Lab Automation: Opportunities, Challenges, and Sustainable Design Solutions
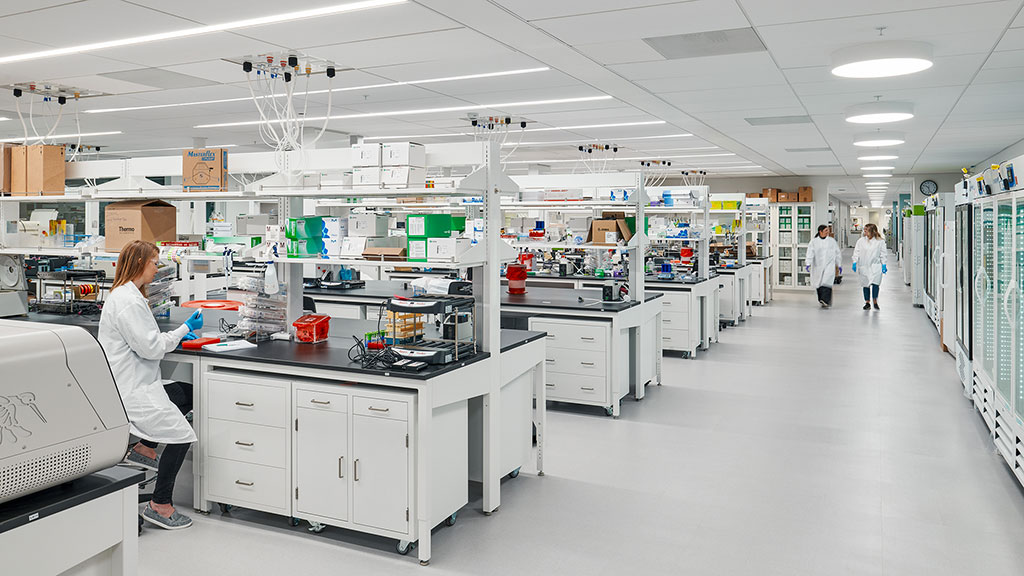
How AI and Emerging Technologies Will Transform the Future of Labs