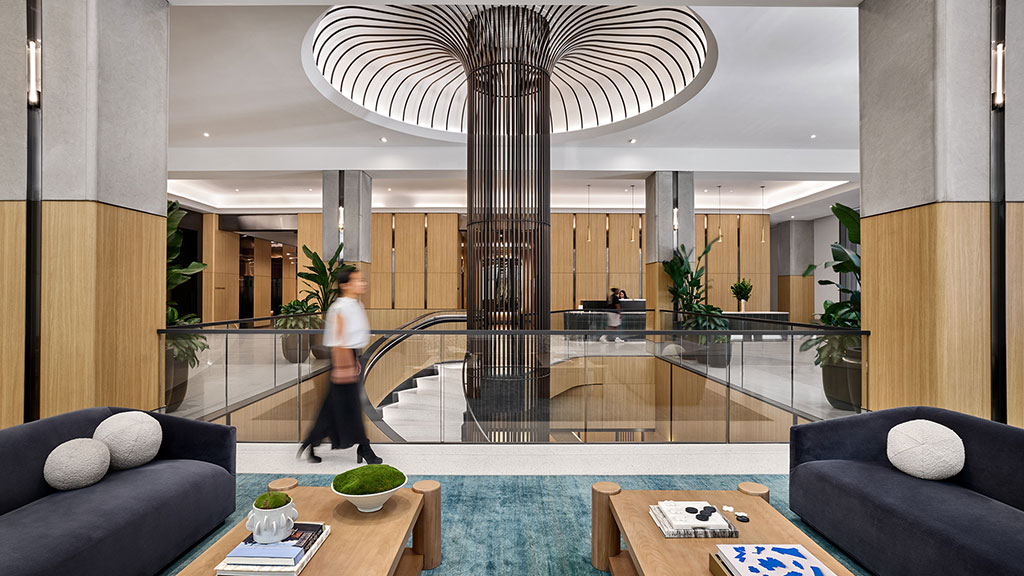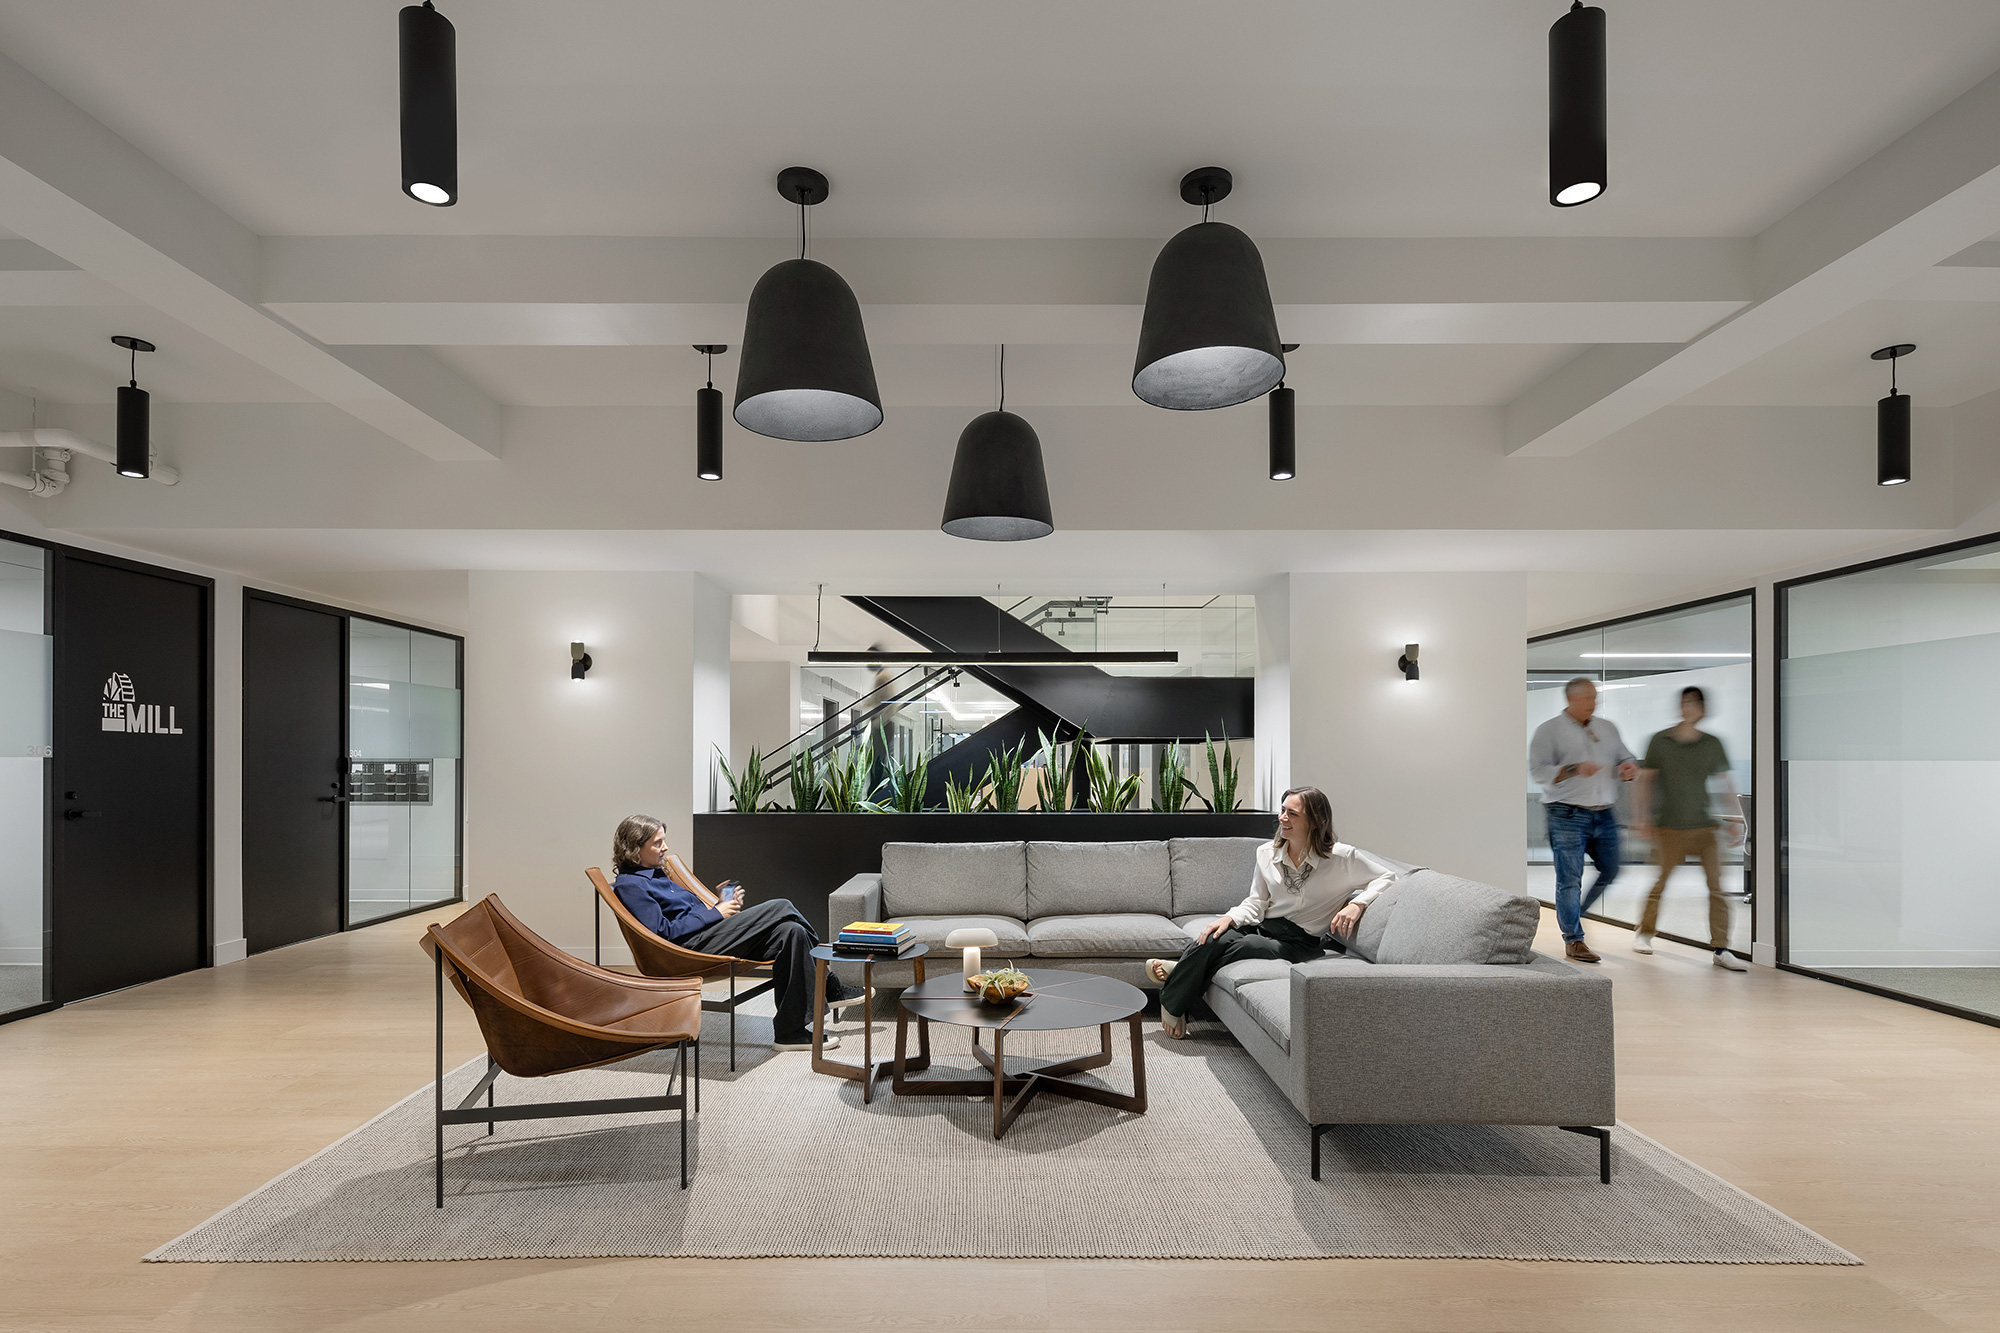
- 28,000 Square Feet of Flexible Coworking Space
- Located Within Wilmington’s Historic Nemours Building
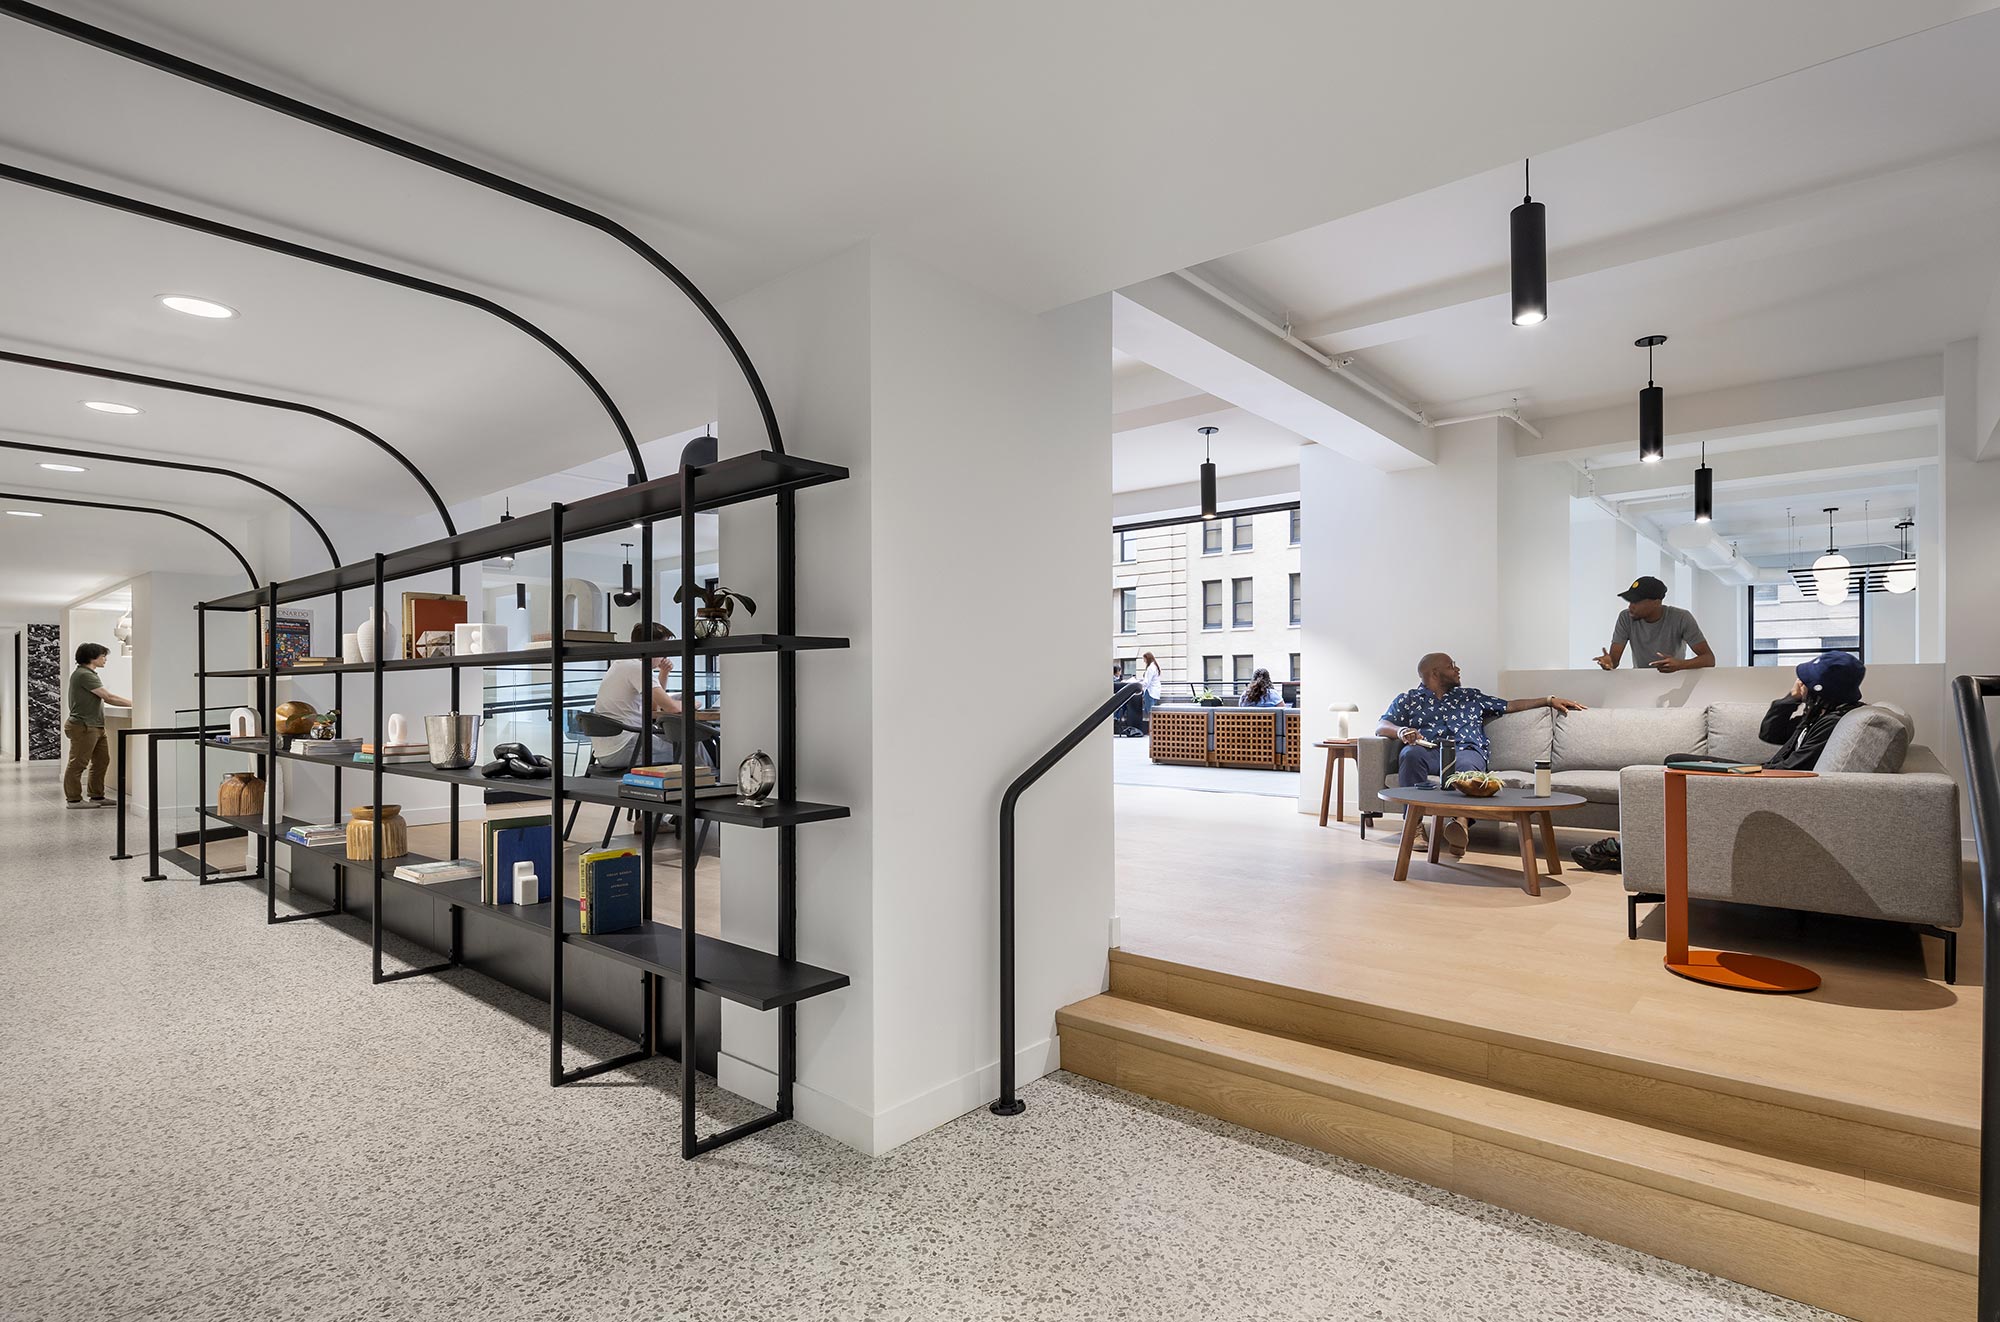
- Interconnecting Stair Linking Two Workplace Levels
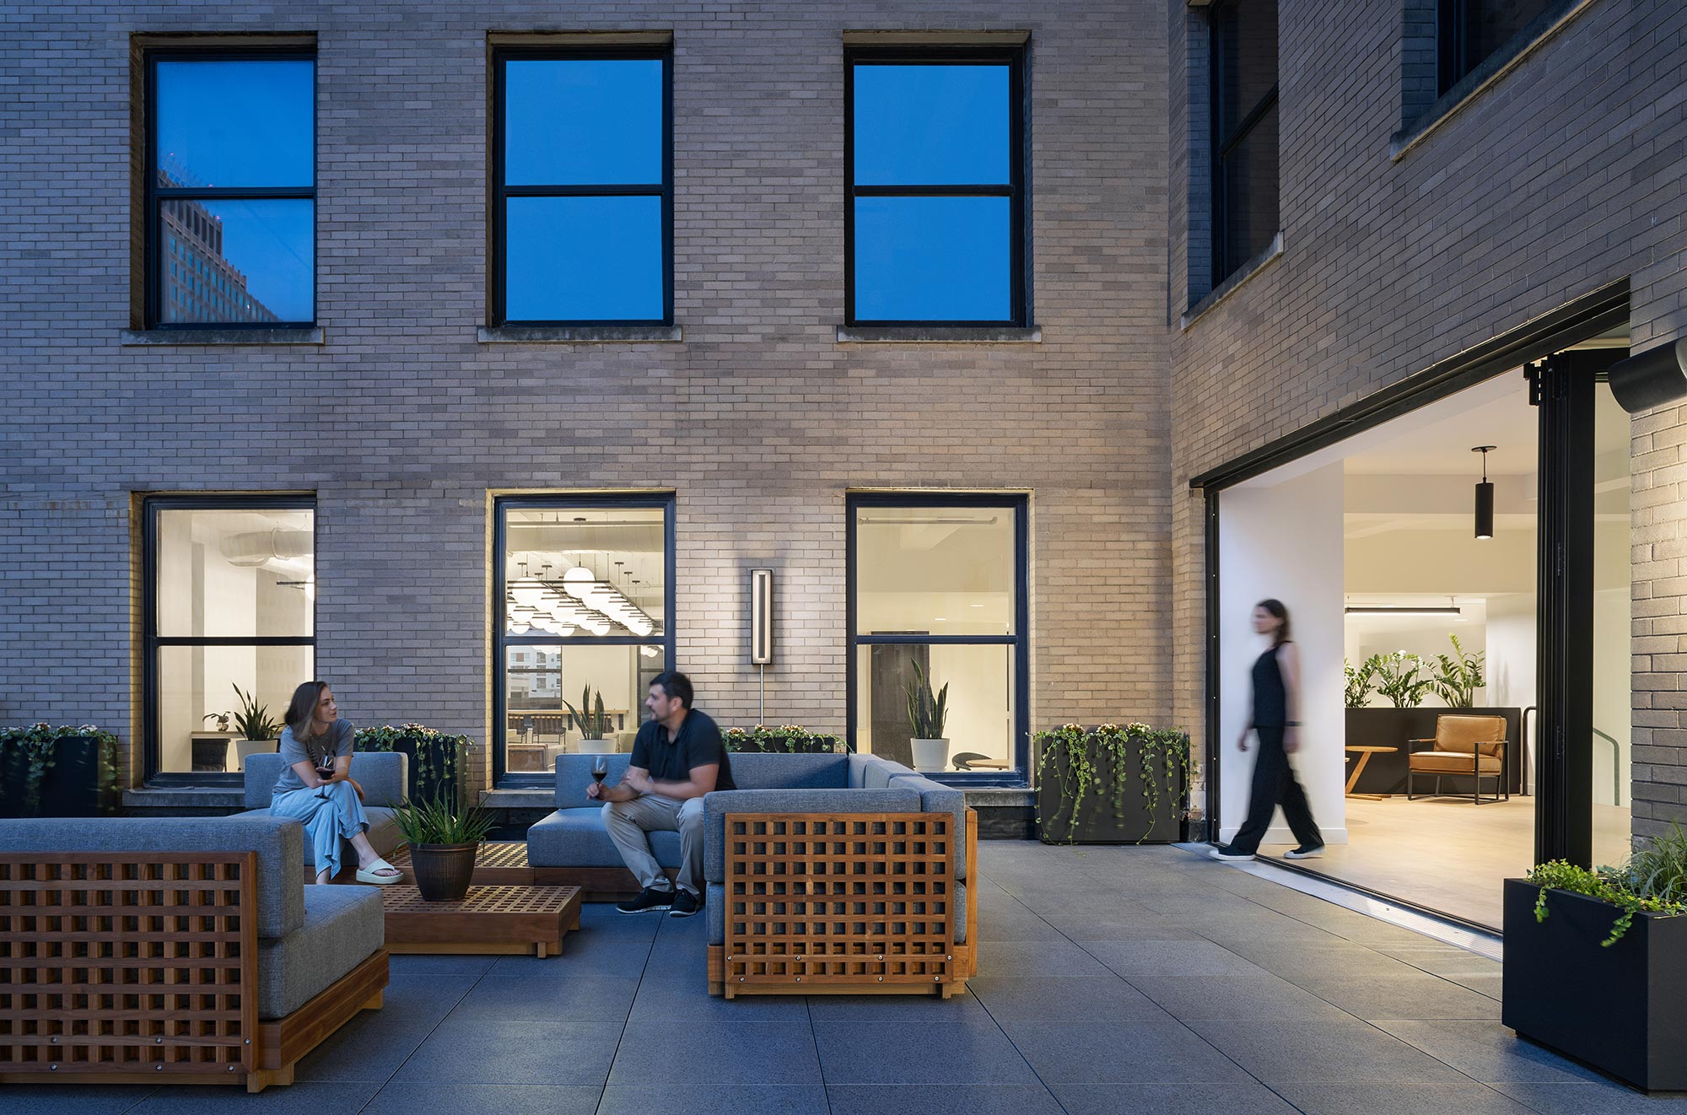
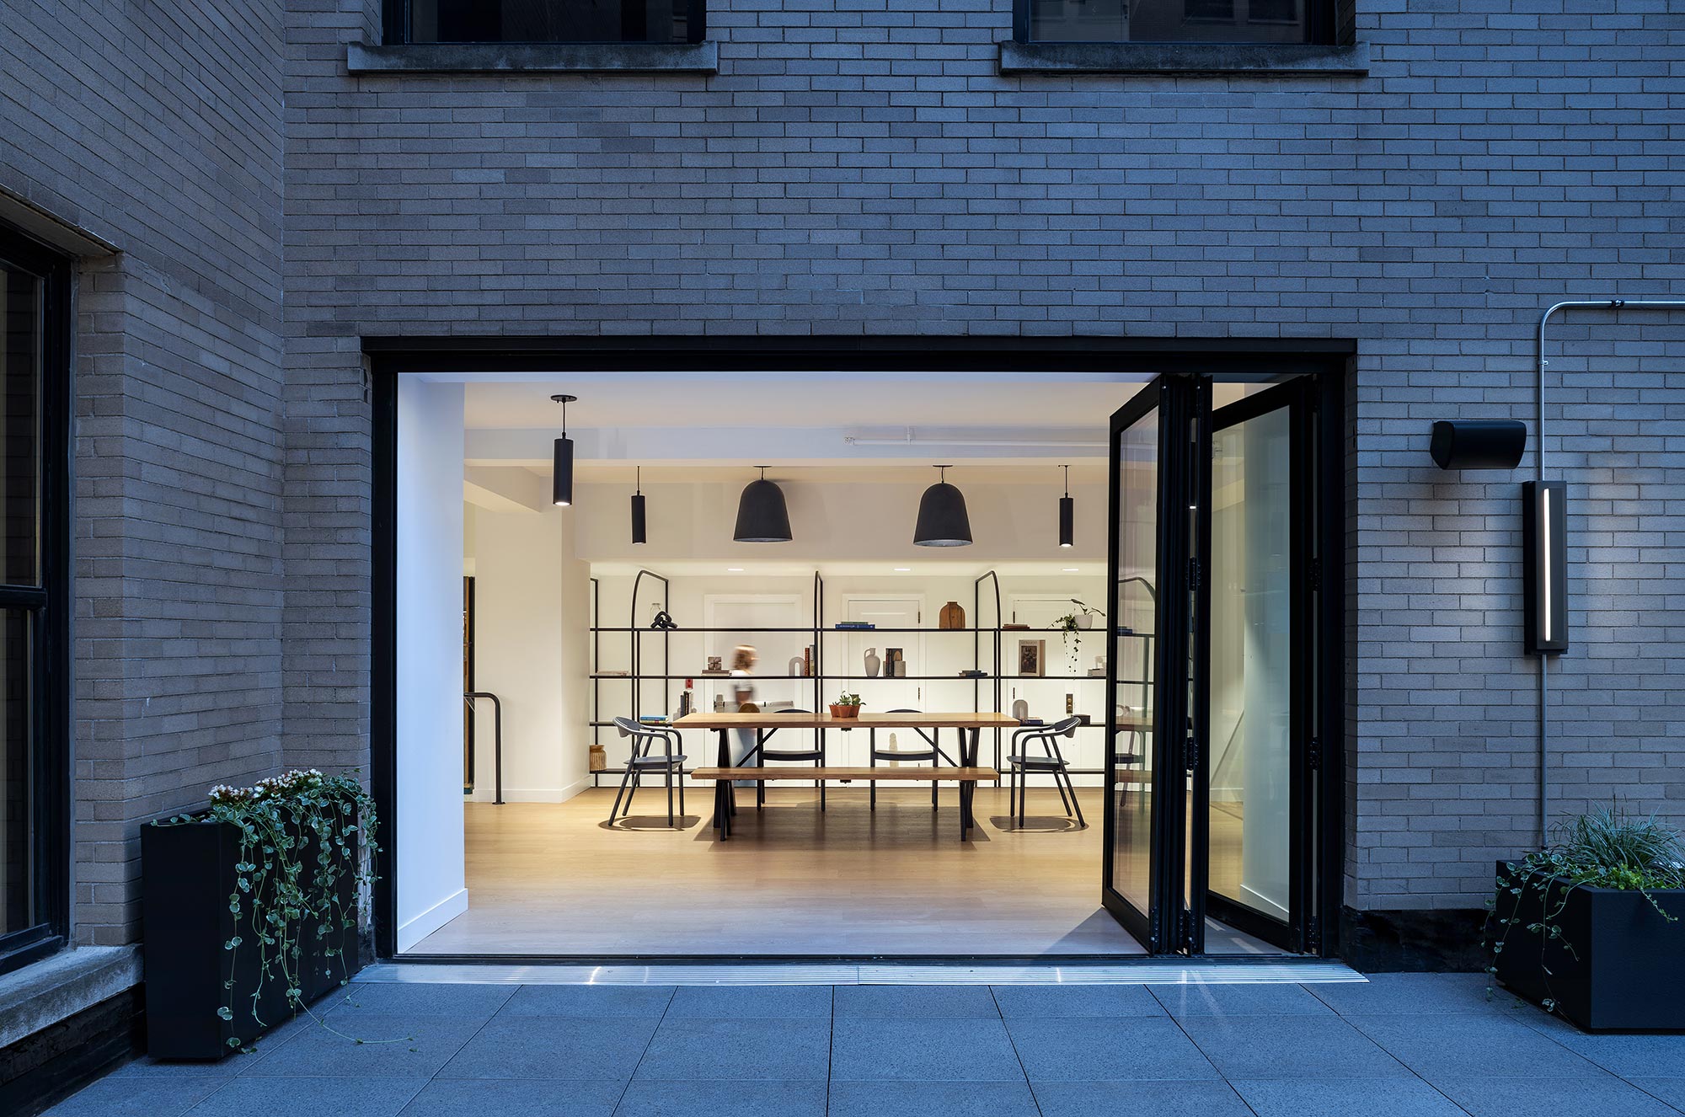
- Reimagined Rooftop Terrace with Telescopic Doors
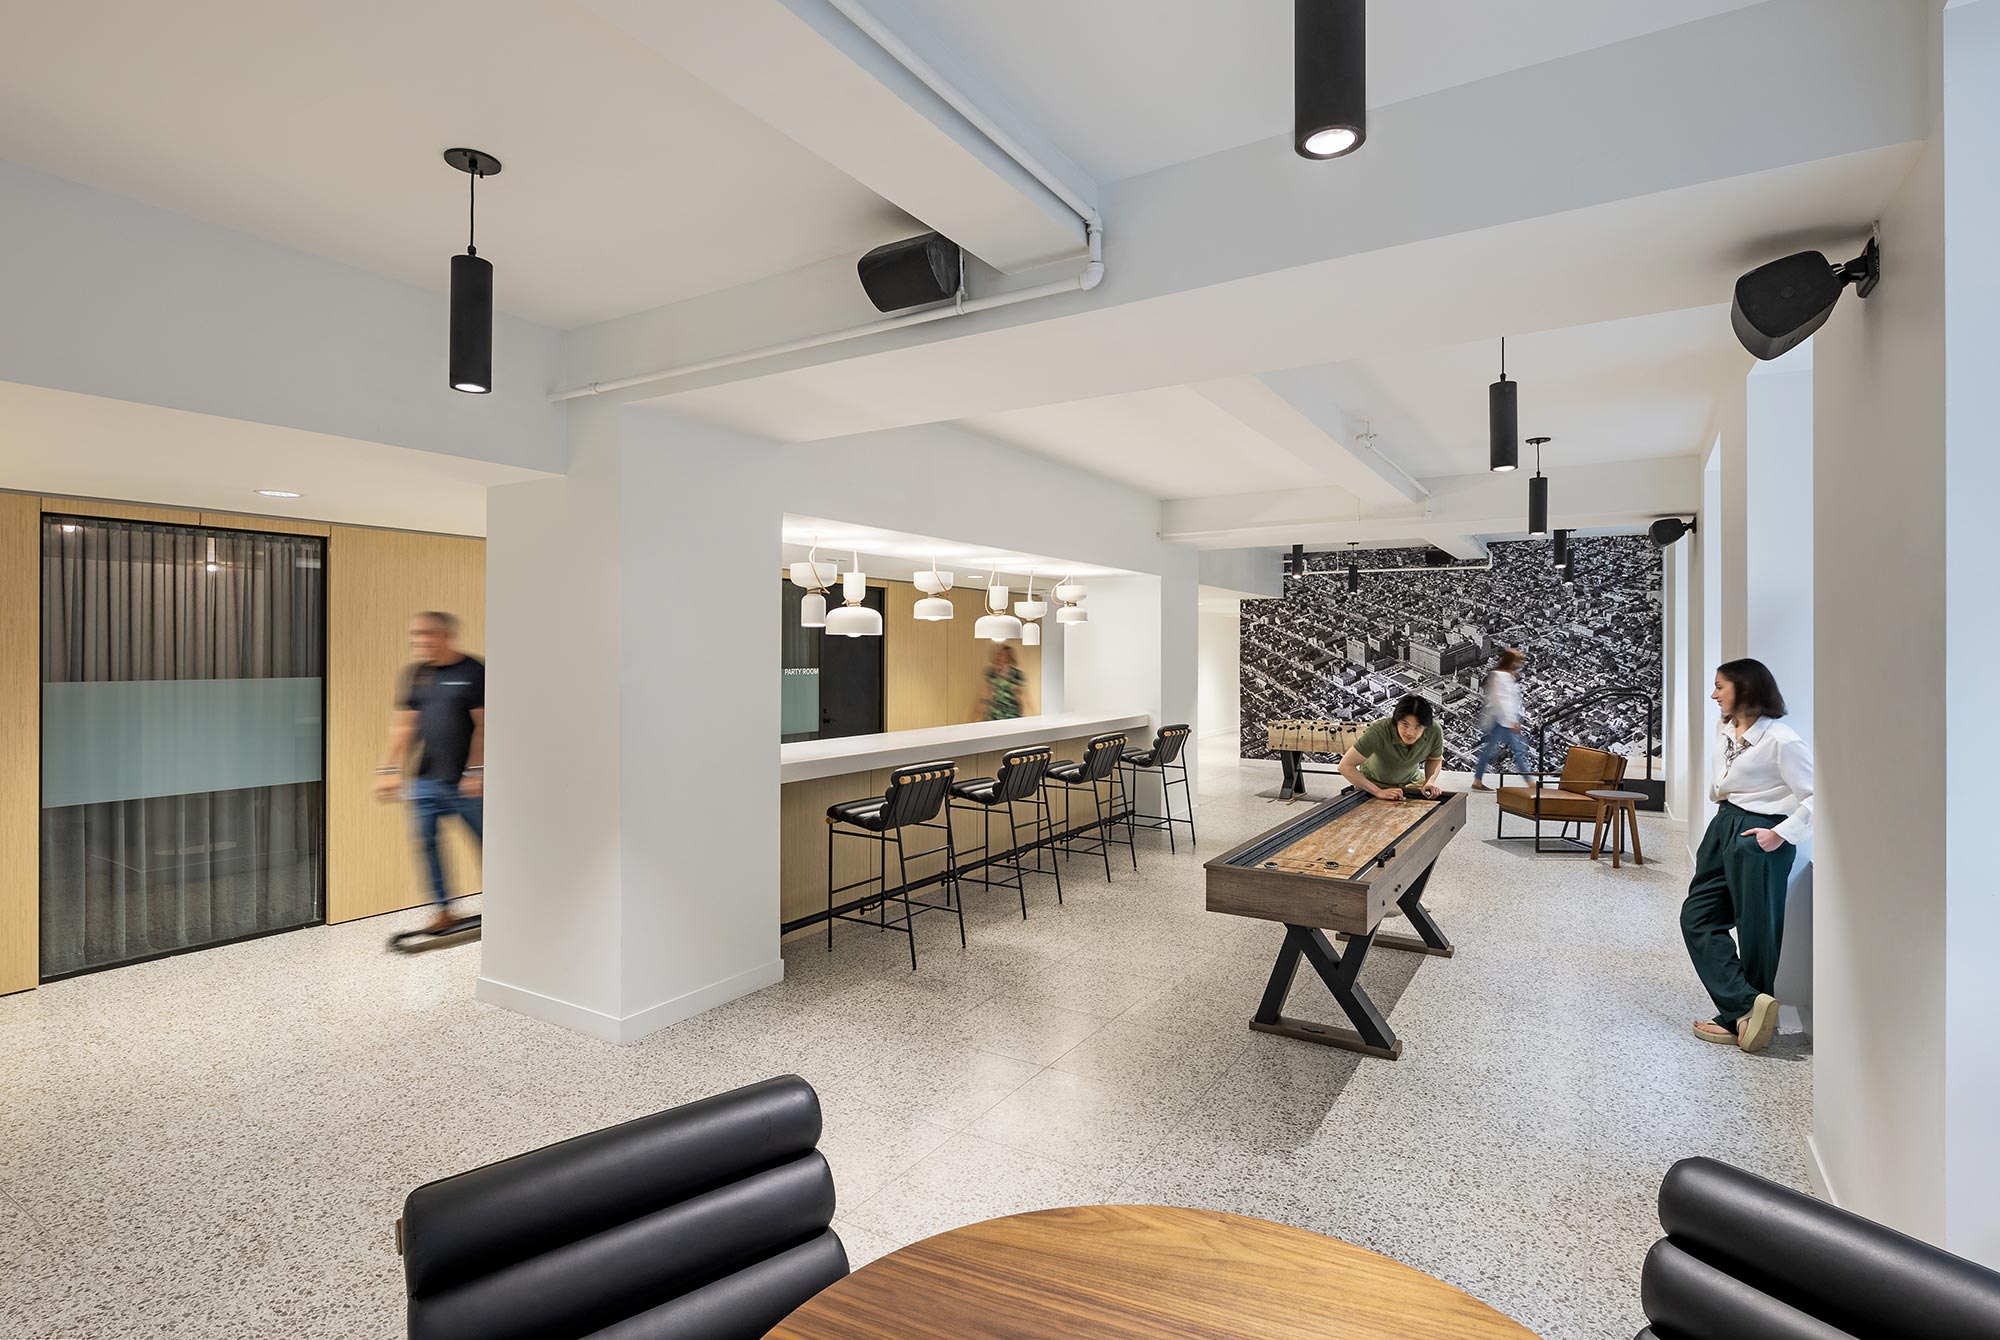
- Reservable Event Space with Integrated AV
- Fully Equipped, User-Friendly Podcast Studio
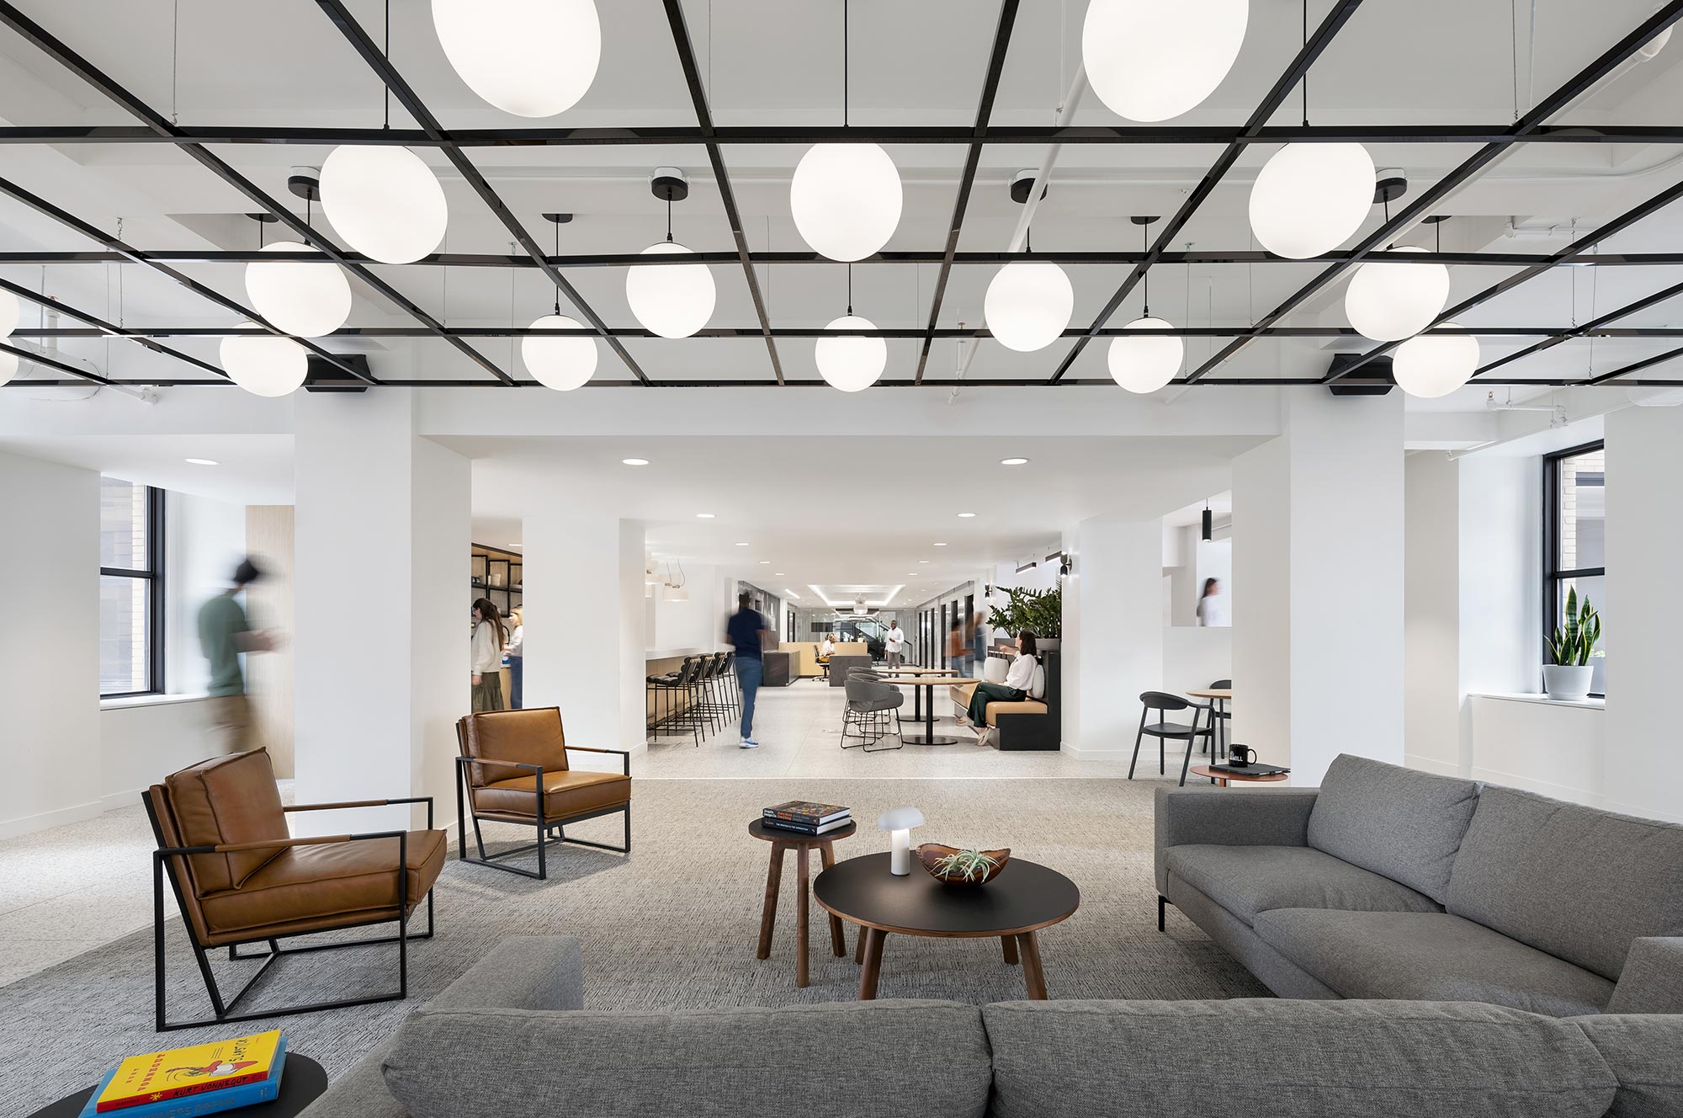
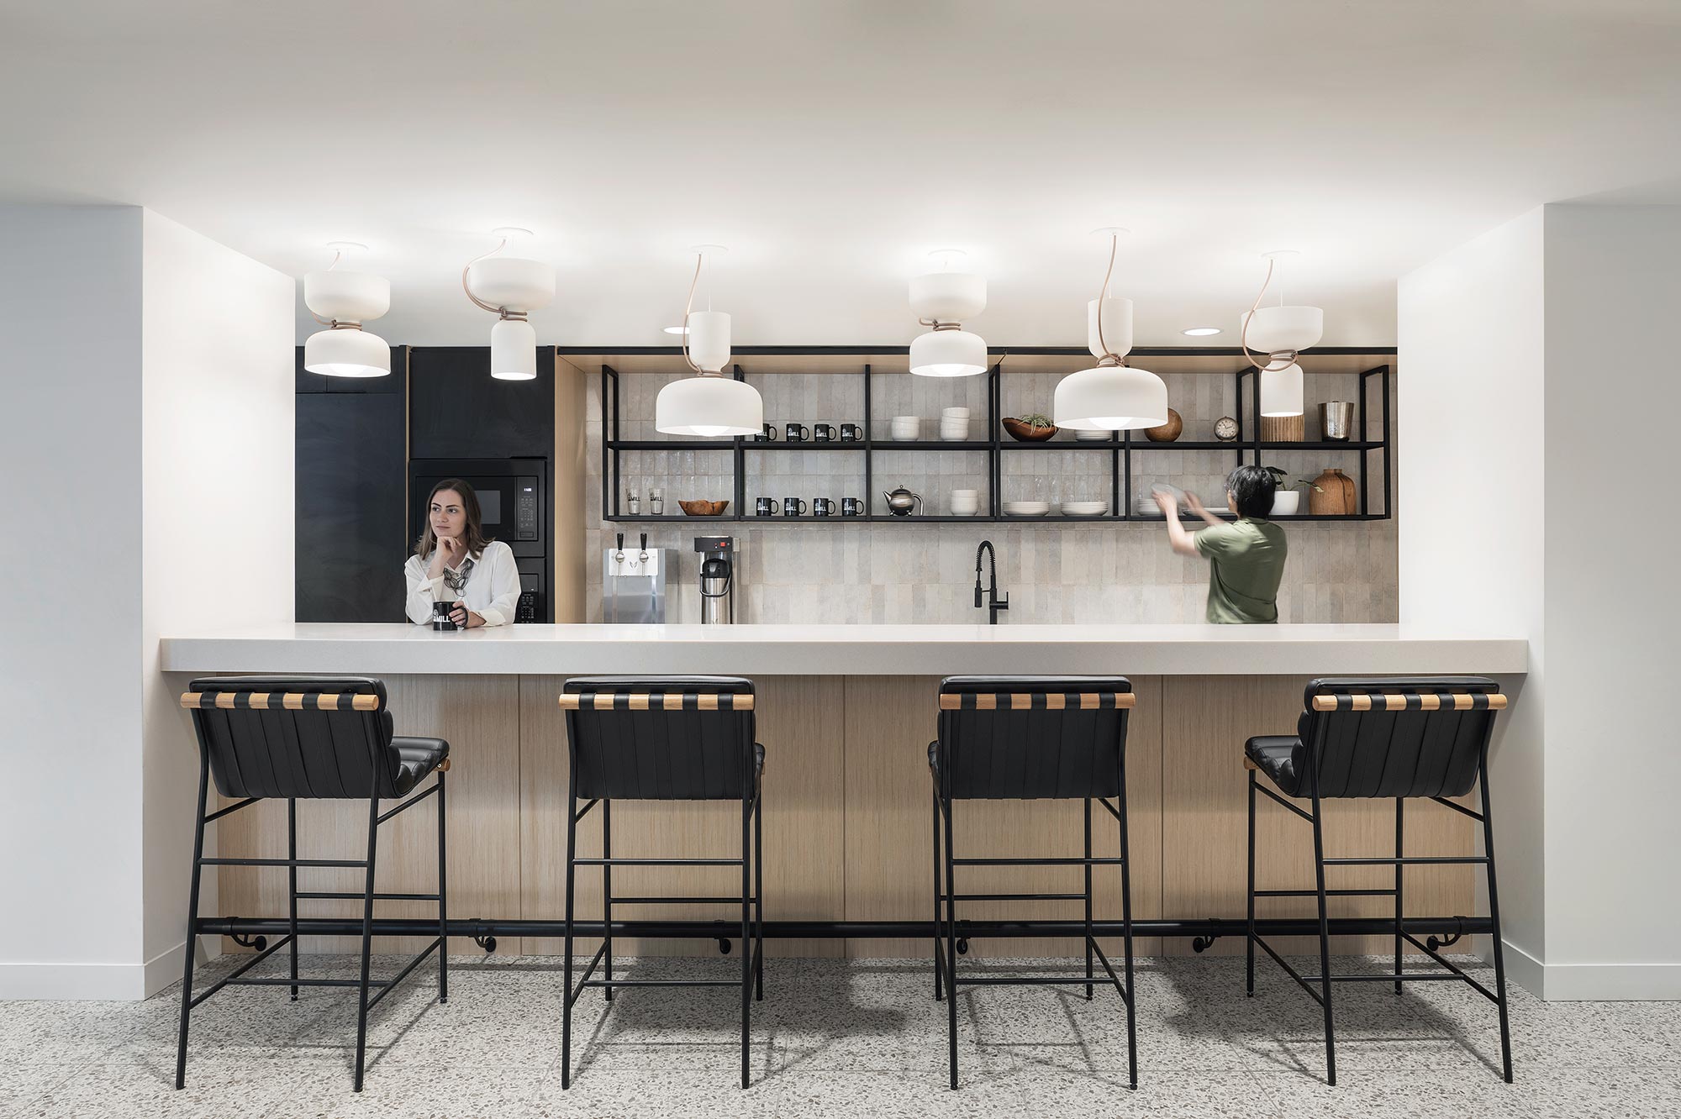
- Hospitality-Inspired Amenities Throughout
- Strategic Value Engineering Supporting Local Artisans
- Custom Millwork Crafted by a Wilmington-Based Woodworker
- 2025 CoreNet Mid-Atlantic Finalist – Workplace Design (26,000–50,000 SF)
As flexible work continues to redefine how people engage with the office, coworking environments are evolving beyond shared desks to become experience-driven destinations. Today’s workforce expects workplaces that support social connection, wellness, and creativity while offering adaptability across work styles and industries. In historic city centers like downtown Wilmington, this shift presents a unique challenge: how to transform legacy office buildings into vibrant, future-ready environments without compromising their architectural character.
The Mill’s expansion reimagined two floors of the Nemours Building as a connected, multisensory workplace. A visually prominent interconnecting stair fosters movement and spontaneous interaction, while hospitality-inspired amenities and flexible layouts activate every square foot. The team transformed underutilized rooftop space into a discreet outdoor terrace, seamlessly extending the work environment while respecting the building’s historic presence through careful detailing and restrained visibility from the street.
The expanded Mill delivers a high-performing workplace that strengthens community, supports diverse work styles, and encourages long-term tenant engagement. Inclusive, tech-enabled amenities — from event space to podcast studio — empower users of all experience levels to connect and create. Thoughtful design decisions and strategic value engineering preserved the project’s vision, demonstrating how heritage spaces can be future-proofed through innovation, authenticity, and a deep respect for context.

Mosaic
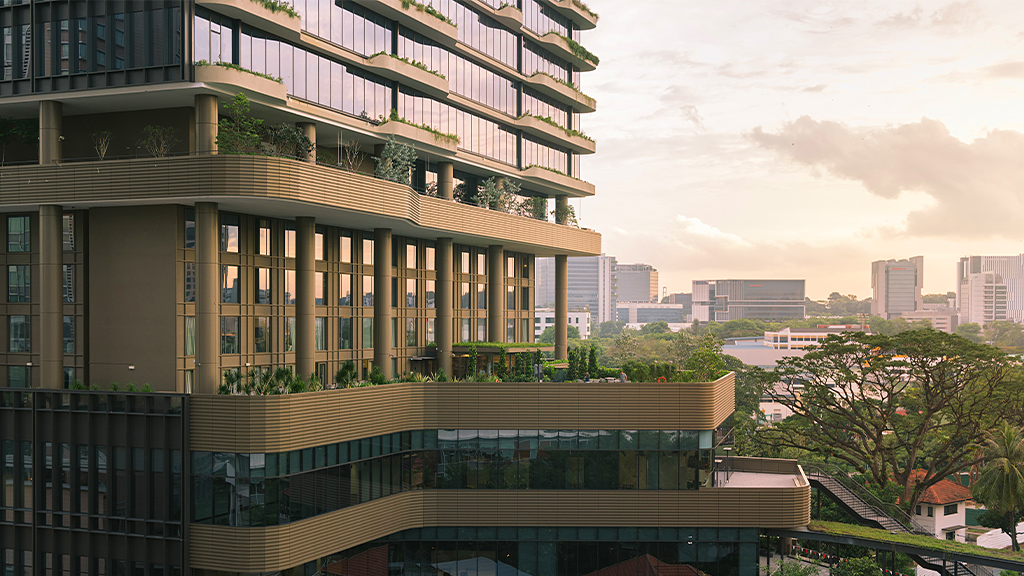
Rochester Commons
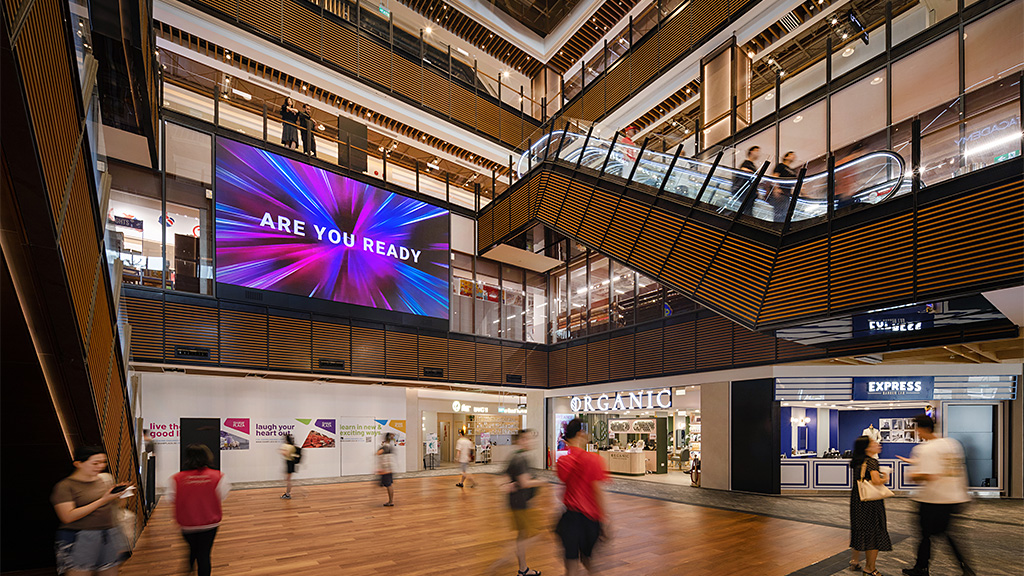
Shaw Plaza Balestier
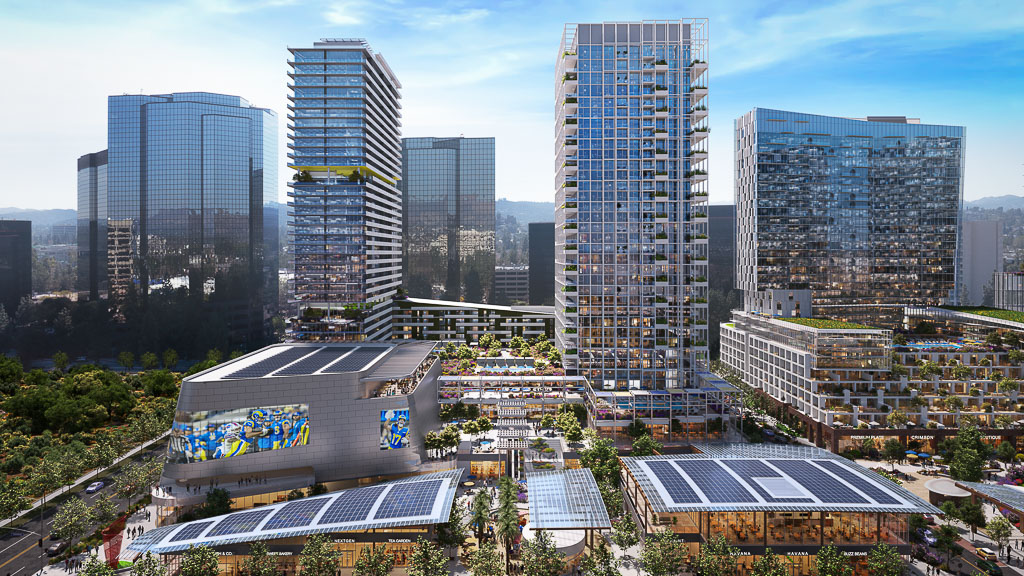
Rams Village at Warner Center
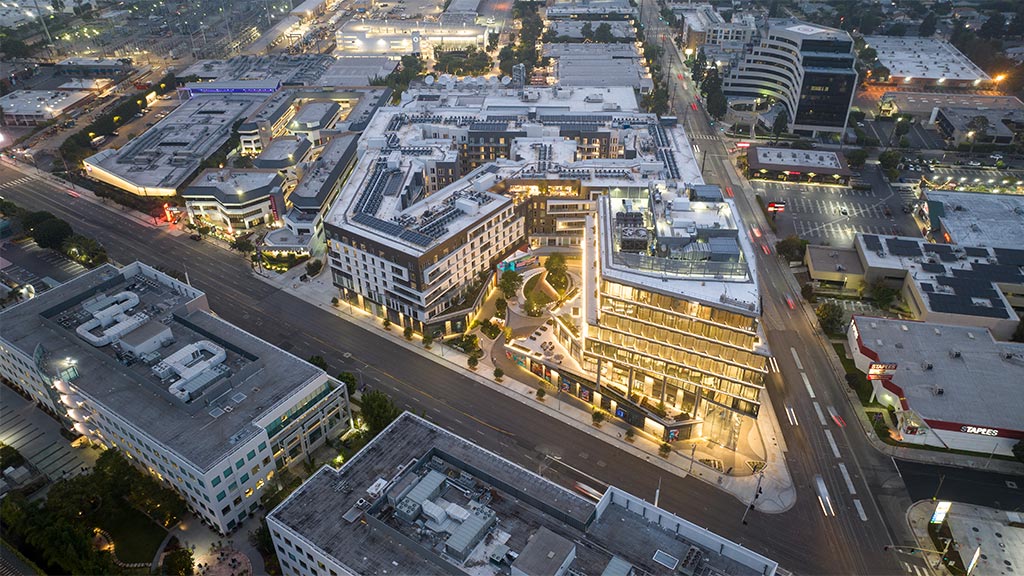
West Edge

Tallinn Tower
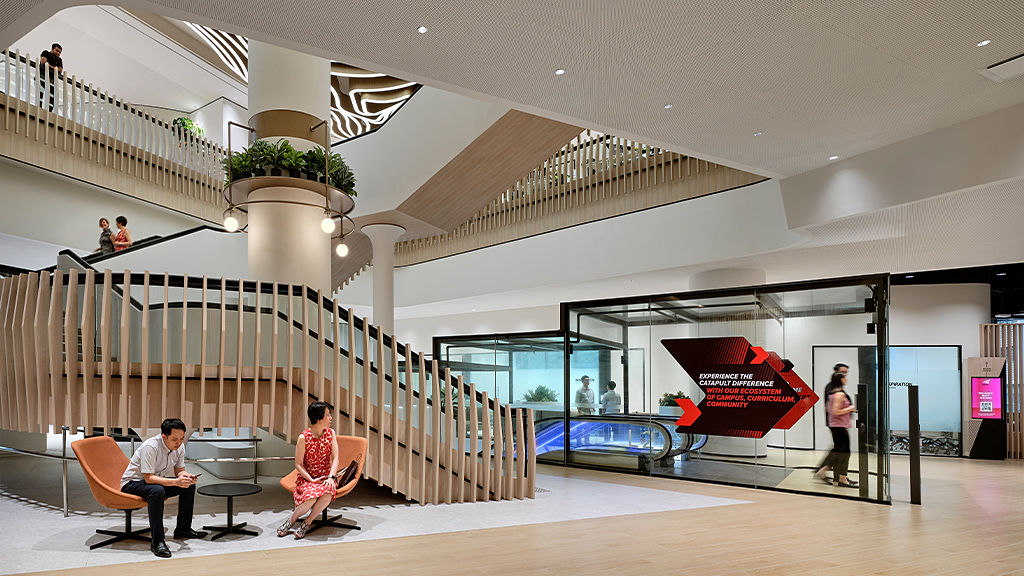
Catapult Executive Learning Centre @ Rochester Commons
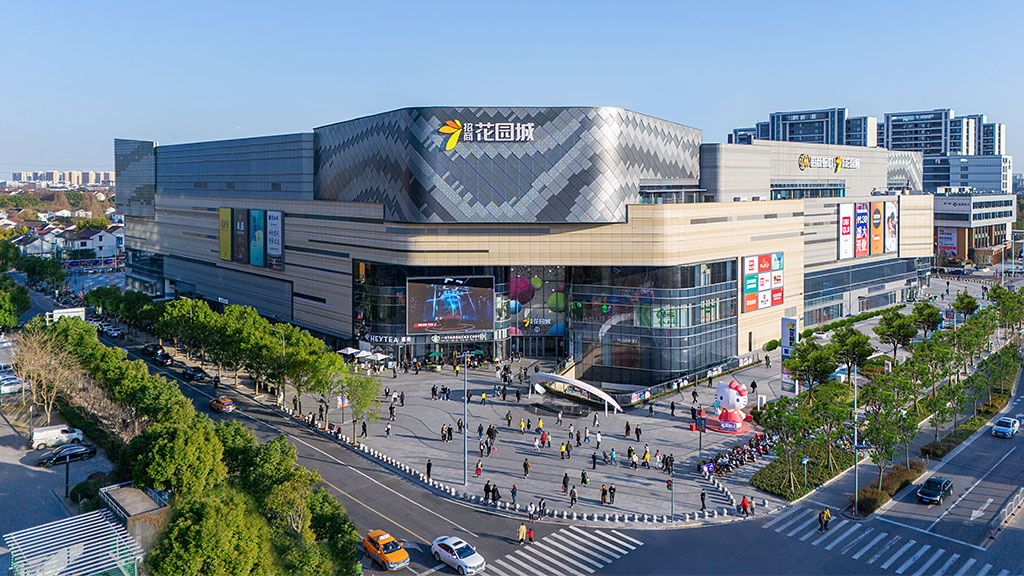
Caolu Garden City

The Highlight at Houston Center

Fifth + Broadway

The Hub on Causeway
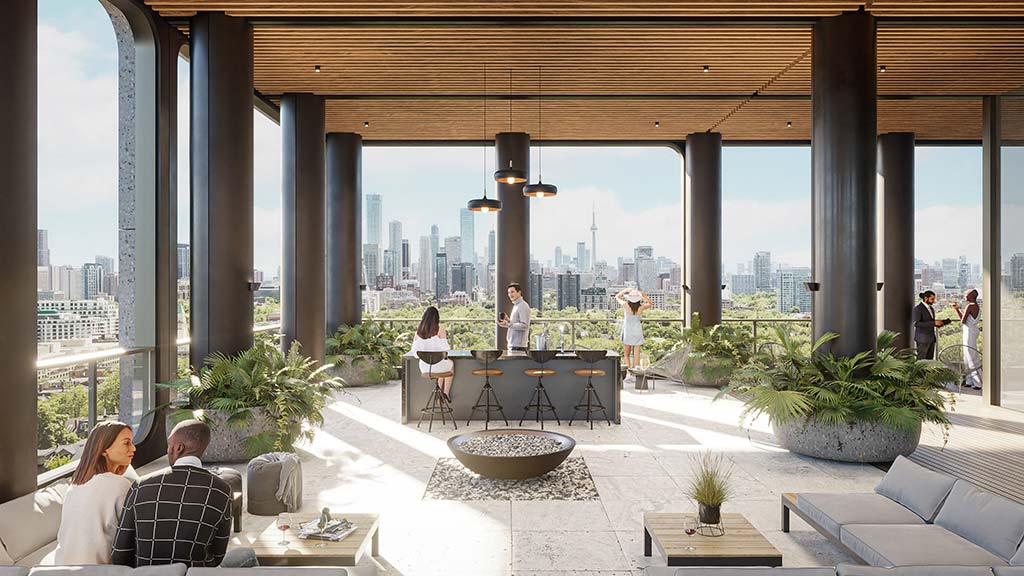
1 St. Clair West
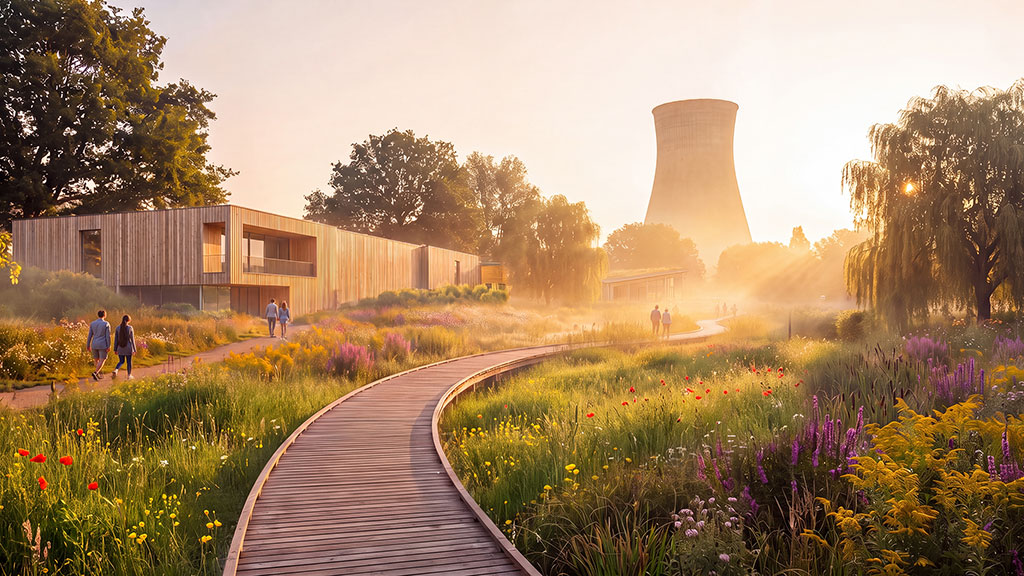
Why the U.K.’s Former Power Stations Are Its Most Underused Urban Asset
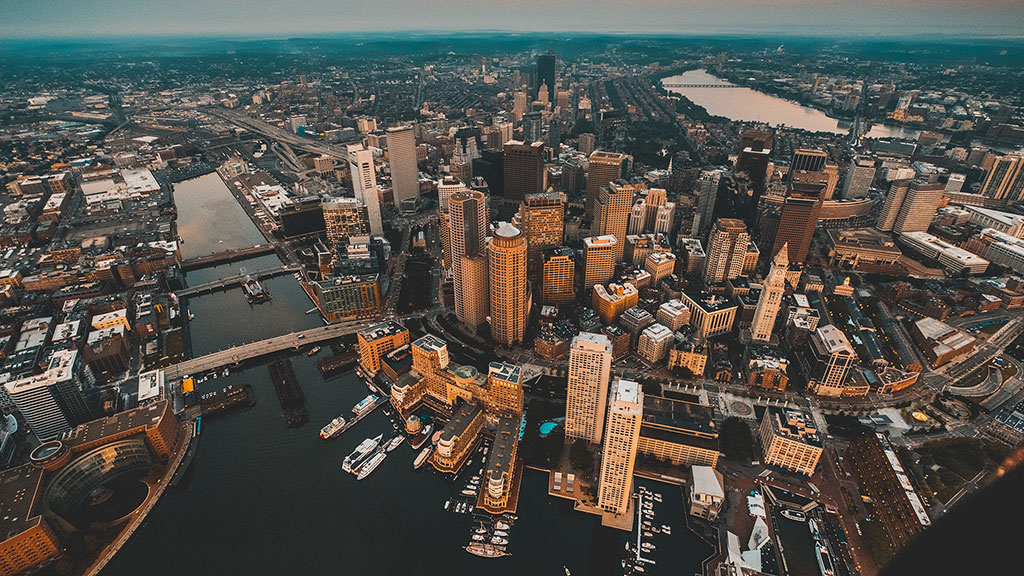
Boston’s Class-B Challenge Is a Design Opportunity
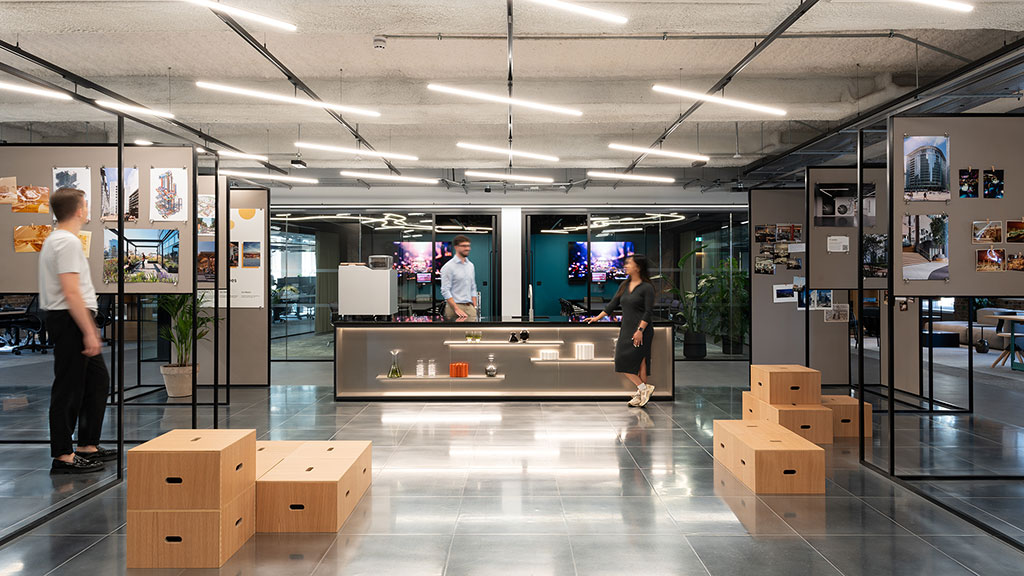
Built to Flex: The Case for the Portable Office
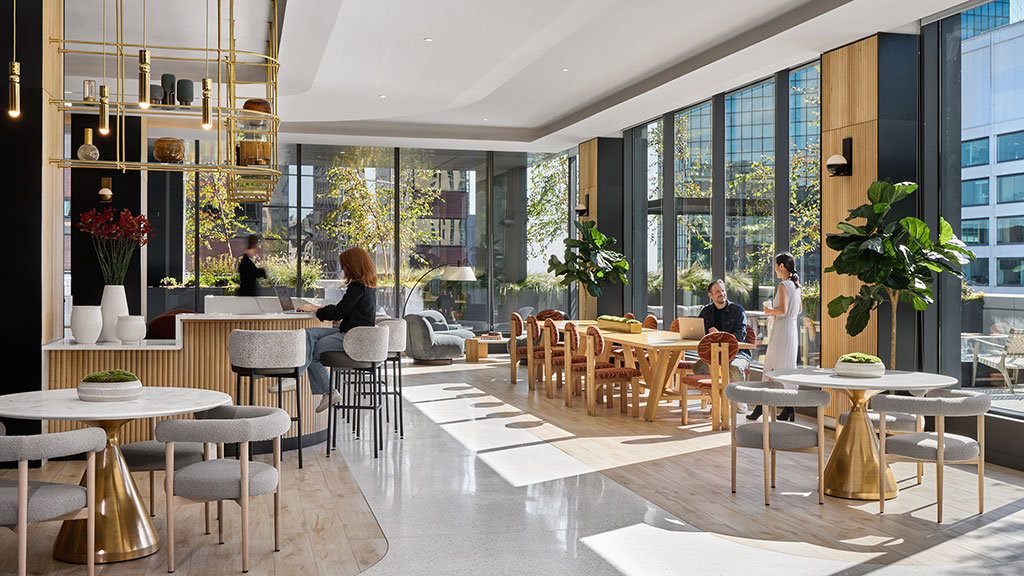
5 Proven Strategies Creating an Office-to-Residential Conversion Boom in New York
The Opportunity to Reimagine Empty Office Buildings in Mexico City
Rethinking Residential Unit Design: Lessons from Office-to-Residential Conversions
What’s Next After the Department Store? Repurposing Hudson’s Bay’s Vacant Properties
Amenity Intelligence: A Smarter Approach to Office Amenities

Reimagining Suburban Office Buildings with the DRAFT Framework
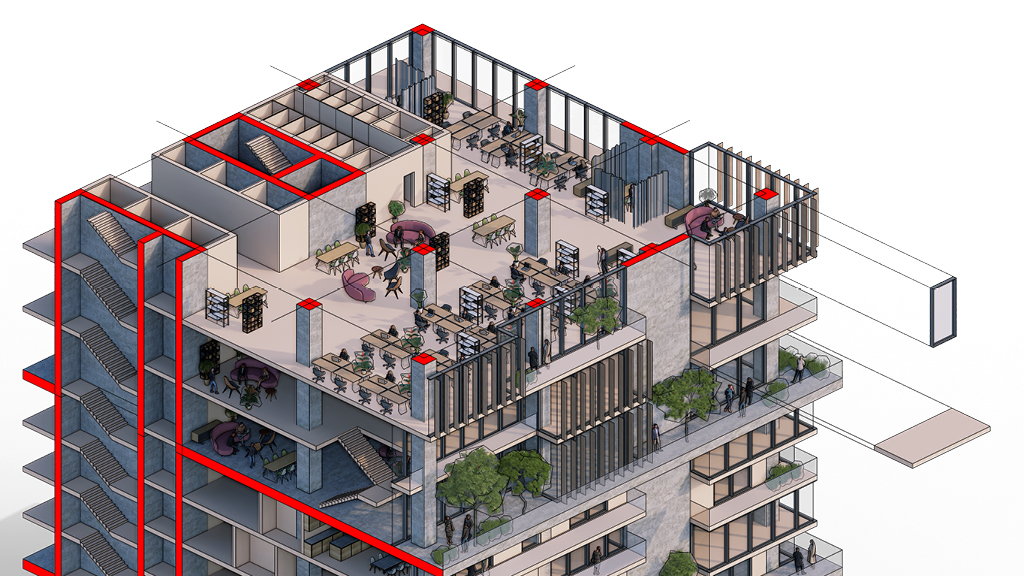
Building for Centuries
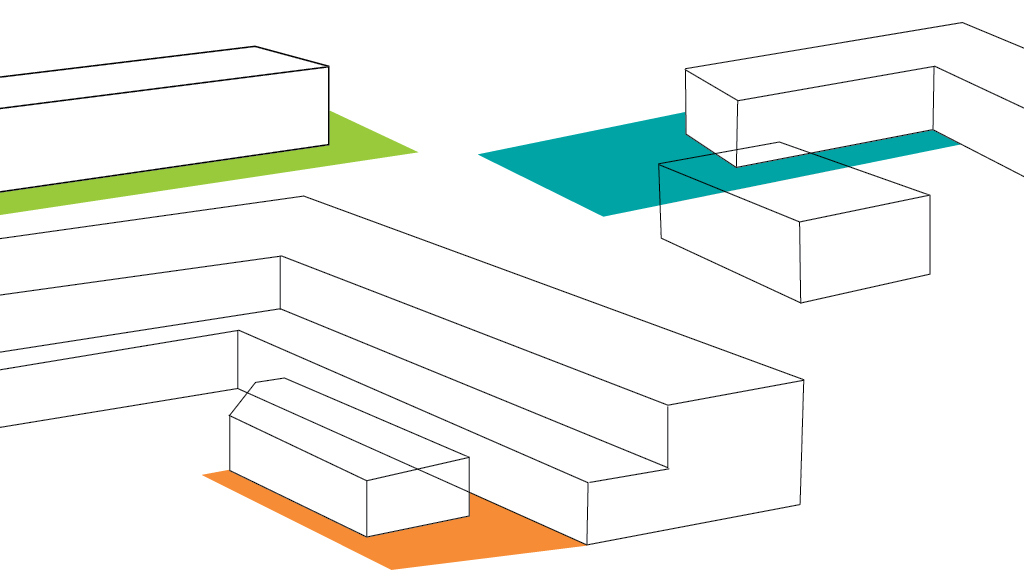
Revitalizing Vacant Strip Malls for Community Growth