- Hospitality Cues Blend with Workplace Performance to Elevate Tenant Experience
- Multipurpose Experiential Space That Adapts to Every Tenant Need
- Greenery and Organic Curves Offer Respite from the City
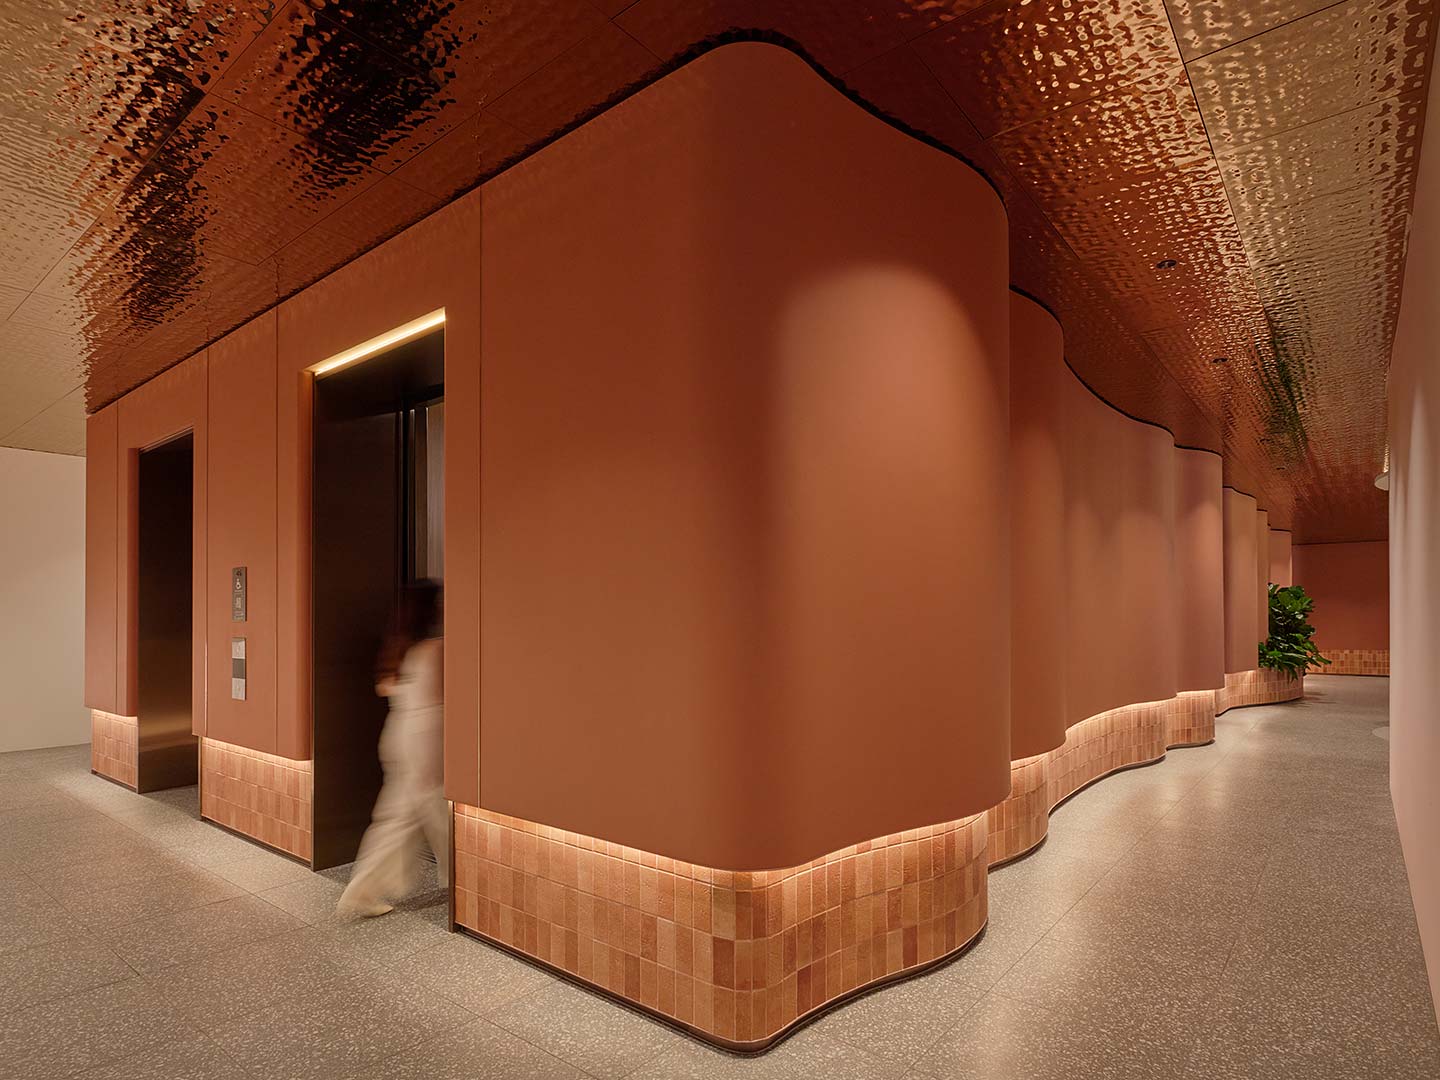
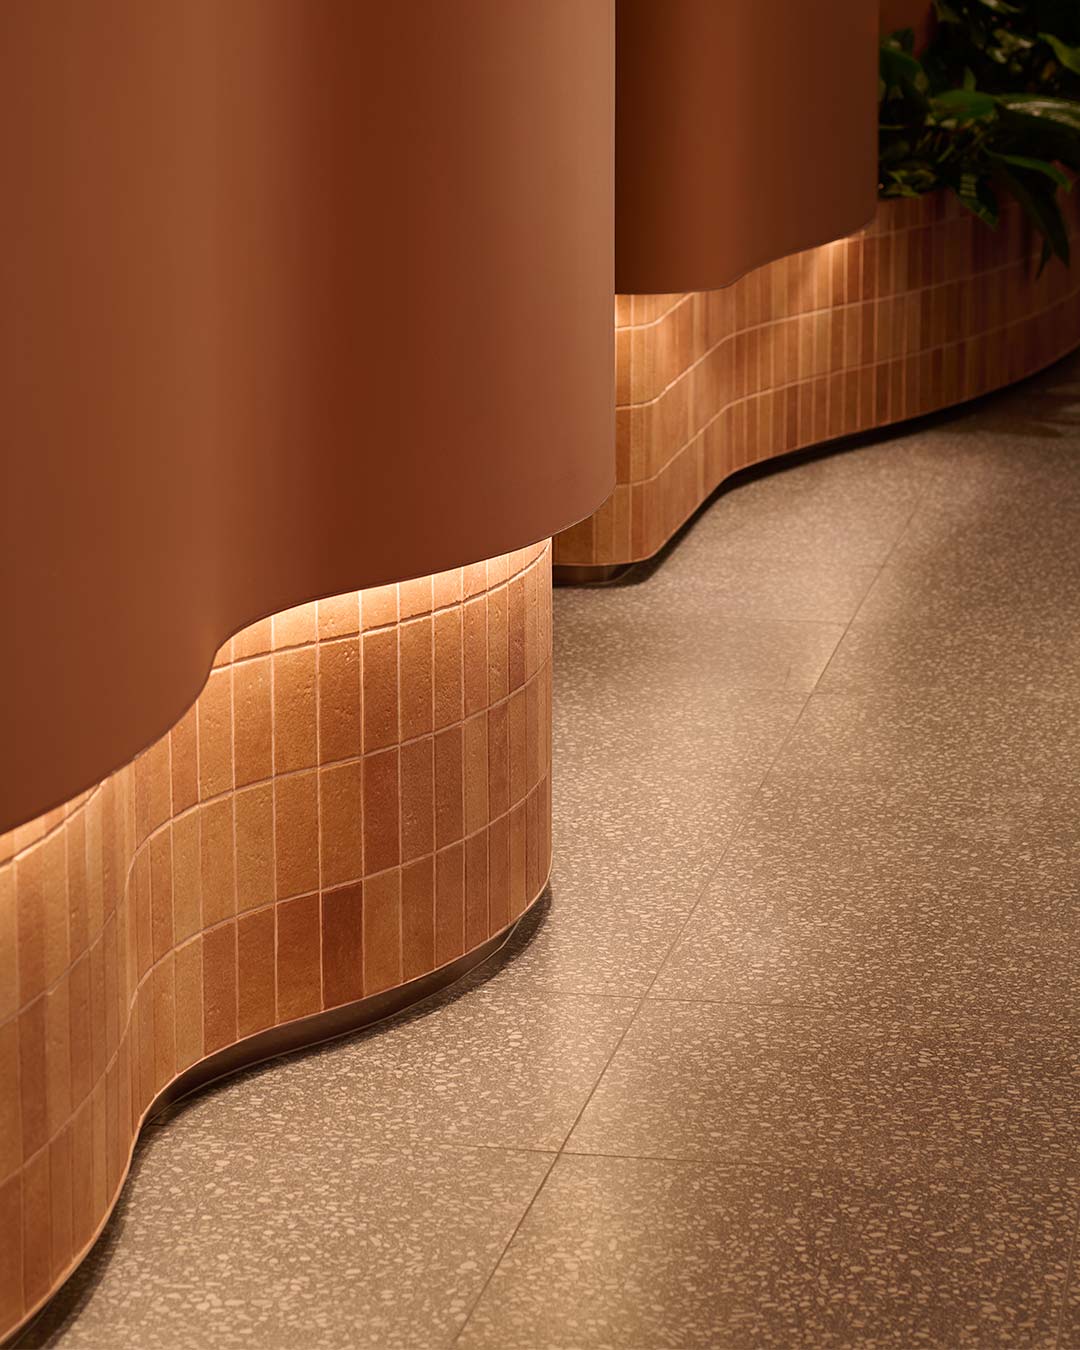
- Tactile Materials Encourage Engagement and Provide a Grounded, Human Feel
- Designed for How Tenants Work Today — and Tomorrow
- Off-Site Manufacturing of Materials for Speed and Precision
- Direct Access to Wellness Floor with Gym and Exterior Pool
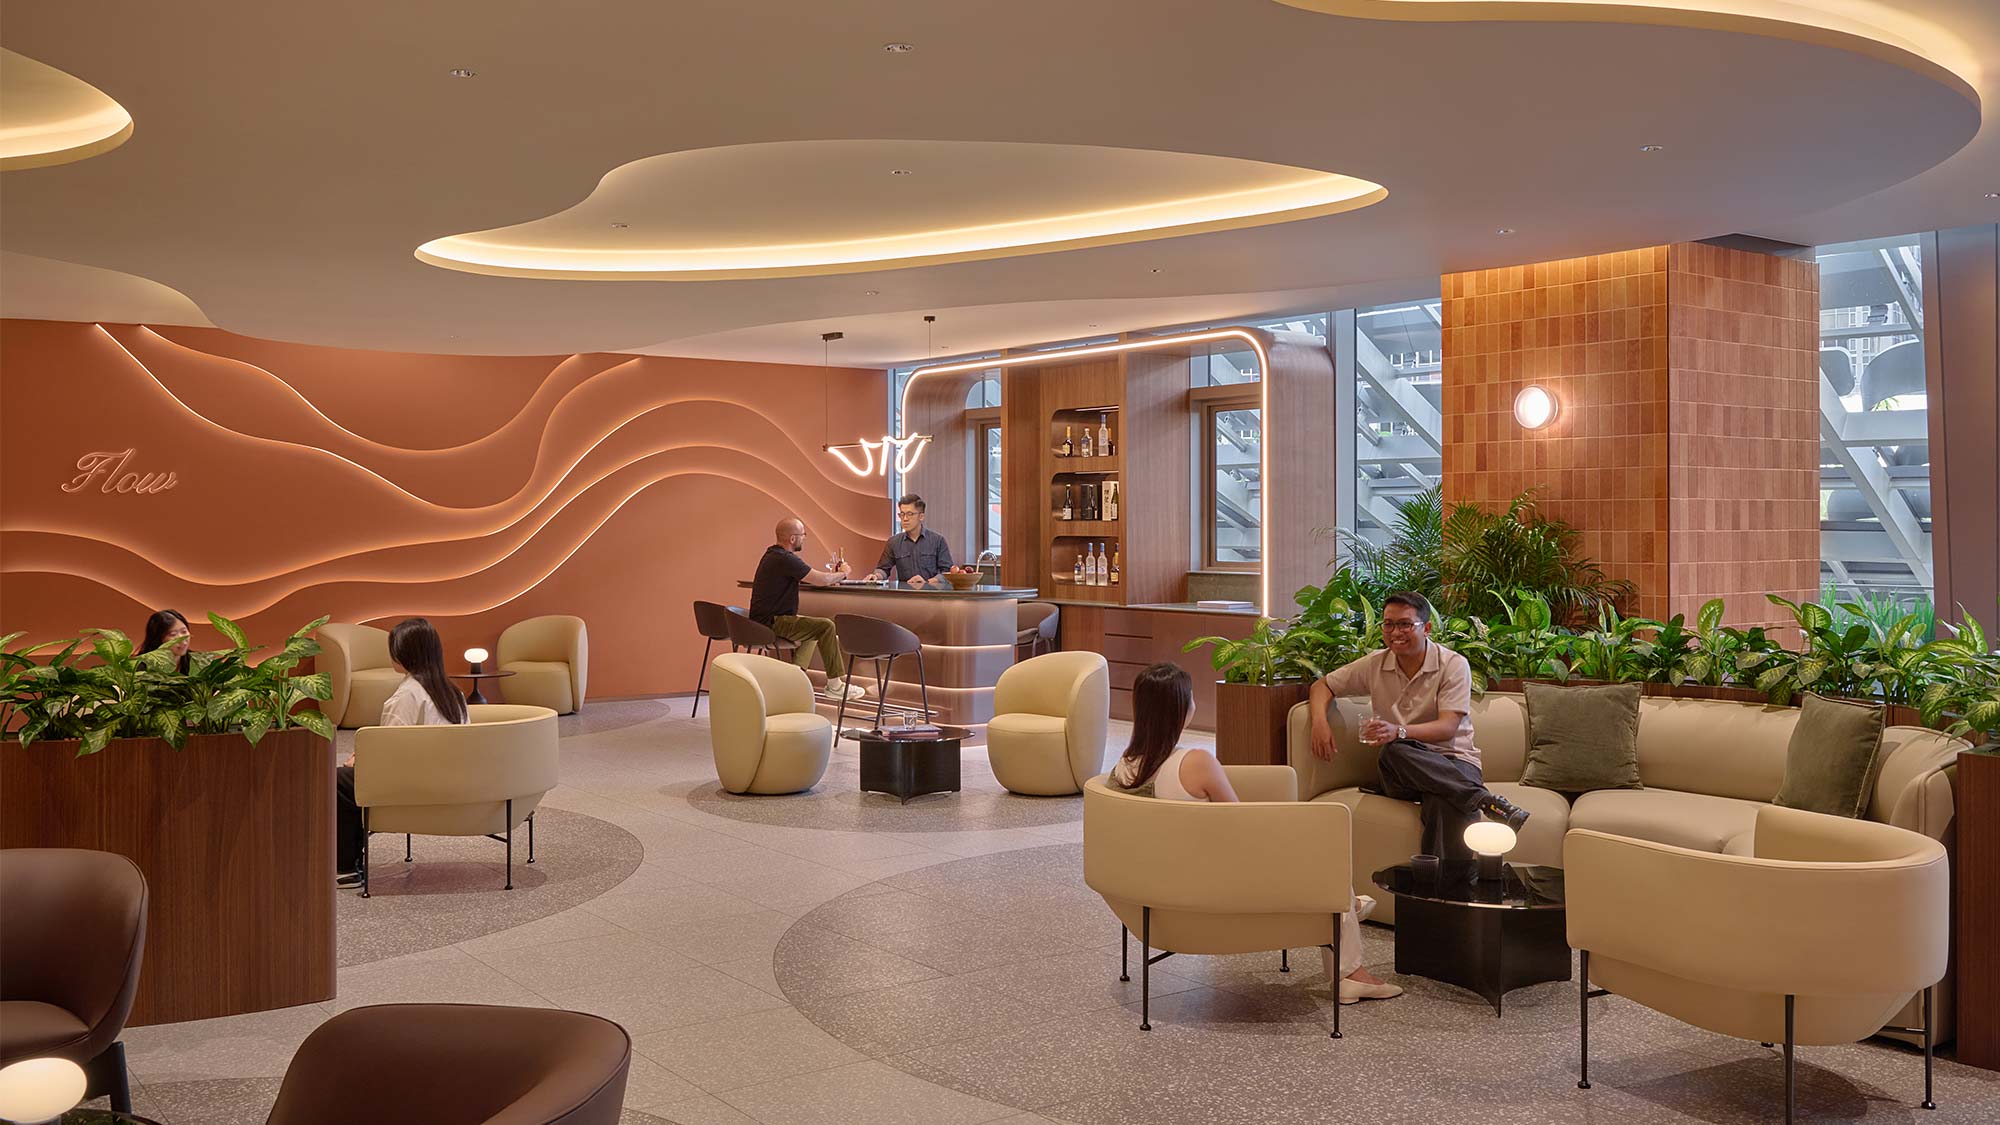
As real estate evolves, tenants increasingly expect workplaces to support well-being, flexibility, and community, while delivering hospitality-level experiences. In dense, high-energy urban settings, buildings must differentiate themselves beyond traditional office amenities. The challenge: create a restorative, calm environment within a compact space — one that adapts to different social needs while increasing tenant satisfaction, retention, and building performance.
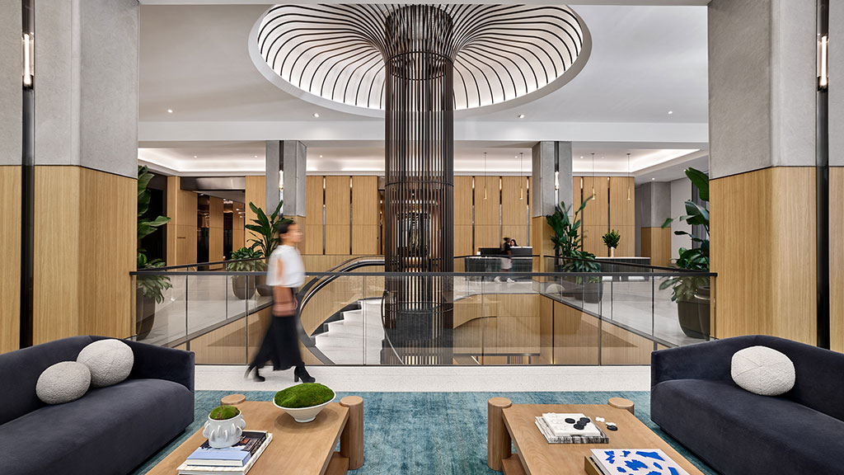
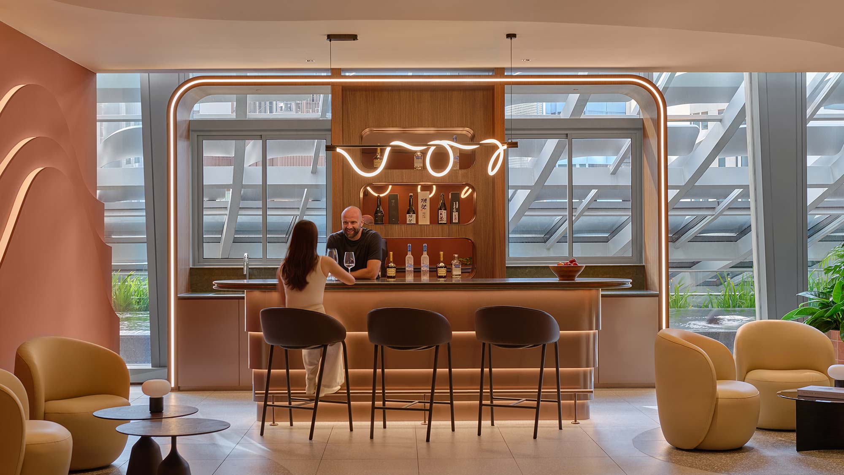
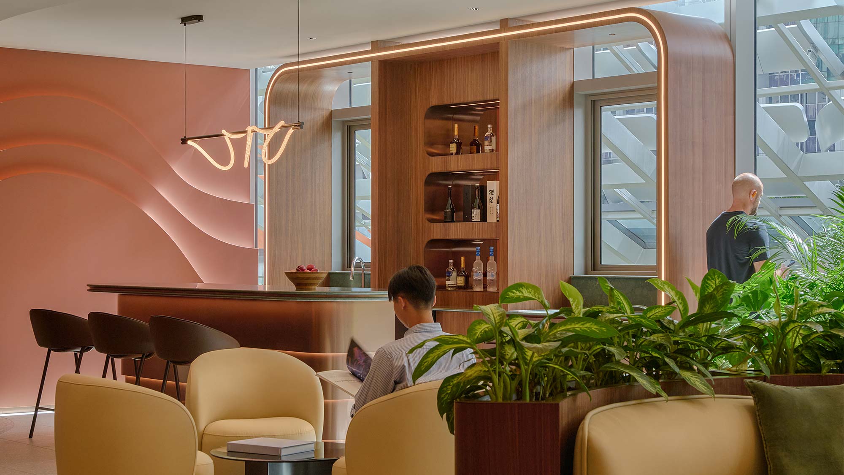
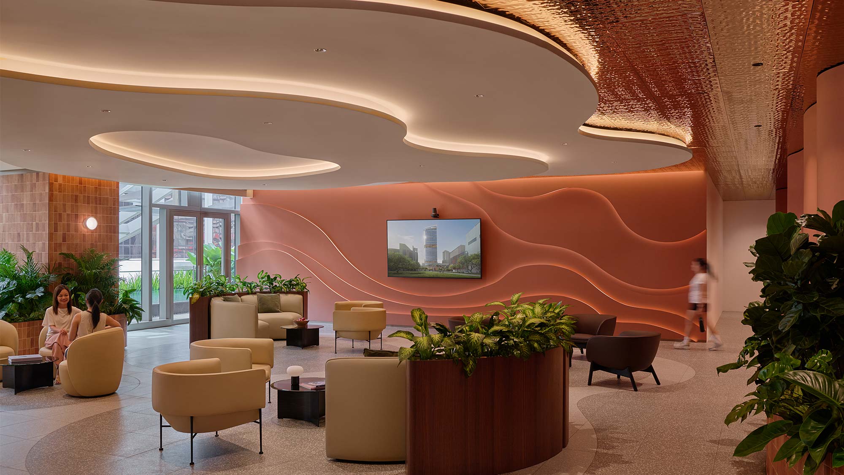
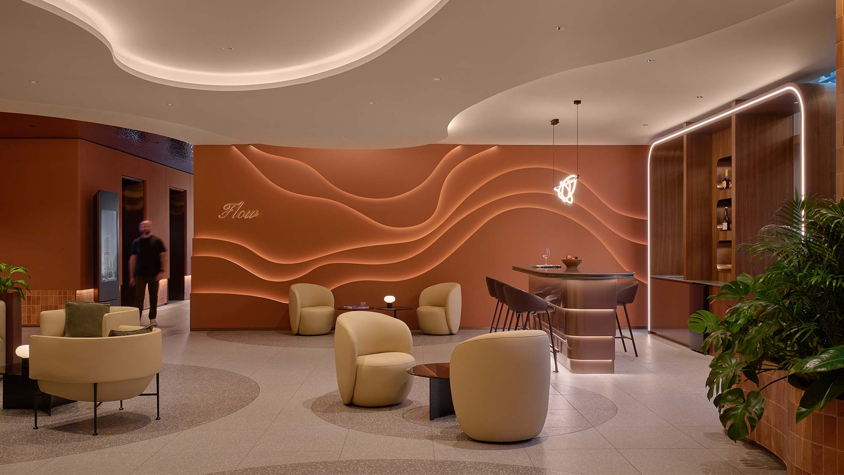
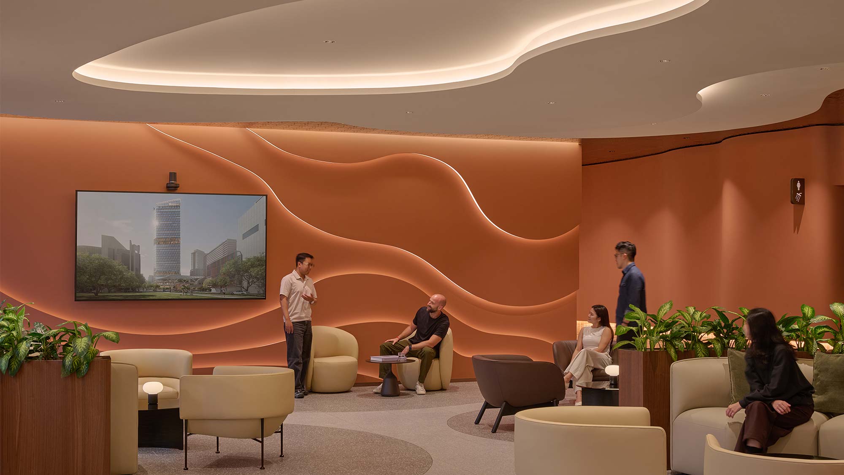
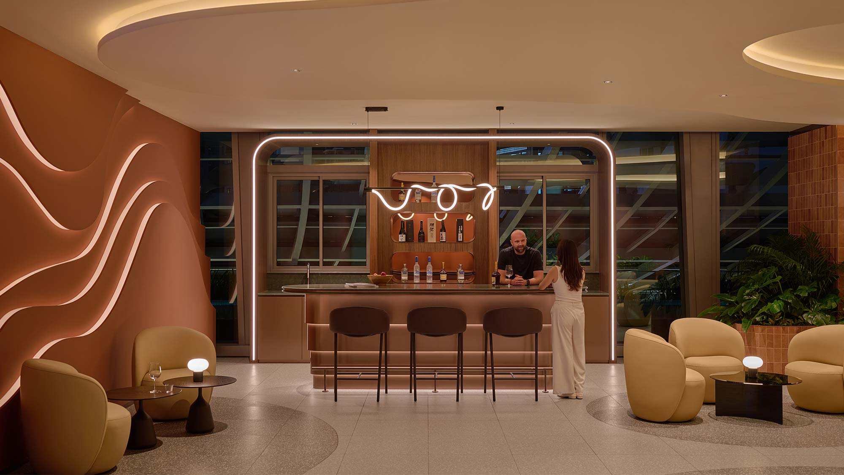
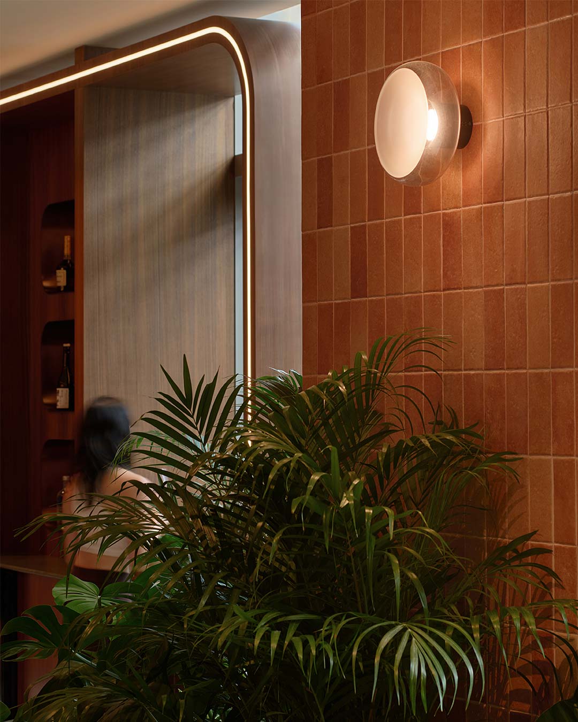
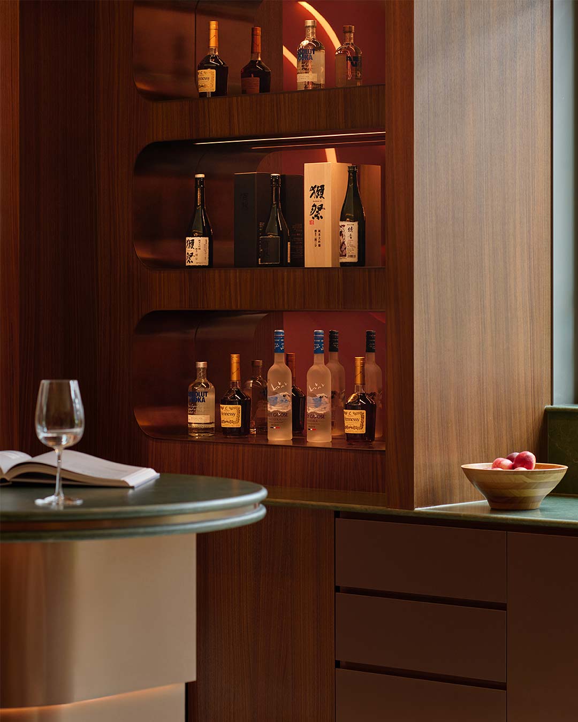
The Flow Lounge at Keppel South Central is designed as an urban oasis and a core part of the building’s identity. Blending hospitality sensibilities with workplace performance, the lounge integrates nature and sensorial design to support occupants’ mental well-being and sense of calm. Organic forms, greenery, and multipurpose zones enable the space to respond fluidly to tenants’ changing needs, functioning across moments of retreat, social connection, meetings, and events.
The lounge sets a new benchmark for amenity spaces. Bold in identity and rich in atmosphere, it positions Keppel South Central as a future-ready workplace attuned to the modern realities of hybrid work. The Flow Lounge elevates the tenant experience through the seamless integration of wellness and functional design, reframing the workplace as a living ecosystem rather than a fixed destination.
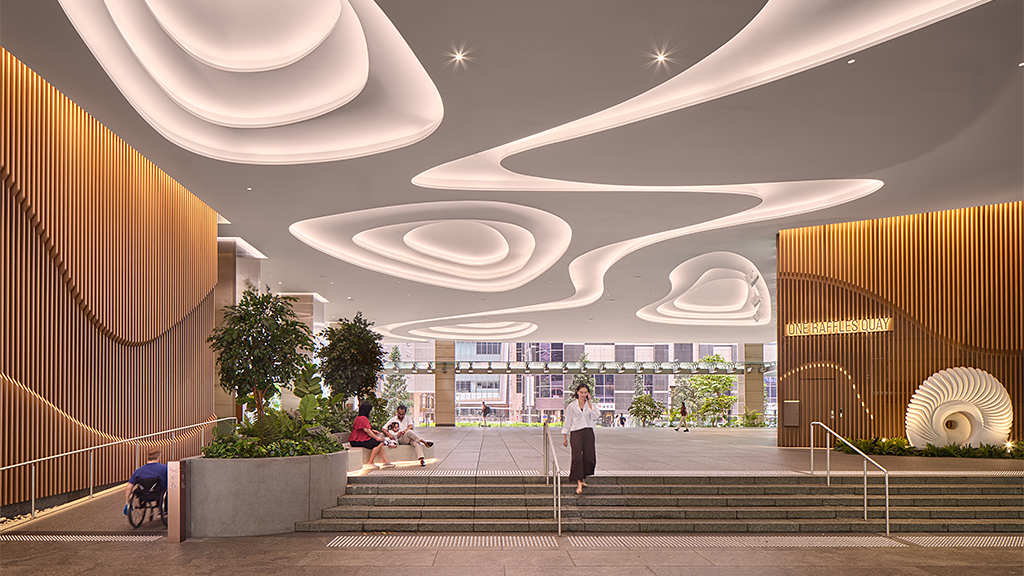
One Raffles Quay
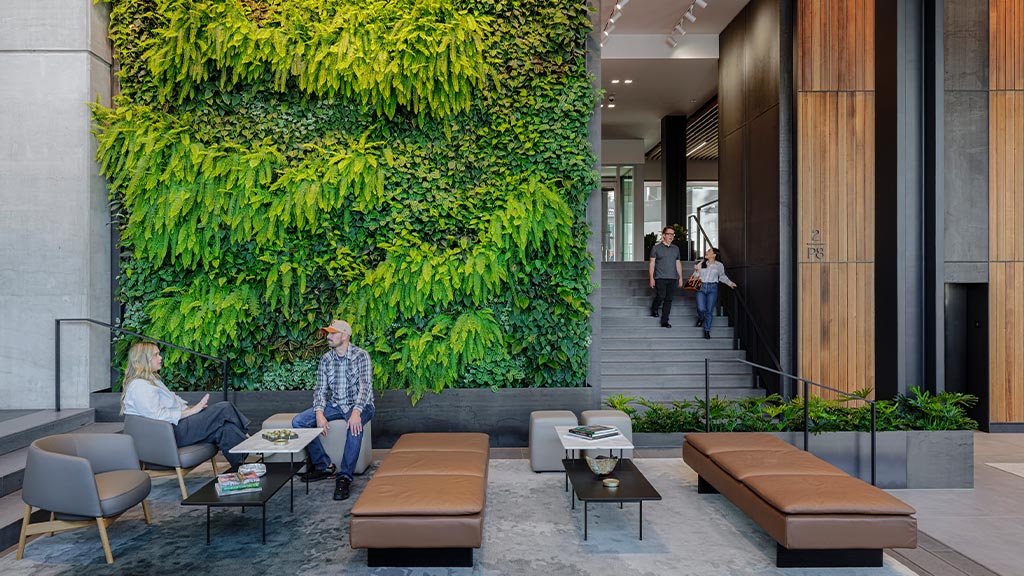
Four106

Bank of America Plaza Lobby Renovations
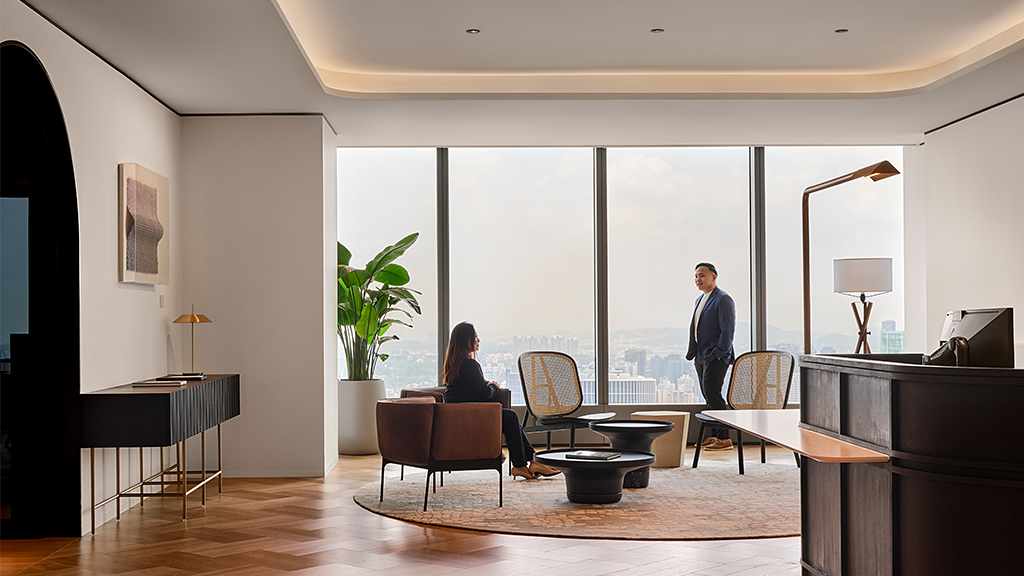
Freshfields Singapore
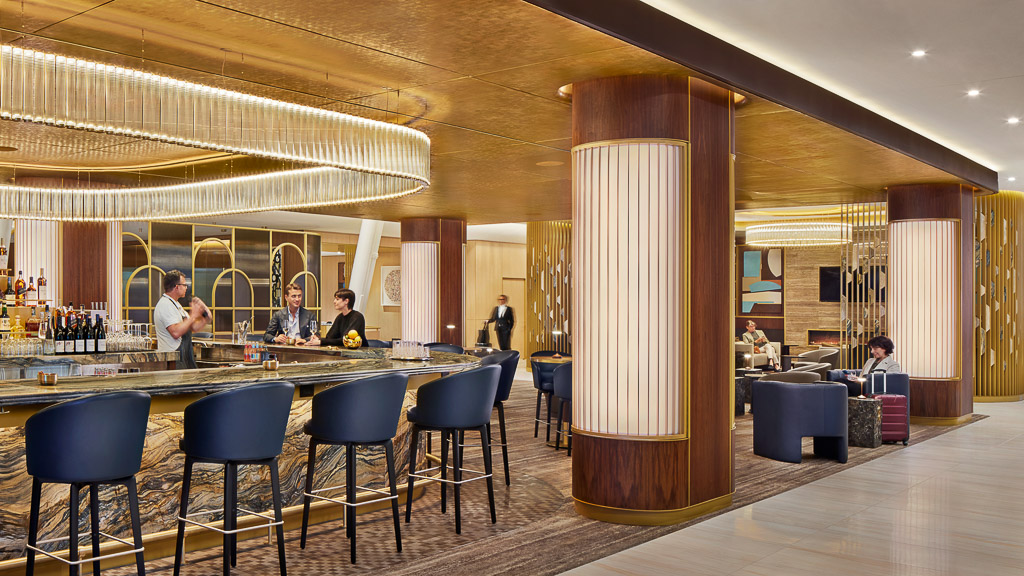
Delta One Airport Lounges

1001 Robert-Bourassa

100 North Tampa Building Lobby Renovations

One South THREE
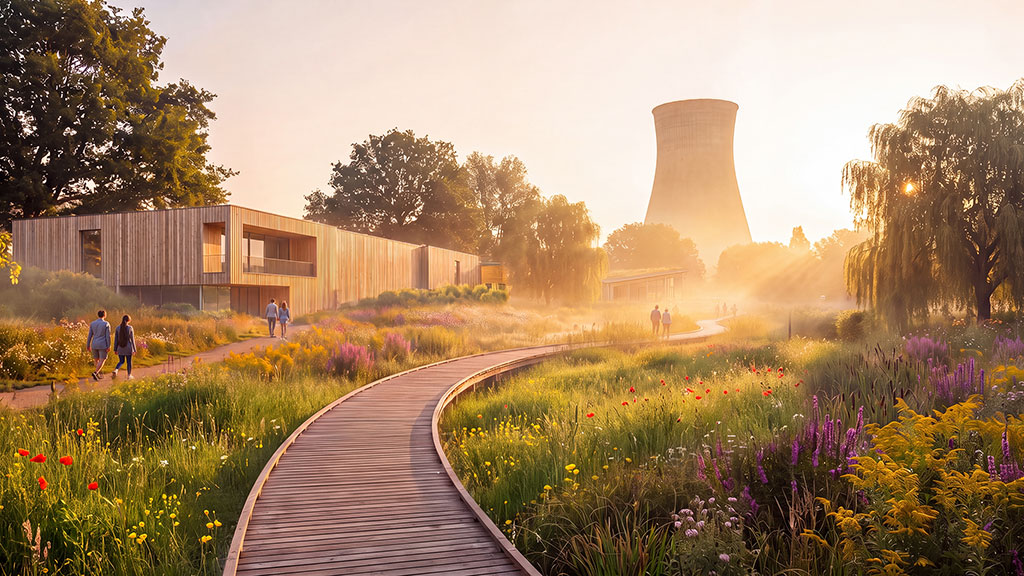
Why the U.K.’s Former Power Stations Are Its Most Underused Urban Asset
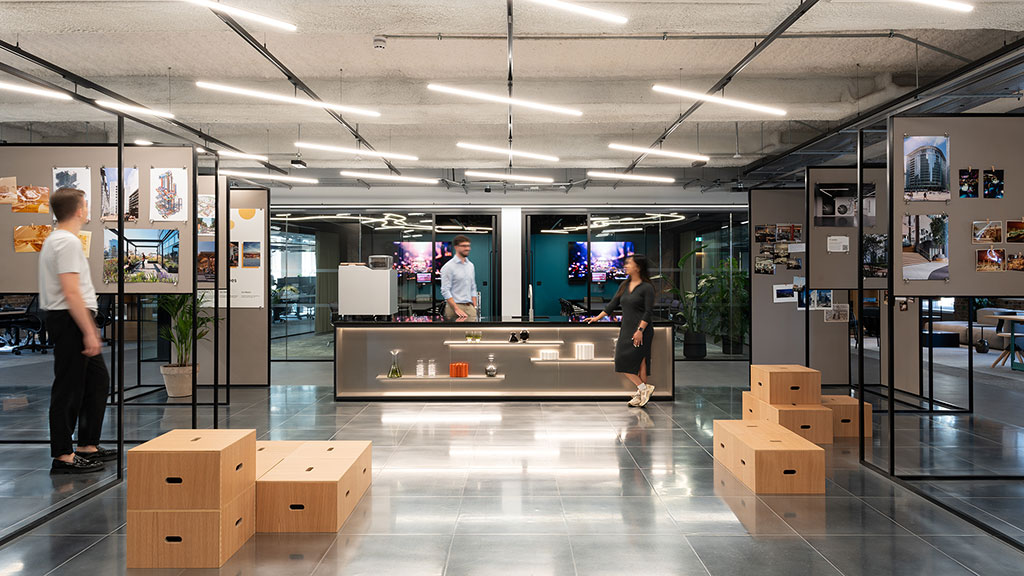
Built to Flex: The Case for the Portable Office
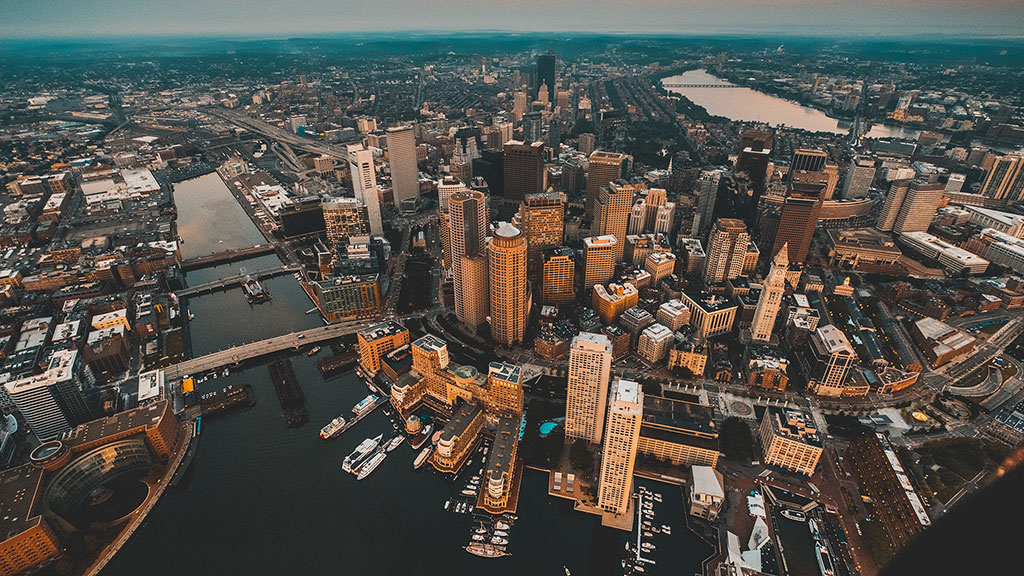
Boston’s Class-B Challenge Is a Design Opportunity
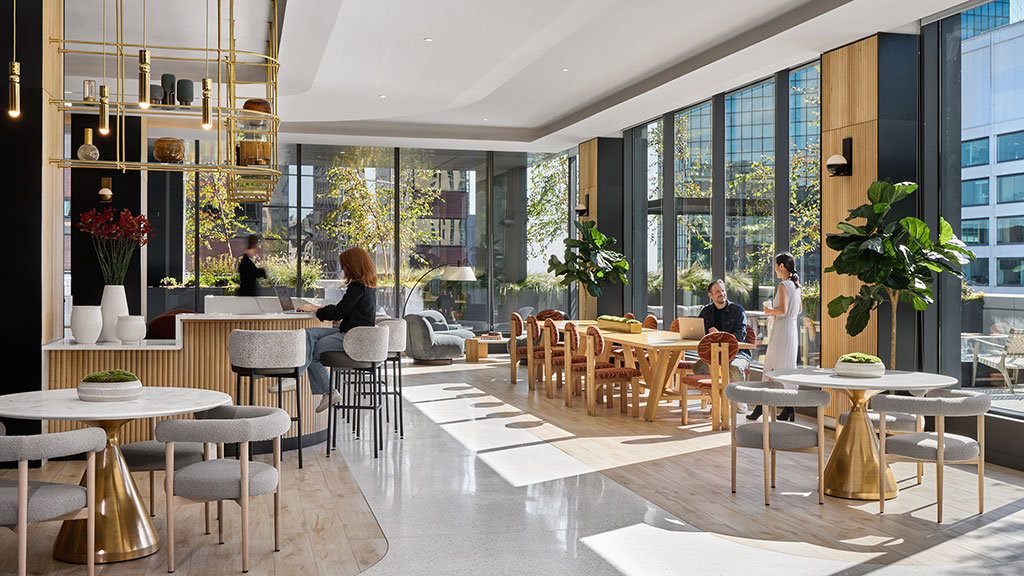
5 Proven Strategies Creating an Office-to-Residential Conversion Boom in New York
The Opportunity to Reimagine Empty Office Buildings in Mexico City
Rethinking Residential Unit Design: Lessons from Office-to-Residential Conversions
What’s Next After the Department Store? Repurposing Hudson’s Bay’s Vacant Properties
Amenity Intelligence: A Smarter Approach to Office Amenities
Reimagining Suburban Office Buildings with the DRAFT Framework
Revitalizing Vacant Strip Malls for Community Growth
Building for Centuries